137 White Pine Crescent
Waterloo, N2V 1B3
$749,900
- 3+1 bedrooms
- 2 bathrooms
- 8 parking
- 1500-2000 sq ft
Listed 14 days ago · MLS® X13870736
About this home
Set on a mature lot in Waterloo's highly sought-after Lakeshore neighbourhood, this well cared for 4-level sidesplit is surrounded by everything that makes this community so desirable. Tucked away on a quiet, family-friendly crescent and backing directly onto a peaceful park with no rear neighbours, the private backyard feels like a natural extension of the home. Towering mature trees, beautiful views, and direct access to greenspace create a peaceful setting for relaxing, entertaining, or simply enjoying the outdoors. Inside, the bright main floor welcomes you with a spacious living room where a large picture window fills the space with natural light. The adjoining dining area flows into a thoughtfully updated kitchen featuring warm cabinetry, ample prep space, and a breakfast bar that's perfect for casual meals, morning coffee, or catching up at the end of the day. Just a few steps down, the inviting family room is anchored by a beautiful stone gas fireplace and offers a walkout to the backyard, creating a seamless connection between indoor and outdoor living. A convenient 2-piece powder room completes this level. Upstairs, you'll find three comfortable bedrooms, including a spacious primary bedroom, along with a 4-piece bathroom. The finished lower level adds flexibility with a generous recreation room, a fourth bedroom that's ideal for guests, teenagers, or extended family, a separate office for working from home or hobbies, and exceptional storage beneath the attached double garage. Beyond the home, you'll appreciate excellent schools, parks, walking and biking trails, Laurel Creek Conservation Area, St. Jacobs Farmers' Market, shopping, restaurants, both universities, the ION LRT, and quick access to the Expressway. With parking for up to eight vehicles, an attached double garage, and a peaceful park-side setting, this thoughtfully maintained home offers the space, privacy, and established neighbourhood buyers are searching for.
Details
- Type
- Detached
- Style
- Sidesplit 4
- Size
- 1500-2000 sq ft
- Lot
- 55.02 × 106.98 ft
- Basement
- Finished
- Garage
- Attached
- Kitchens
- 1
- Property tax
- $5,185 (2026)
- Municipality
- Waterloo
- Price per sq ft
- $429 (17% below detached houses in Waterloo, $514)
Interior
- Bedrooms
- 3 above ground + 1 below
- Bathrooms
- 1 × 2-piece (main), 1 × 4-piece (upper)
- Rooms
- 7 above ground + 3 below
- Family room or den
- Yes
- Fireplace
- Yes
- Features
- Water Softener
Heating, cooling and services
- Heating
- Forced Air, Gas
- Air conditioning
- Central Air
- Water and sewer
- Sewer
Building and exterior
- Style
- Sidesplit 4
- Exterior
- Aluminum Siding, Brick
- Roof
- Shingles
- Foundation
- Concrete
- Faces
- North
Parking
- Garage spaces
- 2
- Total parking
- 8
- Driveway and parking
- Private Double
Lot
- Size
- 55.02 × 106.98 ft
More
- Possession
- TBA
- Cross street
- Northfield Dr W & Weber St N
Rooms
| Room | Level | Size | Features |
|---|---|---|---|
| Living Room | Main | 5.12 × 3.94 m (16'10" × 12'11") | |
| Dining Room | Main | 2.82 × 3.82 m (9'3" × 12'6") | |
| Kitchen | Main | 3.19 × 3.58 m (10'5" × 11'9") | |
| Family Room | Ground | 3.38 × 6.22 m (11'1" × 20'5") | |
| Powder Room | Ground | 1.2 × 1.55 m (3'11" × 5'1") | 2 Pc Bath |
| Primary Bedroom | Upper | 4.26 × 3.27 m (14' × 10'9") | |
| Bedroom 2 | Upper | 3.11 × 3.83 m (10'2" × 12'7") | |
| Bedroom 3 | Upper | 3.11 × 3.5 m (10'3" × 11'6") | |
| Bathroom | Upper | 2.84 × 1.48 m (9'4" × 4'10") | 4 Pc Bath |
| Recreation | Lower | 5.05 × 3.88 m (16'7" × 12'9") | |
| Bedroom | Lower | 3.13 × 3.33 m (10'3" × 10'11") | |
| Office | Lower | 2.25 × 2.04 m (7'5" × 6'8") |
History of this address
1 earlier listing at this address, with sold and leased prices. Create a free account or sign in to see them.
Location
Location is approximate. See nearby homes on the map
Recent sales nearby
See what similar homes within 1 km sold for in the last year. Create a free account or sign in to see them.
The neighbourhood
Getting around Walkable
- 🚇 Northfield LRT15 min walk
- 🚇 Research and Technology LRT2.0 km
Within a 10-minute walk: 1 grocery store, 8 cafés and restaurants, 3 parks, 2 pharmacies. Nearest grocery: Sobeys (500 m). Nearest park: Lakeshore Optimist Park (100 m).
Schools nearby
Elementary
- Sir Edgar Bauer Catholic Elementary School Catholic
EQAO: Gr 6 reading 86%, math 60%10 min walk - Northlake Woods Public School
EQAO: Gr 6 reading 97%, math 78%12 min walk - Lutherwood15 min walk
- N.A. MacEachern Public School
EQAO: Gr 6 reading 90%, math 55%16 min walk
Secondary
- St. David Catholic Secondary School Catholic
EQAO: Gr 9 math 67%, literacy test 97%2.5 km
EQAO: share of students meeting the provincial standard (2024–25). Ontario average: Gr 6 reading 86%, math 51%; Gr 9 math 55%; literacy test 83%.
Closest schools, not school zones. Check which school serves this address with the school board before relying on it.
Who lives here postal area N2V
- Owners / renters
- 86% / 14%
- Median household income
- $126,000
- Average age
- 38
- Children under 15
- 20%
- Homes
- 72% detached, 3% high-rise
- Commute by transit
- 3%
- Population
- 19,428
Languages spoken most at home besides English: Mandarin 8.1%, Arabic 1.9%, Korean 1.8%, Urdu 1.5%.
Safety
Crime Severity Index for Waterloo Region (Kitchener) police: 67 vs 57 for Ontario (2025).
Police-reported figures for the whole police service area, not this street. Rates use the area’s resident population.
Distances are approximate. Places © OpenStreetMap contributors. Neighbourhood figures: Statistics Canada, 2021 Census. School results: EQAO via Ontario Data Catalogue (Open Government Licence – Ontario). Crime Severity Index: Statistics Canada.
Living here
Commute
To downtown Kitchener: 7 km. Transit times · Driving times
Noise Nothing major nearby
No highway within 500 m, rail line within 300 m, or airport flight path nearby.
Distances from the map, not noise measurements. Visit at rush hour to judge for yourself.
Internet High-speed
50/10 Mbps or faster available here by cable, fibre or DSL (the federal high-speed target).
From the federal broadband map. Check exact speeds and providers for the address.
Roads, rail, airports and planned stations © OpenStreetMap contributors. Internet: Innovation, Science and Economic Development Canada, National Broadband Data.
Listed by ROYAL LEPAGE RCR REALTY.
Listing information provided by PropTx Innovations Inc. and TRREB; deemed reliable but not guaranteed accurate by PropTx.
Similar homes nearby
See more in Waterloo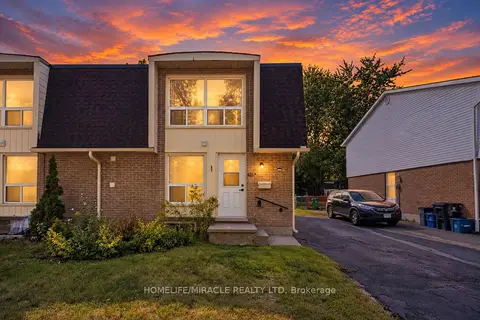
$749,900
3+2 bd4 ba3 pk1100-1500 ft²
425 Dunvegan Drive B
Waterloo
Duplex · MLS® X14080294 · HOMELIFE/MIRACLE REALTY LTD
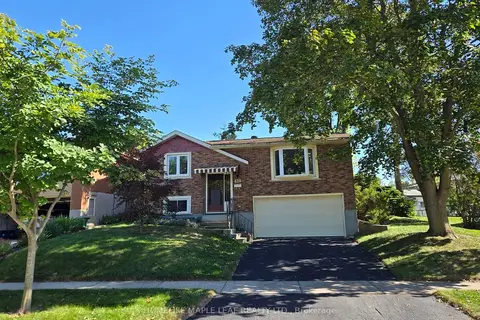
$749,999
3+1 bd2 ba4 pk1100-1500 ft²
410 Lakeview Drive
Waterloo
Detached · MLS® X13813956 · HOMELIFE MAPLE LEAF REALTY LTD.
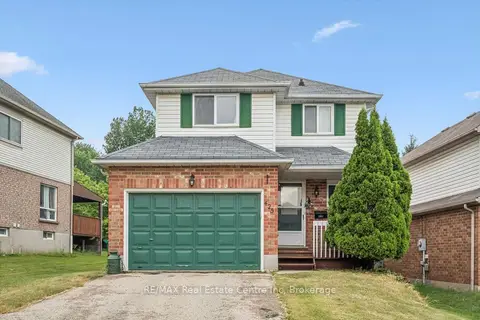
$750,000
3 bd3 ba5 pk1100-1500 ft²
425 Exmoor Street
Waterloo
Detached · MLS® X13596976 · RE/MAX Real Estate Centre Inc
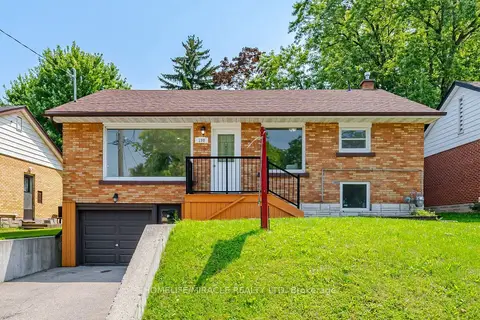
$750,000
3+2 bd2 ba3 pk700-1100 ft²
199 Allen Street E
Waterloo
Detached · MLS® X13670510 · HOMELIFE/MIRACLE REALTY LTD
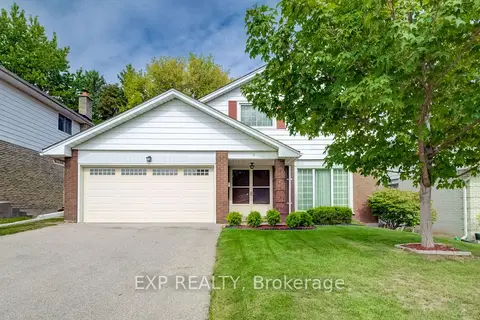
$750,000
4 bd2 ba5 pk1500-2000 ft²
16 Bonnylyn Drive
Waterloo
Detached · MLS® X13808822 · EXP REALTY
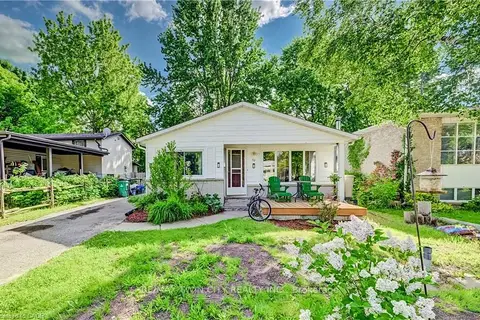
$749,000
3+3 bd2 ba4 pk700-1100 ft²
53 Helene Crescent
Waterloo
Detached · MLS® X13466958 · RE/MAX TWIN CITY REALTY INC.
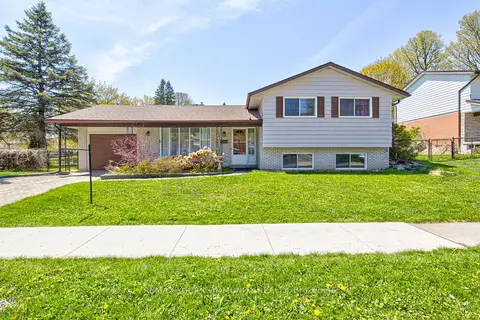
$769,000
3 bd2 ba3 pk1100-1500 ft²
557 Glen Manor Boulevard
Waterloo
Detached · MLS® X13821532 · REMAX YOUR COMMUNITY REALTY
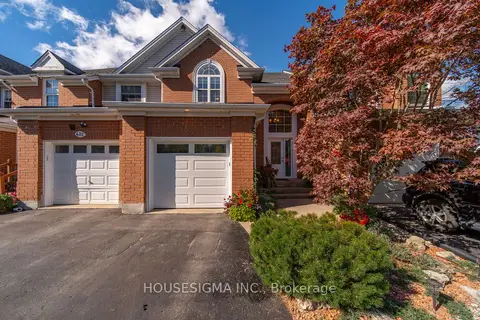
$728,880
2 bd3 ba3 pk1500-2000 ft²
437 Beaver Creek Road
Waterloo
Att/Row/Townhouse · MLS® X13824386 · HOUSESIGMA INC.