1365 Calais Drive
Woodstock - North, Woodstock, N4T 0L8
$639,900
Reduced $9,100 from $649,000
- 3 bedrooms
- 3 bathrooms
- 2 parking
- 1500-2000 sq ft
Listed 120 days ago · MLS® X13475702
About this home
Step into the exceptional with this stunning 1600+ sqft "Elm" model by Claysam Homes, a renowned local builder. Why wait for lengthy construction schedules nearby when you can move right in? This beautiful home is in complete move-in ready condition, and the seller can accommodate a quick closing date! Enjoy sophisticated style and practical functionality in this 3-bed, 2.5-bath residence in a sought-after Woodstock neighbourhood. Be welcomed by a bright, spacious tiled foyer with a powder room, ample closets, and garage access. The heart of this home is the expansive open-concept kitchen and great room. Boasting over $6,000 in thoughtful upgrades, this space is designed for both comfortable family living and effortless entertaining. Imagine preparing delicious meals in your gourmet kitchen, featuring sleek granite countertops, a full suite of gleaming stainless steel appliances, and a generous walk-in pantry providing abundant storage. Pot lights illuminate the main floor, creating a warm and welcoming ambiance. The great room flows seamlessly from the kitchen, offering a comfortable area to relax, complete with sliding doors leading to your future backyard oasis. Ascend to the thoughtfully designed second floor, where you'll discover three generously sized bedrooms and the convenience of a dedicated laundry room. The true retreat is the expansive primary suite, featuring double doors, a spacious walk-in closet, and a spa-like 3-piece ensuite bathroom with a stylish dual vanity. Enjoy an unparalleled lifestyle near top-rated schools, essential amenities, and easy access to Highways 401 & 403. Why wait on a builder's timeline when your dream home is ready today? Call me for your private viewing.
Details
- Type
- Semi-Detached
- Style
- 2-Storey
- Age
- 0-5 years
- Size
- 1500-2000 sq ft
- Lot
- 26.25 × 104.97 ft
- Basement
- Full, Unfinished
- Garage
- Built-In
- Kitchens
- 1
- Property tax
- $4,112 (2025)
- Neighbourhood
- Woodstock - North
- Municipality
- Woodstock
Interior
- Bedrooms
- 3 above ground
- Bathrooms
- 1 × 2-piece (ground), 1 × 3-piece (second), 1 × 4-piece (second)
- Rooms
- 10 above ground
- Family room or den
- Yes
- Fireplace
- No
- Features
- Water Softener
Heating, cooling and services
- Heating
- Forced Air, Gas
- Air conditioning
- Central Air
- Water and sewer
- Sewer
Building and exterior
- Style
- 2-Storey
- Exterior
- Brick, Vinyl Siding
- Roof
- Asphalt Shingle
- Foundation
- Poured Concrete
- Age
- 0-5 years
- Faces
- North
- Outdoor
- Porch
Parking
- Garage spaces
- 1
- Total parking
- 2
- Driveway and parking
- Inside Entry, Private
Lot
- Size
- 26.25 × 104.97 ft
- Acreage
- < .50
More
- Possession
- Flexible
- Nearby
- Greenbelt/Conservation, Hospital, Library, Park, Public Transit, School
- Cross street
- Woodall Way and Sprucedale Rd
Rooms
| Room | Level | Size | Features |
|---|---|---|---|
| Kitchen | Ground | 4.72 × 4.3 m (15'6" × 14'1") | |
| Dining Room | Ground | 2.83 × 3.05 m (9'3" × 10') | |
| Great Room | Ground | 4.23 × 5.85 m (13'11" × 19'2") | |
| Bathroom | Ground | 1.25 × 1.52 m (4'1" × 5') | 2 Pc Bath |
| Primary Bedroom | Second | 4.72 × 4.29 m (15'6" × 14'1") | |
| Bathroom | Second | 3.6 × 1.55 m (11'10" × 5'1") | 3 Pc Bath, Double Sink |
| Other | Second | 2.47 × 1.86 m (8'1" × 6'1") | Walk-In Closet(s) |
| Bedroom 2 | Second | 3.08 × 3.14 m (10'1" × 10'4") | |
| Bedroom 3 | Second | 2.95 × 2.74 m (9'8" × 9') | |
| Bathroom | Second | 1.52 × 3.14 m (5' × 10'4") | 4 Pc Bath |
History of this address
4 earlier listings at this address, with sold and leased prices. Create a free account or sign in to see them.
Location
Location is approximate. See nearby homes on the map
Recent sales nearby
See what similar homes within 1 km sold for in the last year. Create a free account or sign in to see them.
The neighbourhood
Getting around Car-dependent
No subway, LRT or GO station within a short trip.
Within a 10-minute walk: no grocery stores, 0 cafés and restaurants, 0 parks.
Schools nearby
Elementary
- École élémentaire catholique Sainte-Marguerite-Bourgeoys Catholic · French7 min walk
- École secondaire catholique Notre-Dame French9 min walk
- Springbank Public School
EQAO: Gr 6 reading 80%, math 27%17 min walk - St. Michael's School Catholic
EQAO: Gr 6 reading 93%, math 51%1.3 km
Secondary
- Huron Park Secondary School
EQAO: Gr 9 math 52%, literacy test 76%1.8 km
EQAO: share of students meeting the provincial standard (2024–25). Ontario average: Gr 6 reading 86%, math 51%; Gr 9 math 55%; literacy test 83%.
Closest schools, not school zones. Check which school serves this address with the school board before relying on it.
Who lives here postal area N4T
- Owners / renters
- 72% / 28%
- Median household income
- $98,000
- Average age
- 39
- Children under 15
- 21%
- Homes
- 59% detached, 13% high-rise
- Commute by transit
- 1%
- Population
- 15,161
Languages spoken most at home besides English: Punjabi (Panjabi) 7.5%, Spanish 0.6%, Urdu 0.5%, Polish 0.4%.
Safety
Crime Severity Index for Woodstock police: 62 vs 57 for Ontario (2025).
Police-reported figures for the whole police service area, not this street. Rates use the area’s resident population.
Distances are approximate. Places © OpenStreetMap contributors. Neighbourhood figures: Statistics Canada, 2021 Census. School results: EQAO via Ontario Data Catalogue (Open Government Licence – Ontario). Crime Severity Index: Statistics Canada.
Living here
Commute
Noise Nothing major nearby
No highway within 500 m, rail line within 300 m, or airport flight path nearby.
Distances from the map, not noise measurements. Visit at rush hour to judge for yourself.
Internet High-speed
50/10 Mbps or faster available here by cable, fibre or DSL (the federal high-speed target).
From the federal broadband map. Check exact speeds and providers for the address.
Roads, rail, airports and planned stations © OpenStreetMap contributors. Internet: Innovation, Science and Economic Development Canada, National Broadband Data.
Listed by HomeLife Power Realty Inc.
Listing information provided by PropTx Innovations Inc. and TRREB; deemed reliable but not guaranteed accurate by PropTx.
Similar homes nearby
See more in Woodstock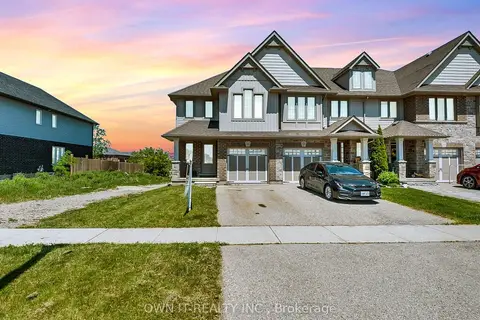
$649,000
Reduced $20,000
3 bd2 ba2 pk1100-1500 ft²
1192 Caen Avenue
Woodstock - North, Woodstock
Att/Row/Townhouse · MLS® X13230018 · OWN IT REALTY INC.
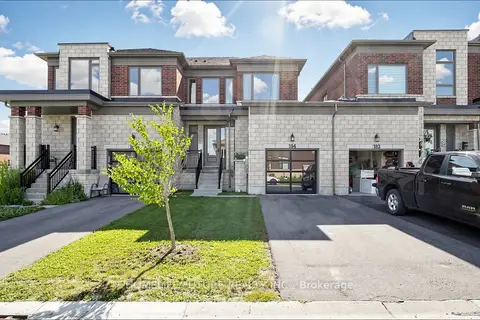
$649,000
3 bd3 ba3 pk1500-2000 ft²
184 Huntingford Trail
Woodstock - North, Woodstock
Att/Row/Townhouse · MLS® X13625456 · HOMELIFE/FUTURE REALTY INC.
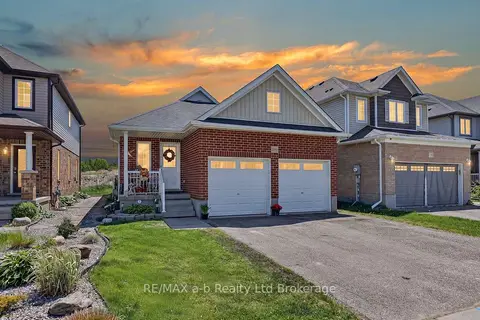
$649,900
2+1 bd3 ba4 pk1100-1500 ft²
1380 Caen Avenue
Woodstock - North, Woodstock
Detached · MLS® X13503798 · RE/MAX a-b Realty Ltd Brokerage
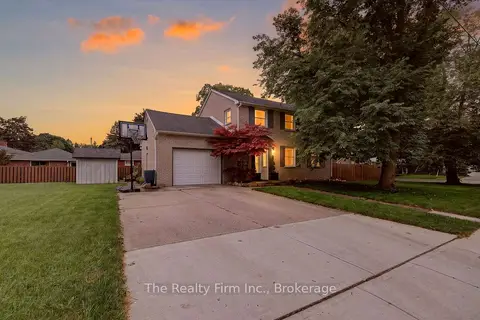
$649,900
Reduced $20,000
4 bd3 ba3 pk1500-2000 ft²
652 Miller Street
Woodstock - North, Woodstock
Detached · MLS® X13703184 · The Realty Firm Inc.
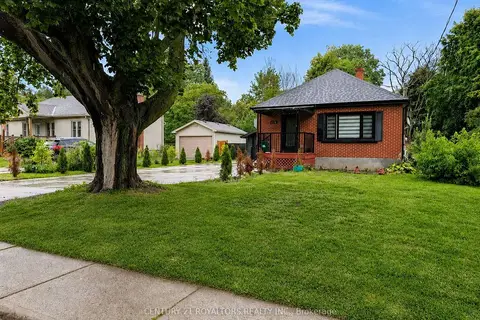
$649,900
3+2 bd2 ba3 pk700-1100 ft²
336 Victoria Street N
Woodstock - North, Woodstock
Detached · MLS® X13707226 · CENTURY 21 ROYALTORS REALTY INC.
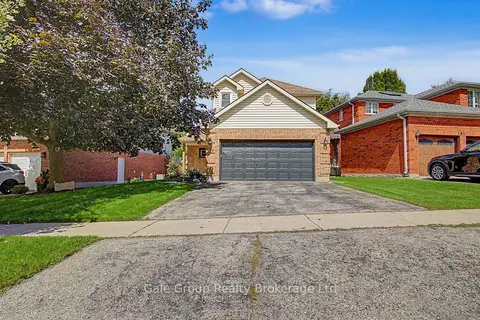
$649,900
Reduced $35,100
3 bd3 ba4 pk1100-1500 ft²
667 Springbank Avenue N
Woodstock - North, Woodstock
Detached · MLS® X13752174 · Gale Group Realty Brokerage Ltd
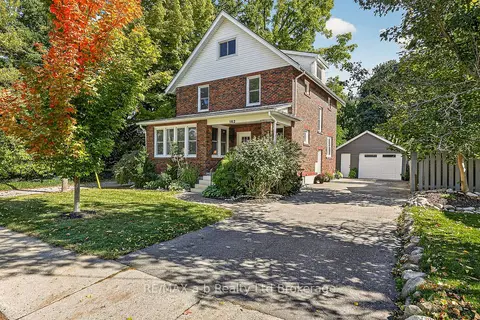
$649,900
3 bd2 ba5 pk1100-1500 ft²
162 Graham Street
Woodstock - North, Woodstock
Detached · MLS® X13866428 · RE/MAX a-b Realty Ltd Brokerage
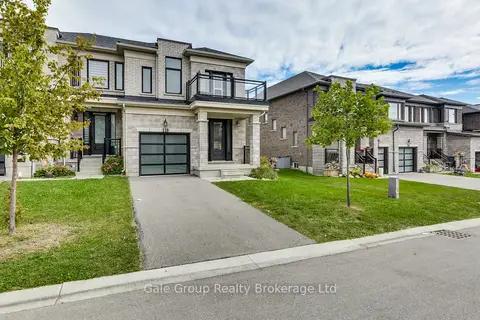
$650,000
4 bd3 ba2 pk2000-2500 ft²
118 Huntingford Trail W
Woodstock - North, Woodstock
Att/Row/Townhouse · MLS® X13848000 · Gale Group Realty Brokerage Ltd