1360 York Mills Road 1203
Parkwoods-Donalda, Toronto, M3A 2A3 · More in this building
$388,888
Reduced $10,000 from $398,888
- 2 bedrooms
- 1 bathrooms
- 1 parking
- 800-899 sq ft
Listed 53 days ago · MLS® C13723368
About this home
Welcome to this exceptional south-facing 2-bedroom, 1-bathroom suite at 1360 York Mills Road, offering a bright, spacious layout and impressive views of the downtown Toronto skyline. Filled with natural light, the open-concept living and dining area features a distinctive sunken design with a walkout to a large covered balcony, the perfect place to relax and enjoy sweeping southern views, including the CN Tower.The updated kitchen is both stylish and functional, featuring modern countertops and backsplash, an oversized sink, expanded cabinetry and excellent storage. Both generously sized bedrooms enjoy sunny southern exposure and feature upgraded closet doors and organizers. A separate laundry room provides added convenience with a substantial additional storage space.Set within a welcoming, family-friendly community, residents enjoy building amenities including a fitness centre, sauna, party and games room, and two outdoor children's play areas. Just steps away, Roywood Park offers tennis courts, soccer and football fields, playgrounds and plenty of green space.Ideally located with TTC transit at your doorstep, convenient access to major highways, and minutes from shopping, restaurants, schools, parks and everyday amenities. A wonderful opportunity to own a spacious, sun-filled suite with a large balcony, spectacular southern exposure and one of the building's most desirable floor plans.
Details
- Type
- Condo Apartment
- Style
- Apartment
- Size
- 800-899 sq ft
- Basement
- None
- Garage
- Underground
- Kitchens
- 1
- Property tax
- $1,606 (2025)
- Maintenance fee
- $882/month
- Neighbourhood
- Parkwoods-Donalda
- Municipality
- Toronto C13
- Price per sq ft
- $458 (33% below condo apartments in Parkwoods-Donalda, $684)
- Fee per sq ft
- $1.04/month (Toronto median $0.92)
Interior
- Bedrooms
- 2 above ground
- Bathrooms
- 1 × 4-piece (flat)
- Rooms
- 6 above ground
- Family room or den
- No
- Fireplace
- No
- Laundry
- In-Suite Laundry, Ensuite
- Features
- Carpet Free, Sauna
Heating, cooling and services
- Heating
- Radiant
Building and exterior
- Style
- Apartment
- Exterior
- Concrete
Parking
- Garage spaces
- 1
- Total parking
- 1
- Driveway and parking
- Underground
Condo
- Monthly fee
- $882
- Fee includes
- Common Elements Included, Heat Included, Building Insurance Included, Parking Included, Water Included
- Amenities
- Exercise Room, Party Room/Meeting Room, Sauna, Visitor Parking, Game Room
- Balcony
- Open
- Exposure
- South
- Pets
- Yes-with Restrictions
- Property manager
- Wilson & Blanchard 416-441-3355
More
- Possession
- TBD
- Cross street
- York Mills And Victoria Park
Rooms
| Room | Level | Size | Features |
|---|---|---|---|
| Living Room | Ground | 5.59 × 3.34 m (18'4" × 10'11") | Laminate, Sunken Room, W/O To Balcony |
| Dining Room | Ground | 3.29 × 3.09 m (10'10" × 10'2") | Laminate, Open Concept, Overlooks Living |
| Kitchen | Ground | 3.35 × 2.39 m (11' × 7'10") | Cork Floor, Stainless Steel Appl, Backsplash |
| Primary Bedroom | Ground | 4.31 × 3.41 m (14'2" × 11'2") | Laminate, Closet Organizers, South View |
| Bedroom 2 | Ground | 4.23 × 2.61 m (13'11" × 8'7") | Laminate, Large Closet, South View |
| Laundry | Ground | 2.33 × 1.57 m (7'8" × 5'2") | Vinyl Floor, Updated |
History of this address
3 earlier listings at this address, with sold and leased prices. Create a free account or sign in to see them.
Location
Location is approximate. See nearby homes on the map
Recent sales nearby
See what similar homes within 1 km sold for in the last year. Create a free account or sign in to see them.
The neighbourhood
Getting around Walkable
- 🚆 Agincourt GO3.7 km
Within a 10-minute walk: 2 grocery stores, 19 cafés and restaurants, 5 parks, 2 pharmacies. Nearest grocery: Food Basics (700 m). Nearest park: Roywood Park (300 m).
Schools nearby
Elementary
- St. Isaac Jogues Catholic School Catholic
EQAO: Gr 6 reading 88%, math 55%5 min walk - École élémentaire catholique Sainte-Madeleine Catholic · French
EQAO: Gr 6 reading 95%, math 61%6 min walk - Roywood Public School
EQAO: Gr 3 reading 68%, math 84%6 min walk - Terraview-Willowfield Public School
EQAO: Gr 6 reading 95%, math 70%12 min walk
Secondary
- Parkview Alternative School10 min walk
- Victoria Park Collegiate Institute
EQAO: Gr 9 math 57%, literacy test 79%13 min walk - Donview Middle School18 min walk
EQAO: share of students meeting the provincial standard (2024–25). Ontario average: Gr 6 reading 86%, math 51%; Gr 9 math 55%; literacy test 83%.
Closest schools, not school zones. Check which school serves this address with the school board before relying on it.
Who lives here postal area M3A
- Owners / renters
- 39% / 61%
- Median household income
- $85,000
- Average age
- 41
- Children under 15
- 15%
- Homes
- 19% detached, 51% high-rise
- Commute by transit
- 23%
- Population
- 34,361
Languages spoken most at home besides English: Mandarin 2.6%, Arabic 2%, Spanish 2%, Tagalog (Pilipino, Filipino) 2%.
Flood and conservation No mapped hazard
Not inside a mapped flood plain or regulated area.
Screening maps only. Ask the conservation authority for a property inquiry before relying on this.
Safety
Major crime per resident in Fenside-Parkwoods (2025): 24% below the Toronto average, about the same from the year before.
- Assault28% below average
- Break and enter38% below average
- Auto theftabout average
- Robbery57% below average
- Theft from vehicles34% below average
- Shootingsabout average
Crime Severity Index for Toronto police: 60 vs 57 for Ontario (2025).
Police-reported figures for the whole neighbourhood, not this street. Rates use the area’s resident population.
Development nearby
No planning applications within 500 m in the last five years.
Rezoning, site plan, subdivision and condominium applications filed with the city.
Distances are approximate. Places © OpenStreetMap contributors. Neighbourhood figures: Statistics Canada, 2021 Census. School results: EQAO via Ontario Data Catalogue (Open Government Licence – Ontario). Neighbourhood crime: Toronto Police Service Public Safety Data Portal (Open Government Licence – Toronto Police Service). Crime Severity Index: Statistics Canada.
Living here
Commute
To Union Station (downtown Toronto): 14 km. Transit times · Driving times
Noise Nothing major nearby
No highway within 500 m, rail line within 300 m, or airport flight path nearby.
Distances from the map, not noise measurements. Visit at rush hour to judge for yourself.
Building permits
- Other · 2026 · Examiner's Notice SentProposal to construct a new detached accessory garbage storage shed to serve condominium property.
- Sprinklers · 2024 · ClosedAddition of fire sprinklers at the lobby area
- Garage Repair/Reconstruction · 2016 · Permit IssuedParking garage repair and re-waterproofing - Phase 3 (2016)
- Garage Repair/Reconstruction · 2015 · Permit IssuedPARKING GARAGE REPAIR & REWATERPROOFING - PHASE 2 (2015)
1 permit on this block of the street in the last 2 years.
Permits filed with the City of Toronto. A permit doesn’t mean the work passed final inspection.
Trees
39 City street trees within 100 m. That’s about the Toronto average of 42.
Trees on City boulevards only, not private yards or parks.
Internet High-speed
50/10 Mbps or faster available here by cable, fibre or DSL (the federal high-speed target).
From the federal broadband map. Check exact speeds and providers for the address.
Short-term rentals
Only in your principal residence (where you live). The entire home can be rented up to 180 nights a year; renting up to 3 bedrooms while you live there has no limit. Hosts register with the City and collect the 6% accommodation tax.
Zoning, heritage, building permits and street trees: City of Toronto open data (Open Government Licence – Toronto). Roads, rail, airports and planned stations © OpenStreetMap contributors. Internet: Innovation, Science and Economic Development Canada, National Broadband Data.
Listed by CENTURY 21 HERITAGE GROUP LTD..
Listing information provided by PropTx Innovations Inc. and TRREB; deemed reliable but not guaranteed accurate by PropTx.
Similar homes nearby
See more in Toronto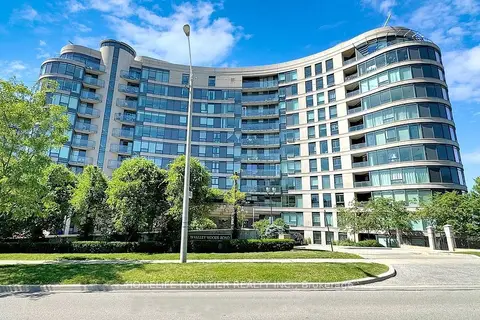
$388,000
1+1 bd1 ba1 pk500-599 ft²
18 Valley Woods Road 716
Parkwoods-Donalda, Toronto
Condo Apartment · MLS® C13663232 · HOMELIFE FRONTIER REALTY INC.
$398,888
2 bd1 ba1 pk800-899 ft²
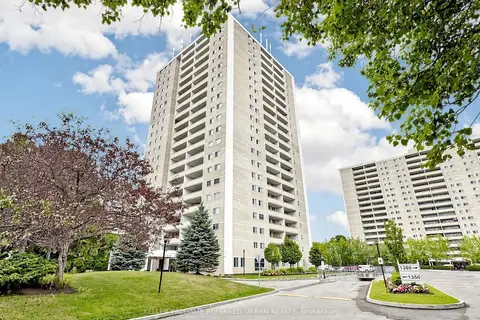
1350 York Mills Road 1406
Parkwoods-Donalda, Toronto
Condo Apartment · MLS® C13686242 · KELLER WILLIAMS REFERRED URBAN REALTY
$399,000
2 bd1 ba1 pk700-799 ft²
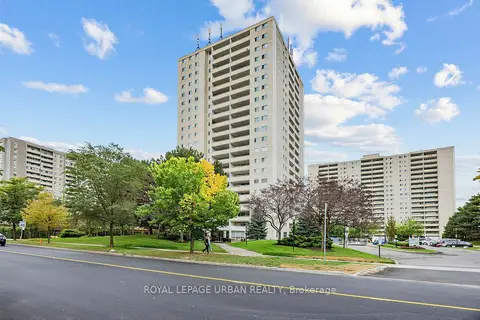
1350 York Mills Road 1201
Parkwoods-Donalda, Toronto
Condo Apartment · MLS® C13860740 · ROYAL LEPAGE URBAN REALTY
$375,155
2 bd1 ba1 pk800-899 ft²
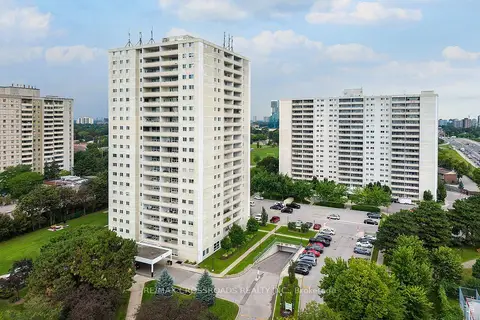
1350 York Mills Road 906
Parkwoods-Donalda, Toronto
Condo Apartment · MLS® C14080806 · RE/MAX CROSSROADS REALTY INC.
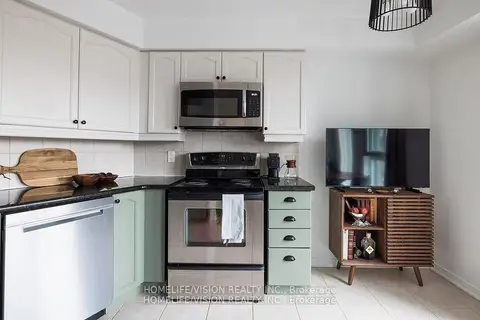
$368,888
1+1 bd1 ba1 pk500-599 ft²
18 Valley Woods Road 902
Parkwoods-Donalda, Toronto
Condo Apartment · MLS® C13781020 · HOMELIFE/VISION REALTY INC.
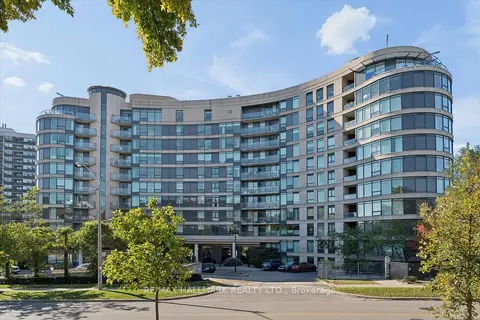
$360,000
1 bd1 ba1 pk500-599 ft²
18 Valley Woods Road 915
Parkwoods-Donalda, Toronto
Condo Apartment · MLS® C13886922 · RE/MAX HALLMARK REALTY LTD.
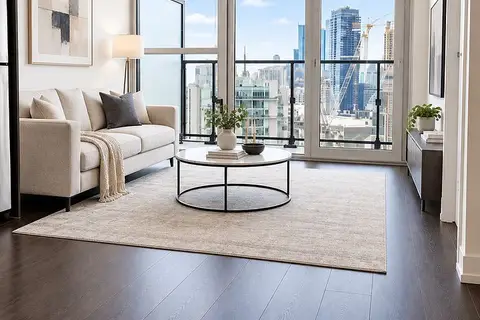
$388,888
Reduced $69,112
1+1 bd1 ba500-599 ft²
219 Dundas Street E 1706
Church-Yonge Corridor, Toronto
Condo Apartment · MLS® C13777848 · HOMELIFE LANDMARK REALTY INC.
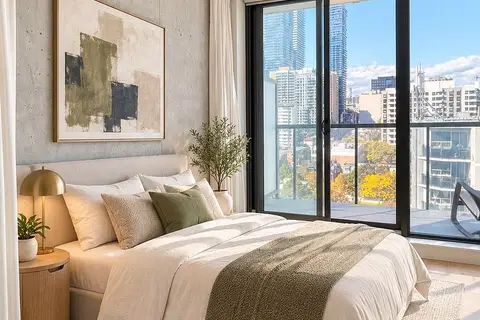
$388,888
0 bd1 ba0-499 ft²
81 Wellesley Street 1206
Church-Yonge Corridor, Toronto
Condo Apartment · MLS® C13859718 · HOMELIFE LANDMARK REALTY INC.