136 Woodlawn Avenue
Brantford, N3R 6S2
$699,900
- 3 bedrooms
- 2 bathrooms
- 5 parking
- 700-1100 sq ft
Listed 26 days ago · MLS® X13821688
About this home
Homes like this don't come to market often! This exceptionally well-maintained 3-bedroom + spacious den, 2-bath bungalow offers the kind of peace of mind that comes from knowing so much of the work has already been done. Extensive improvements include a Hy-Grade metal roof with transferable warranty, updated windows and doors, upgraded insulation and vapour barrier, 200-amp electrical service with surge protection, updated plumbing, renovated bathrooms, refreshed kitchen cabinetry and updated flooring throughout most of the home. The finished lower level adds even more living space with a cozy gas fireplace, wet bar and flexible layout offering potential for an in-law setup. Outside is where this property truly sets itself apart. Car enthusiasts, hobbyists and tradespeople will appreciate the impressive 20' x 27' detached garage/shop with 100-amp hydro, radiant gas heat, insulated concrete floor, air lines, plywood walls and a 10' x 8' garage door. An additional insulated shed with hydro provides even more storage or workspace. The fenced backyard is designed for low-maintenance living and entertaining, with extensive concrete, two gas BBQ hookups, hot and cold exterior taps, a sprinkler system and an Arctic Spa saltwater hot tub tucked beneath a metal gazebo. A hardwired security system with four cameras, motion lighting and a concrete driveway with parking for multiple vehicles add even more value and convenience. Located close to schools, transit and Walter Gretzky Municipal Golf Course, this is a rare opportunity to own a thoughtfully improved home offering incredible functionality, versatility and the peace of mind of knowing the big-ticket improvements have already been taken care of. Come see for yourself everything this one-of-a-kind property has to offer!
Details
- Type
- Detached
- Style
- Bungalow-Raised
- Age
- 51-99 years
- Size
- 700-1100 sq ft
- Lot
- 50 × 109.34 ft
- Basement
- Full, Finished
- Garage
- Detached
- Kitchens
- 1
- Property tax
- $4,275 (2026)
- Municipality
- Brantford
- Price per sq ft
- $778 (81% above detached houses in Brantford, $429)
Interior
- Bedrooms
- 3 above ground
- Bathrooms
- 1 × 4-piece (main), 1 × 3-piece (basement)
- Rooms
- 13 above ground
- Family room or den
- No
- Fireplace
- Natural Gas, Rec Room
- Features
- Floor Drain, Bar Fridge, Water Heater, Water Softener
Heating, cooling and services
- Heating
- Forced Air, Gas
- Air conditioning
- Central Air
- Water and sewer
- Sewer
Building and exterior
- Style
- Bungalow-Raised
- Exterior
- Brick, Vinyl Siding
- Roof
- Metal
- Foundation
- Poured Concrete
- Age
- 51-99 years
- Faces
- South
- Outdoor
- Hot Tub, Lawn Sprinkler System, Fence - Full, Shed, Workshop
Parking
- Garage spaces
- 1
- Total parking
- 5
- Driveway and parking
- Private Double
Lot
- Size
- 50 × 109.34 ft
More
- Possession
- TBD
- Nearby
- Fenced Yard, Golf, Public Transit, School
- Cross street
- Balmoral Drive
Rooms
| Room | Level | Size | Features |
|---|---|---|---|
| Foyer | Main | 3.05 × 1.85 m (10' × 6'1") | |
| Living Room | Main | 3.58 × 5.28 m (11'9" × 17'4") | |
| Kitchen | Main | 3.76 × 4.22 m (12'4" × 13'10") | |
| Primary Bedroom | Main | 3.45 × 3.71 m (11'4" × 12'2") | |
| Bedroom | Main | 3.45 × 2.57 m (11'4" × 8'5") | |
| Bedroom | Main | 3.78 × 2.51 m (12'5" × 8'3") | |
| Bathroom | Main | 2.67 × 1.52 m (8'9" × 5') | 4 Pc Bath |
| Recreation | Basement | 3.81 × 7.49 m (12'6" × 24'7") | |
| Den | Basement | 3.25 × 5.79 m (10'8" × 19') | |
| Bathroom | Basement | 3.28 × 1.5 m (10'9" × 4'11") | 3 Pc Bath |
| Laundry | Basement | 2.29 × 1.5 m (7'6" × 4'11") | |
| Utility Room | Basement | 3.68 × 4.04 m (12'1" × 13'3") |
Location
Location is approximate. See nearby homes on the map
Recent sales nearby
See what similar homes within 1 km sold for in the last year. Create a free account or sign in to see them.
The neighbourhood
Getting around Car-dependent
No subway, LRT or GO station within a short trip.
Within a 10-minute walk: no grocery stores, 1 cafés and restaurants, 0 parks.
Schools nearby
Elementary
- Russell Reid Public School
EQAO: Gr 6 reading 86%, math 47%6 min walk - Our Lady of Providence Catholic Elementary School Catholic
EQAO: Gr 6 reading 85%, math 50%10 min walk - Confederation Elementary School
EQAO: Gr 6 reading 86%, math 55%10 min walk - James Hillier Public School
EQAO: Gr 6 reading 83%, math 54%1.5 km
Secondary
- Tollgate Technological Skills Centre
EQAO: literacy test 6%12 min walk - St John's College Catholic
EQAO: Gr 9 math 61%, literacy test 91%1.4 km - North Park Collegiate and Vocational School
EQAO: Gr 9 math 56%, literacy test 80%2.4 km
EQAO: share of students meeting the provincial standard (2024–25). Ontario average: Gr 6 reading 86%, math 51%; Gr 9 math 55%; literacy test 83%.
Closest schools, not school zones. Check which school serves this address with the school board before relying on it.
Who lives here postal area N3R
- Owners / renters
- 71% / 29%
- Median household income
- $83,000
- Average age
- 45
- Children under 15
- 15%
- Homes
- 65% detached, 11% high-rise
- Commute by transit
- 2%
- Population
- 35,858
Languages spoken most at home besides English: Vietnamese 0.5%, Polish 0.5%, Italian 0.4%, Punjabi (Panjabi) 0.3%.
Safety
Crime Severity Index for Brantford police: 84 vs 57 for Ontario (2025).
Police-reported figures for the whole police service area, not this street. Rates use the area’s resident population.
Distances are approximate. Places © OpenStreetMap contributors. Neighbourhood figures: Statistics Canada, 2021 Census. School results: EQAO via Ontario Data Catalogue (Open Government Licence – Ontario). Crime Severity Index: Statistics Canada.
Living here
Commute
Noise 1 source nearby
- 🛣️ Highway 403450 m
Distances from the map, not noise measurements. Visit at rush hour to judge for yourself.
Internet High-speed
50/10 Mbps or faster available here by cable, fibre or DSL (the federal high-speed target).
From the federal broadband map. Check exact speeds and providers for the address.
Roads, rail, airports and planned stations © OpenStreetMap contributors. Internet: Innovation, Science and Economic Development Canada, National Broadband Data.
Listed by RE/MAX ESCARPMENT REALTY INC..
Listing information provided by PropTx Innovations Inc. and TRREB; deemed reliable but not guaranteed accurate by PropTx.
Similar homes nearby
See more in Brantford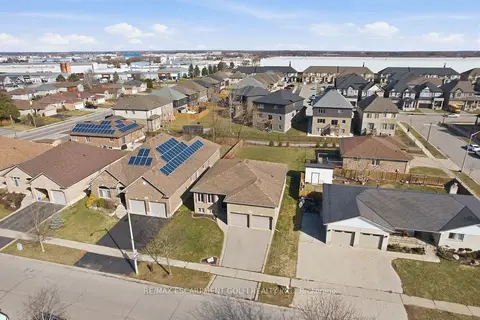
$699,900
Reduced $40,000
3+2 bd2 ba5 pk1100-1500 ft²
9 Pace Avenue
Brantford
Detached · MLS® X13529594 · RE/MAX ESCARPMENT GOLFI REALTY INC.
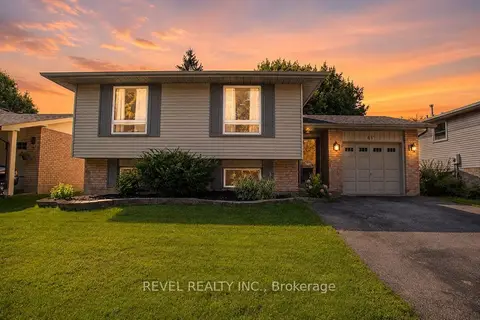
$699,900
2+1 bd2 ba3 pk1100-1500 ft²
27 Myrtleville Drive
Brantford
Detached · MLS® X13780640 · REVEL REALTY INC.
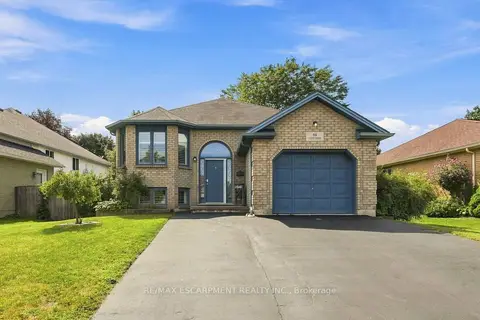
$699,900
2+1 bd2 ba3 pk700-1100 ft²
94 Kent Road
Brantford
Detached · MLS® X13818128 · RE/MAX ESCARPMENT REALTY INC.
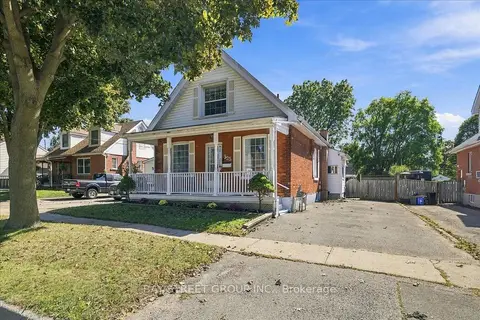
$699,900
3+1 bd3 ba2 pk1100-1500 ft²
325 Chatham Street
Brantford
Detached · MLS® X13829956 · BAY STREET GROUP INC.
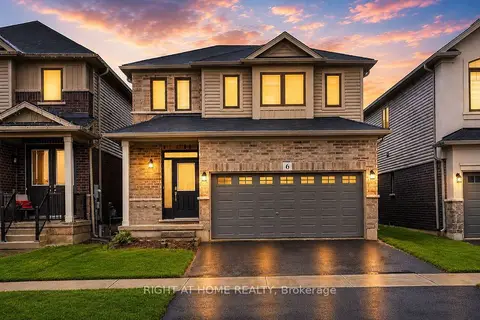
$699,999
Reduced $28,889
3 bd3 ba4 pk1500-2000 ft²
6 Broddy Avenue
Brantford
Detached · MLS® X13532340 · RIGHT AT HOME REALTY
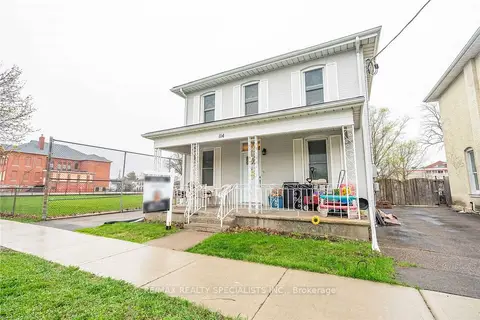
$699,000
6 bd3 ba3 pk1500-2000 ft²
114 Pearl Street
Brantford
Duplex · MLS® X13646038 · RE/MAX REALTY SPECIALISTS INC.
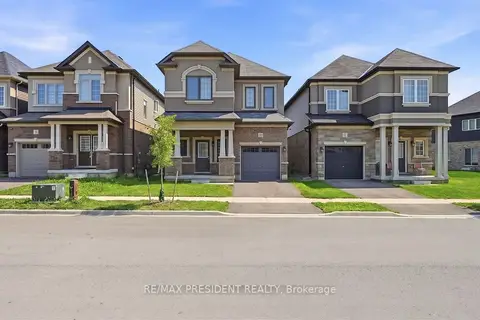
$699,000
4 bd3 ba3 pk2000-2500 ft²
10 Poole Street
Brantford
Detached · MLS® X13679388 · RE/MAX PRESIDENT REALTY
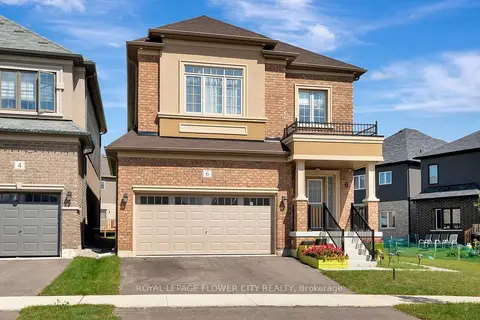
$699,000
4+1 bd4 ba4 pk2000-2500 ft²
6 Tarrison Street
Brantford
Detached · MLS® X14085508 · ROYAL LEPAGE FLOWER CITY REALTY