135 Nicoline Avenue
Lucan, Lucan Biddulph, N0M 2J0
$629,900
- 2+1 bedrooms
- 2 bathrooms
- 6 parking
- 700-1100 sq ft
Listed 7 days ago · MLS® X14004512
About this home
Your opportunity to own a beautifully renovated home in one of Lucan's most desirable, mature neighbourhoods has arrived! Welcome to 135 Nicoline Avenue, located in the charming community of Lucan, just 20 minutes from North London and 15 minutes from Exeter.This stunning brick bungalow offers the feel of brand-new construction while enjoying all the benefits of an established neighbourhood. Situated on a generously sized corner lot, the property features a brand-new full fence, a deep concrete driveway with an extended sidewalk leading to the expansive covered concrete rear patio, and a *new* tandem 1.5 car garage.Offering approximately 2,000 sq. ft. of finished living space, the main floor features two well-sized bedrooms, including a spacious primary suite, and a cheater four-piece bathroom with a ceramic tile surround and custom niche. Oak-toned luxury vinyl plank flooring flows throughout the main level, while new, oversized windows invite an abundance of natural light.The spacious, functional kitchen showcases all-new white shaker cabinetry, ample drawer storage, LG stainless steel appliances, a large island with an oak countertop, Blanco granite sink,a pantry cupboard, and the perfect dedicated coffee station. A generous storage closet with a sliding barn door adds even more functionality.The finished lower level offers a large recreation room with a cozy electric fireplace, a versatile bonus room ideal for a playroom or home office, an additional bedroom with a large egress window, a brand-new three-piece bathroom, and a dedicated laundry area.With an extensive list of quality renovations, thoughtful details, and a fresh, modern feel throughout, this move-in-ready bungalow is a fantastic opportunity to enjoy the best of Lucan living! Additional upgrades include: soffit & fascia, interior & exterior doors & lighting, baseboards-the list goes on. Full Upgrades List Available!
Details
- Type
- Detached
- Style
- Bungalow
- Size
- 700-1100 sq ft
- Lot
- 70 × 125 ft
- Basement
- Finished, Full
- Garage
- Attached
- Kitchens
- 1
- Property tax
- $2,729 (2025)
- Neighbourhood
- Lucan
- Municipality
- Lucan Biddulph
- Price per sq ft
- $700 (58% above detached houses in Lucan, $442)
Interior
- Bedrooms
- 2 above ground + 1 below
- Bathrooms
- 1 × 4-piece (main), 1 × 3-piece (lower)
- Rooms
- 4 above ground + 2 below
- Family room or den
- Yes
- Fireplace
- Electric, Rec Room
- Features
- Air Exchanger, Auto Garage Door Remote, In-Law Capability, Primary Bedroom - Main Floor, Sump Pump
Heating, cooling and services
- Heating
- Forced Air, Gas
- Air conditioning
- Central Air
- Water and sewer
- Sewer
Building and exterior
- Style
- Bungalow
- Exterior
- Brick, Vinyl Siding
- Roof
- Shingles
- Foundation
- Poured Concrete
- Faces
- South
Parking
- Garage spaces
- 1.5
- Total parking
- 5.5
- Driveway and parking
- Inside Entry, Private Triple
Lot
- Size
- 70 × 125 ft (rectangular)
More
- Possession
- Immediate
- Cross street
- Nicoline & John St.
Rooms
| Room | Level | Size | Features |
|---|---|---|---|
| Recreation | Lower | 7.29 × 4.27 m (23'11" × 14') | Electric Fireplace |
| Living Room | Main | 4.57 × 3.66 m (15' × 12') | |
| Foyer | Main | 2.1 × 4.72 m (6'11" × 15'6") | |
| Kitchen | Main | 4.15 × 3.66 m (13'7" × 12') | |
| Primary Bedroom | Main | 4.79 × 4.45 m (15'9" × 14'7") | |
| Bedroom 2 | Main | 4.15 × 3.66 m (13'7" × 12') | |
| Bedroom 3 | Lower | 4.3 × 3.11 m (14'1" × 10'2") | |
| Office | Lower | 3.05 × 3.48 m (10' × 11'5") |
Location
Location is approximate. See nearby homes on the map
Recent sales nearby
See what similar homes within 1 km sold for in the last year. Create a free account or sign in to see them.
The neighbourhood
Getting around Somewhat walkable
No subway, LRT or GO station within a short trip.
Within a 10-minute walk: 1 grocery store, 2 cafés and restaurants, 1 park, 1 pharmacy. Nearest grocery: Foodland (700 m). Nearest park: Lucan Optimists Elm Street Park (250 m).
Schools nearby
Elementary
- Wilberforce Public School
EQAO: Gr 6 reading 88%, math 53%1.3 km
EQAO: share of students meeting the provincial standard (2024–25). Ontario average: Gr 6 reading 86%, math 51%; Gr 9 math 55%; literacy test 83%.
Closest schools, not school zones. Check which school serves this address with the school board before relying on it.
Who lives here postal area N0M
- Owners / renters
- 82% / 18%
- Median household income
- $91,000
- Average age
- 44
- Children under 15
- 17%
- Homes
- 85% detached, 0% high-rise
- Commute by transit
- 0%
- Population
- 69,177
Languages spoken most at home besides English: German 0.3%, Dutch 0.2%, Spanish 0.1%, Pennsylvania German 0.1%.
Distances are approximate. Places © OpenStreetMap contributors. Neighbourhood figures: Statistics Canada, 2021 Census. School results: EQAO via Ontario Data Catalogue (Open Government Licence – Ontario).
Living here
Commute
To downtown London: 25 km. Transit times · Driving times
Noise Nothing major nearby
No highway within 500 m, rail line within 300 m, or airport flight path nearby.
Distances from the map, not noise measurements. Visit at rush hour to judge for yourself.
Internet High-speed
50/10 Mbps or faster available here by cable, fibre or DSL (the federal high-speed target).
From the federal broadband map. Check exact speeds and providers for the address.
Roads, rail, airports and planned stations © OpenStreetMap contributors. Internet: Innovation, Science and Economic Development Canada, National Broadband Data.
Listed by CENTURY 21 FIRST CANADIAN CORP.
Listing information provided by PropTx Innovations Inc. and TRREB; deemed reliable but not guaranteed accurate by PropTx.
Similar homes nearby
See more in Lucan Biddulph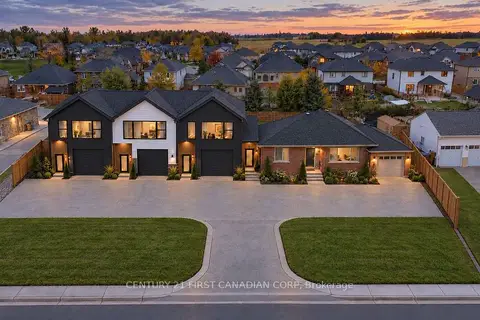 New
$629,900
2+1 bd2 ba7 pk1100-1500 ft²
33374 Richmond Street
Lucan, Lucan Biddulph
Detached · MLS® X14099784 · CENTURY 21 FIRST CANADIAN CORP
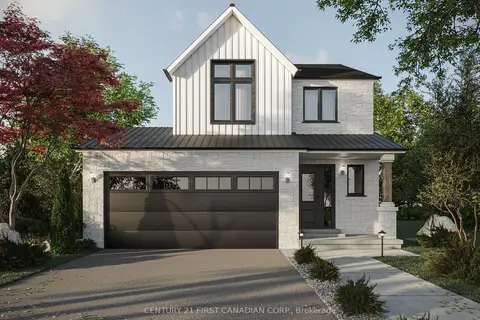
$640,619
Reduced $59,281
3 bd3 ba4 pk1500-2000 ft²
127 Addison Avenue
Lucan, Lucan Biddulph
Detached · MLS® X12874968 · CENTURY 21 FIRST CANADIAN CORP.
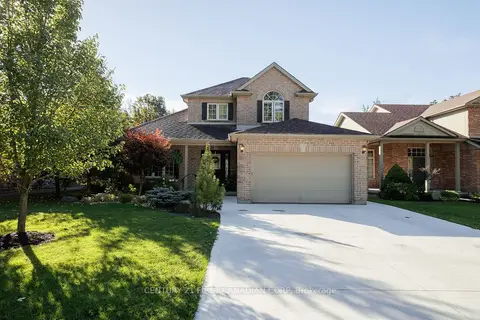
$649,900
3+1 bd3 ba6 pk1100-1500 ft²
101 Duchess Avenue
Lucan, Lucan Biddulph
Detached · MLS® X14013366 · CENTURY 21 FIRST CANADIAN CORP
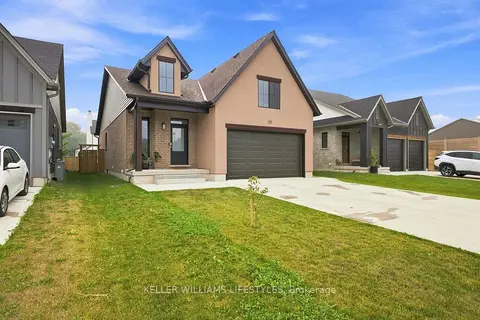
$659,900
Reduced $20,000
4 bd3 ba6 pk1100-1500 ft²
130 Scotts Drive
Lucan, Lucan Biddulph
Detached · MLS® X13671178 · KELLER WILLIAMS LIFESTYLES
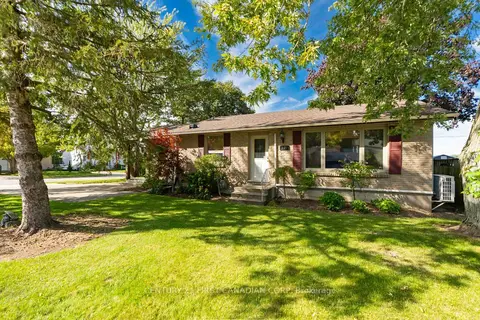
$659,900
4 bd2 ba3 pk1100-1500 ft²
101 Kleinfeldt Avenue
Lucan, Lucan Biddulph
Detached · MLS® X13826416 · CENTURY 21 FIRST CANADIAN CORP
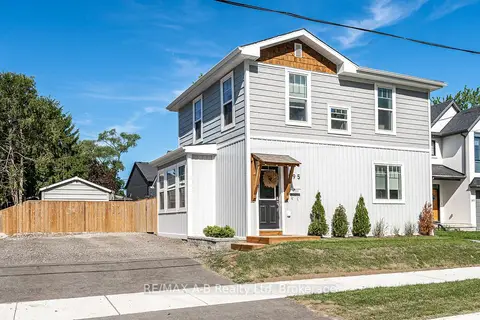
$599,900
5 bd2 ba4 pk1500-2000 ft²
195 Water Street
Lucan, Lucan Biddulph
Detached · MLS® X14030272 · RE/MAX A-B Realty Ltd
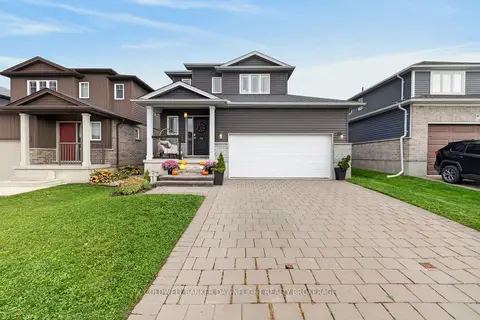
$599,900
3 bd3 ba4 pk1100-1500 ft²
376 BEECH Street
Lucan, Lucan Biddulph
Detached · MLS® X14087572 · COLDWELL BANKER DAWNFLIGHT REALTY BROKERAGE
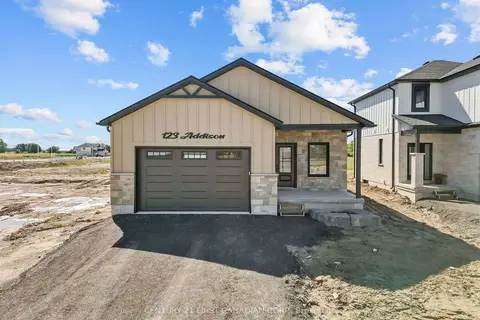
$662,832
3 bd2 ba4 pk1100-1500 ft²
123 Addison Avenue
Lucan, Lucan Biddulph
Detached · MLS® X13797800 · CENTURY 21 FIRST CANADIAN CORP.