135 Muskoka Beach Road
Muskoka (S), Gravenhurst, P1P 1B6
$629,009
- 3+1 bedrooms
- 2 bathrooms
- 5 parking
- 1100-1500 sq ft
Listed 17 days ago · MLS® X13859036
About this home
Comfort, convenience and room for possibility come together in this well-laid-out Gravenhurst sidesplit. Located close to the YMCA, grocery stores, beaches, parks and the charming shops along main street, this versatile home puts everyday essentials and favourite local destinations within easy reach. The main residence offers three bedrooms and one bathroom above grade, with hardwood floors adding warmth and character to the main level. Large front windows fill the living space with natural light, while a statement gas fireplace creates an inviting gathering place. A spacious kitchen and thoughtfully arranged layout make the home equally suited to busy family life and relaxed entertaining. A separate one-bedroom, one-bathroom basement apartment adds valuable flexibility for extended family or potential rental income. Whether you're a first-time buyer hoping to offset ownership costs, an investor, a multigenerational household or a larger family seeking room to spread out, there are plenty of possibilities to explore. Set on a generous 90' x 119' lot, the property features a fenced rear yard with space for children, pets and gardening, plus a large back deck ready for summer barbecues and quiet evenings outdoors. A brick exterior, paved driveway and single garage complete this appealing package. With solid bones, thoughtful features and an accessible in-town location, this is a wonderful opportunity to settle into Gravenhurst and make a home your own
Details
- Type
- Detached
- Style
- Sidesplit
- Age
- 51-99 years
- Size
- 1100-1500 sq ft
- Lot
- 90 × 118 ft
- Basement
- Apartment
- Garage
- Attached
- Kitchens
- 2
- Property tax
- $2,354 (2026)
- Neighbourhood
- Muskoka (S)
- Municipality
- Gravenhurst
- Price per sq ft
- $484 (5% below detached houses in Muskoka (S), $510)
Interior
- Bedrooms
- 3 above ground + 1 below
- Bathrooms
- 1 × 4-piece (upper), 1 × 3-piece (basement)
- Kitchens
- 2 (1 below ground)
- Rooms
- 11 above ground
- Family room or den
- No
- Fireplace
- Natural Gas
- Features
- Accessory Apartment, In-Law Suite
Heating, cooling and services
- Heating
- Baseboard, Electric
- Water and sewer
- Sewer
Building and exterior
- Style
- Sidesplit
- Exterior
- Brick, Vinyl Siding
- Roof
- Asphalt Shingle
- Foundation
- Block
- Age
- 51-99 years
- Faces
- West
- Outdoor
- Year Round Living, Shed
Parking
- Garage spaces
- 1
- Total parking
- 5
- Driveway and parking
- Private Double
Lot
- Size
- 90 × 118 ft (rectangular)
More
- Possession
- Flexible
- Nearby
- Fenced Yard, Rec./Commun.Centre, School Bus Route
- Cross street
- Winewood & Muskoka Beach Rd
Rooms
| Room | Level | Size | Features |
|---|---|---|---|
| Kitchen | Main | 4.19 × 3.33 m (13'9" × 10'11") | |
| Living Room | Main | 6.29 × 4.24 m (20'8" × 13'11") | |
| Dining Room | Main | 2.81 × 3.25 m (9'3" × 10'8") | |
| Bedroom | Main | 4.12 × 3.16 m (13'6" × 10'4") | |
| Bedroom 2 | Main | 4.11 × 3.57 m (13'6" × 11'9") | |
| Bedroom 3 | Main | 3.29 × 3.45 m (10'10" × 11'4") | |
| Bathroom | Main | 2.35 × 3.24 m (7'9" × 10'8") | |
| Kitchen | Lower | 4.19 × 3.33 m (13'9" × 10'11") | |
| Living Room | Lower | 6.29 × 4.24 m (20'8" × 13'11") | |
| Bedroom 4 | Lower | 4.11 × 4.11 m (13'6" × 13'6") | |
| Bathroom | Lower | 2.11 × 2.22 m (6'11" × 7'3") | |
| Utility Room | Lower | 1.2 × 2.1 m (3'11" × 6'11") | |
| Mud Room | Main | 3.48 × 2.46 m (11'5" × 8'1") |
Location
Location is approximate. See nearby homes on the map
Recent sales nearby
See what similar homes within 1 km sold for in the last year. Create a free account or sign in to see them.
The neighbourhood
Getting around Somewhat walkable
No subway, LRT or GO station within a short trip.
Within a 10-minute walk: 1 grocery store, 5 cafés and restaurants, 2 parks. Nearest grocery: Your Independent Grocer (550 m). Nearest park: Lions Lookout Park (800 m).
Schools nearby
Elementary
- Muskoka Beechgrove Public School
EQAO: Gr 6 reading 89%, math 73%15 min walk - Gravenhurst Public School16 min walk
Secondary
- Gravenhurst High School
EQAO: Gr 9 math 54%, literacy test 88%17 min walk
EQAO: share of students meeting the provincial standard (2024–25). Ontario average: Gr 6 reading 86%, math 51%; Gr 9 math 55%; literacy test 83%.
Closest schools, not school zones. Check which school serves this address with the school board before relying on it.
Who lives here postal area P1P
- Owners / renters
- 76% / 24%
- Median household income
- $72,500
- Average age
- 50
- Children under 15
- 11%
- Homes
- 76% detached, 2% high-rise
- Commute by transit
- 0%
- Population
- 11,083
Languages spoken most at home besides English: Spanish 0.1%, Punjabi (Panjabi) 0.1%, Korean 0.1%, Yue (Cantonese) 0.1%.
Safety
Crime Severity Index for Bracebridge (Gravenhurst) (OPP): 57 vs 57 for Ontario (2025).
Police-reported figures for the whole police service area, not this street. Rates use the area’s resident population.
Distances are approximate. Places © OpenStreetMap contributors. Neighbourhood figures: Statistics Canada, 2021 Census. School results: EQAO via Ontario Data Catalogue (Open Government Licence – Ontario). Crime Severity Index: Statistics Canada.
Living here
Commute
Noise 1 source nearby
- 🚆 Rail line (Newmarket Subdivision)100 m
Distances from the map, not noise measurements. Visit at rush hour to judge for yourself.
Internet High-speed
50/10 Mbps or faster available here by cable, fibre or DSL (the federal high-speed target).
From the federal broadband map. Check exact speeds and providers for the address.
Roads, rail, airports and planned stations © OpenStreetMap contributors. Internet: Innovation, Science and Economic Development Canada, National Broadband Data.
Listed by Royal LePage Lakes Of Muskoka Realty.
Listing information provided by PropTx Innovations Inc. and TRREB; deemed reliable but not guaranteed accurate by PropTx.
Similar homes nearby
See more in Gravenhurst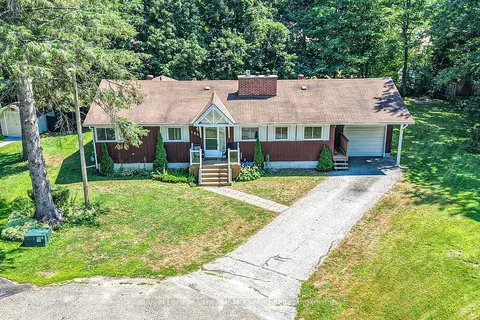
$634,900
Reduced $14,100
4 bd3 ba3 pk1100-1500 ft²
180 Lofty Pines Crescent
Muskoka (S), Gravenhurst
Detached · MLS® X13645766 · Royal LePage Lakes Of Muskoka Realty
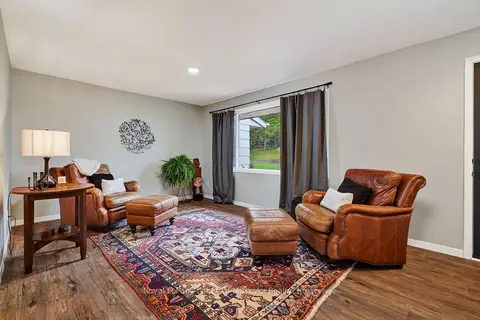
$609,000
3+1 bd2 ba6 pk700-1100 ft²
288 Musquash Road
Muskoka (S), Gravenhurst
Detached · MLS® X13855586 · Royal LePage Lakes Of Muskoka Realty
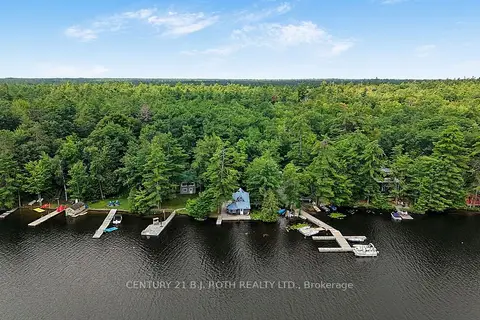
$649,500
2 bd1 ba6 pk700-1100 ft²
1100 Hewitt Street
Muskoka (S), Gravenhurst
Detached · MLS® X13713488 · CENTURY 21 B.J. ROTH REALTY LTD.
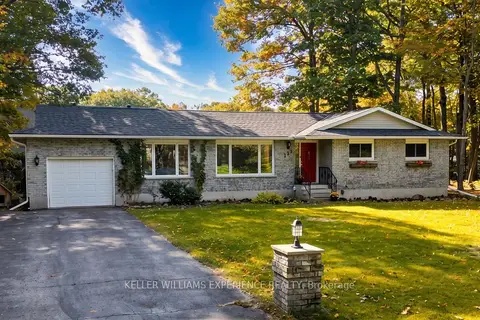
$650,000
3+1 bd2 ba7 pk1500-2000 ft²
135 Catherine Street W
Muskoka (S), Gravenhurst
Detached · MLS® X13879130 · KELLER WILLIAMS EXPERIENCE REALTY
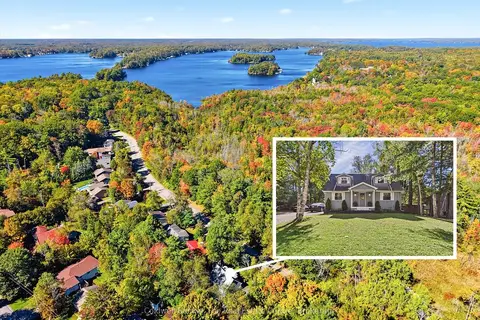
$599,999
3 bd2 ba5 pk1100-1500 ft²
135 Segwun Boulevard
Muskoka (S), Gravenhurst
Detached · MLS® X13881238 · Coldwell Banker The Real Estate Centre
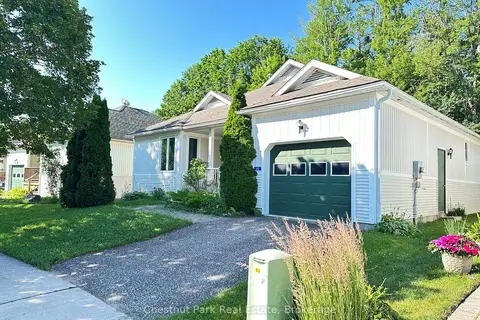
$595,000
Reduced $14,000
2 bd2 ba2 pk1500-2000 ft²
45 Pine Ridge Gate E
Muskoka (S), Gravenhurst
Detached · MLS® X12975124 · Chestnut Park Real Estate
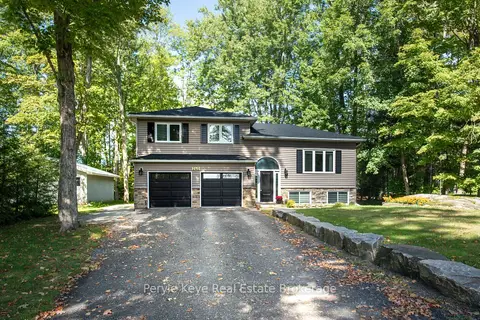
$669,900
4 bd2 ba7 pk1500-2000 ft²
240 Jones Road
Muskoka (S), Gravenhurst
Detached · MLS® X13807812 · Peryle Keye Real Estate Brokerage
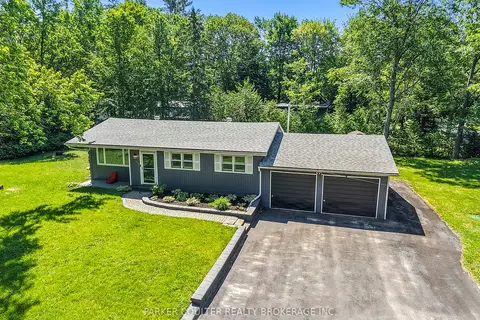
$679,000
Reduced $16,000
3 bd2 ba8 pk1100-1500 ft²
85 Evans Avenue W
Muskoka (S), Gravenhurst
Detached · MLS® X13486580 · PARKER COULTER REALTY BROKERAGE INC.