85 Evans Avenue W
Muskoka (S), Gravenhurst, P1P 1A6
$679,000
Reduced $16,000 from $695,000
- 3 bedrooms
- 2 bathrooms
- 8 parking
- 1100-1500 sq ft
Listed 117 days ago · MLS® X13486580
About this home
MOVE-IN READY MUSKOKA BUNGALOW IN ONE OF GRAVENHURST'S MOST SOUGHT-AFTER FAMILY NEIGHBOURHOODS! Set on a beautifully landscaped corner lot surrounded by mature trees, this updated home offers the perfect blend of privacy, functionality, and modern comfort. Ideally located just minutes from downtown Gravenhurst, the Wharf, beaches, trails, schools, and the upcoming Northlander train station. The bright main level features a spacious living room, three well-appointed bedrooms, a renovated 4-piece bathroom and an updated kitchen with resurfaced cabinetry, new backsplash, flooring, and a full suite of brandnew appliances (2026). French doors lead to the screened Muskoka Room, creating the perfect space to relax and entertain throughout the warmer months. The finished lower level offers exceptional flexibility with an in-law suite featuring a separate entrance, cozy gas fireplace, full bathroom, recreation area, generous storage room, shared laundry, and convenient interior access to the attached double garage. Outside, enjoy a private backyard complete with mature trees, a fire pit, raised vegetable garden, flower beds, and plenty of space for family gatherings. The corner lot provides excellent natural light while tree-lined boundaries on two sides enhance privacy. Recent updates include kitchen and bathroom renovations (2026), all new kitchen appliances (2026), fresh interior and exterior paint (2026), upgraded Muskoka Room screens, finished garage walls, modern lighting throughout, smart door locks, doorbells and thermostat, asphalt driveway (2024), mature tree removal (2025), newer roof (2020), resealed driveway (2026). A turn-key home in an exceptional family neighbourhood offering the very best of Muskoka living.
Details
- Type
- Detached
- Style
- Bungalow
- Age
- 51-99 years
- Size
- 1100-1500 sq ft
- Lot
- 100 × 150 ft
- Basement
- Full, Partially Finished, Separate Entrance, Walk-Up
- Garage
- Attached
- Kitchens
- 2
- Property tax
- $3,028 (2025)
- Neighbourhood
- Muskoka (S)
- Municipality
- Gravenhurst
- Price per sq ft
- $522 (about the same as detached houses in Muskoka (S))
Interior
- Bedrooms
- 3 above ground
- Bathrooms
- 1 × 4-piece (main), 1 × 3-piece (basement)
- Kitchens
- 2 (1 below ground)
- Rooms
- 8 above ground + 6 below
- Family room or den
- No
- Fireplace
- Natural Gas
- Features
- Auto Garage Door Remote, Carpet Free, Guest Accommodations
Heating, cooling and services
- Heating
- Forced Air, Gas
- Water and sewer
- Septic
Building and exterior
- Style
- Bungalow
- Exterior
- Wood
- Roof
- Asphalt Shingle
- Foundation
- Concrete Block
- Age
- 51-99 years
- Faces
- East
- Outdoor
- Shed
Parking
- Garage spaces
- 2
- Total parking
- 8
- Driveway and parking
- Private Triple
Lot
- Size
- 100 × 150 ft (rectangular)
- Acreage
- < .50
More
- Possession
- Flexible
- Cross street
- Frank Miller Memorial Rte
Rooms
| Room | Level | Size | Features |
|---|---|---|---|
| Living Room | Main | 4.11 × 5.68 m (13'6" × 18'8") | |
| Kitchen | Main | 2.94 × 2.94 m (9'8" × 9'8") | |
| Dining Room | Main | 3.35 × 2.28 m (11' × 7'6") | |
| Primary Bedroom | Main | 4.06 × 3.04 m (13'4" × 10') | |
| Bedroom 2 | Main | 4.26 × 2.94 m (14' × 9'8") | |
| Bedroom 3 | Main | 3.43 × 2.89 m (11'3" × 9'6") | |
| Sunroom | Main | 3.15 × 3.53 m (10'4" × 11'7") | |
| Bathroom | Main | 4 Pc Bath | |
| Kitchen | Basement | 2.74 × 3.42 m (9' × 11'3") | |
| Utility Room | Basement | 3.35 × 6.24 m (11' × 20'6") | |
| Recreation | Basement | 3.35 × 3.65 m (11' × 12') | |
| Bathroom | Basement | 3 Pc Bath | |
| Laundry | Basement | ||
| Other | Basement | 3.38 × 1.68 m (11'1" × 5'6") | |
| Bathroom | Basement | 3 Pc Bath |
History of this address
1 earlier listing at this address, with sold and leased prices. Create a free account or sign in to see them.
Location
Location is approximate. See nearby homes on the map
Recent sales nearby
See what similar homes within 1 km sold for in the last year. Create a free account or sign in to see them.
The neighbourhood
Getting around Car-dependent
No subway, LRT or GO station within a short trip.
Within a 10-minute walk: no grocery stores, 0 cafés and restaurants, 0 parks.
Schools nearby
Elementary
- Muskoka Beechgrove Public School
EQAO: Gr 6 reading 89%, math 73%13 min walk
EQAO: share of students meeting the provincial standard (2024–25). Ontario average: Gr 6 reading 86%, math 51%; Gr 9 math 55%; literacy test 83%.
Closest schools, not school zones. Check which school serves this address with the school board before relying on it.
Who lives here postal area P1P
- Owners / renters
- 76% / 24%
- Median household income
- $72,500
- Average age
- 50
- Children under 15
- 11%
- Homes
- 76% detached, 2% high-rise
- Commute by transit
- 0%
- Population
- 11,083
Languages spoken most at home besides English: Spanish 0.1%, Punjabi (Panjabi) 0.1%, Korean 0.1%, Yue (Cantonese) 0.1%.
Safety
Crime Severity Index for Bracebridge (Gravenhurst) (OPP): 57 vs 57 for Ontario (2025).
Police-reported figures for the whole police service area, not this street. Rates use the area’s resident population.
Distances are approximate. Places © OpenStreetMap contributors. Neighbourhood figures: Statistics Canada, 2021 Census. School results: EQAO via Ontario Data Catalogue (Open Government Licence – Ontario). Crime Severity Index: Statistics Canada.
Living here
Commute
Noise Nothing major nearby
No highway within 500 m, rail line within 300 m, or airport flight path nearby.
Distances from the map, not noise measurements. Visit at rush hour to judge for yourself.
Internet High-speed
50/10 Mbps or faster available here by cable, fibre or DSL (the federal high-speed target).
From the federal broadband map. Check exact speeds and providers for the address.
Roads, rail, airports and planned stations © OpenStreetMap contributors. Internet: Innovation, Science and Economic Development Canada, National Broadband Data.
Listed by PARKER COULTER REALTY BROKERAGE INC..
Listing information provided by PropTx Innovations Inc. and TRREB; deemed reliable but not guaranteed accurate by PropTx.
Similar homes nearby
See more in Gravenhurst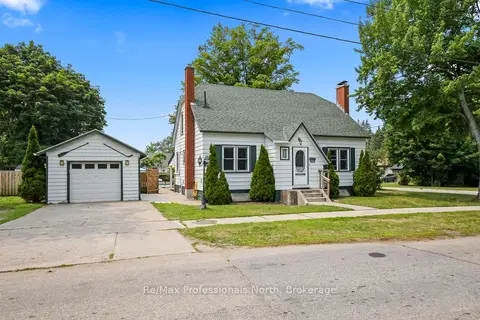
$679,900
Reduced $20,000
5+1 bd3 ba5 pk1500-2000 ft²
695 John Street N
Muskoka (S), Gravenhurst
Detached · MLS® X13582602 · Re/Max Professionals North
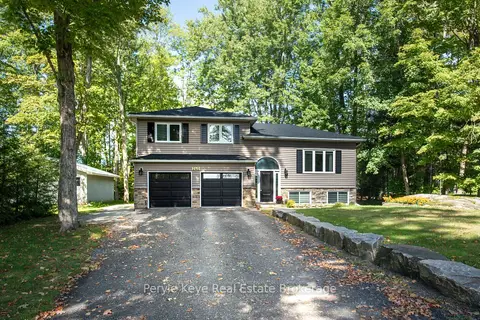
$669,900
4 bd2 ba7 pk1500-2000 ft²
240 Jones Road
Muskoka (S), Gravenhurst
Detached · MLS® X13807812 · Peryle Keye Real Estate Brokerage
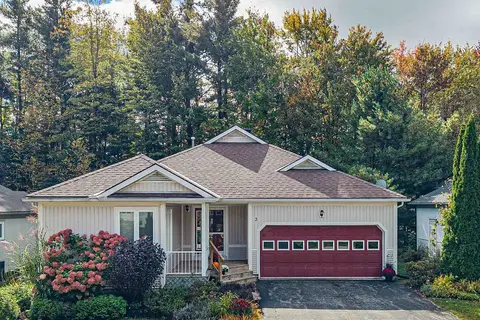
$698,000
2+1 bd3 ba6 pk1500-2000 ft²
3 Woods Hollow
Muskoka (S), Gravenhurst
Detached · MLS® X13881838 · Re/Max Hallmark Realty Limited
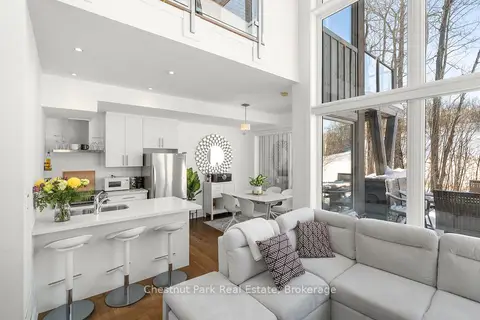
$699,000
Reduced $41,000
2 bd2 ba1 pk700-1100 ft²
10 Carrick Trail
Muskoka (S), Gravenhurst
Att/Row/Townhouse · MLS® X12616596 · Chestnut Park Real Estate
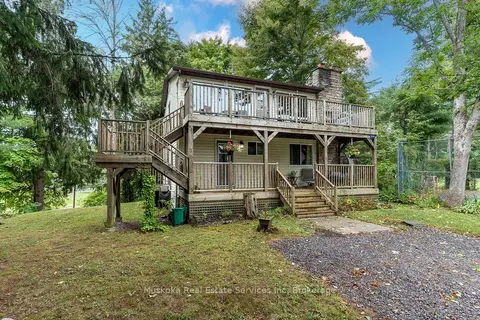
$699,000
3 bd2 ba3 pk1100-1500 ft²
250 Wapaska Crescent
Muskoka (S), Gravenhurst
Detached · MLS® X13163078 · Muskoka Real Estate Services Inc
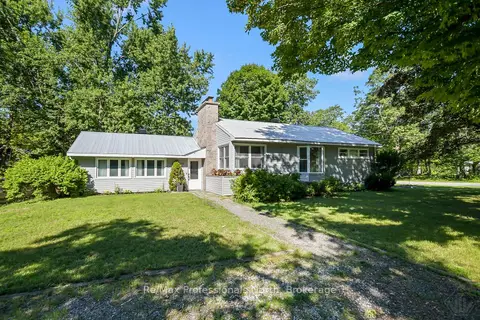
$699,000
Reduced $16,000
3+1 bd2 ba8 pk1100-1500 ft²
775 MUSKOKA BEACH Road
Muskoka (S), Gravenhurst
Detached · MLS® X13633806 · Re/Max Professionals North
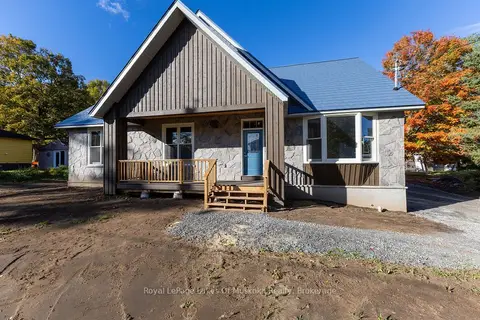
$699,000
3 bd2 ba5 pk1500-2000 ft²
455 Wellington Street
Muskoka (S), Gravenhurst
Detached · MLS® X13877770 · Royal LePage Lakes Of Muskoka Realty
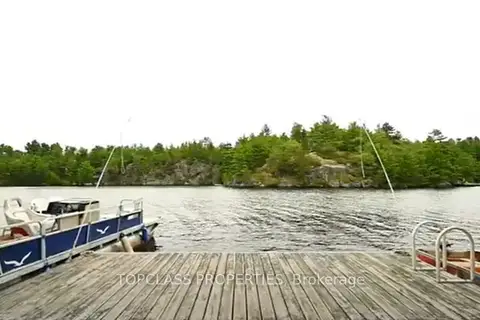
$699,999
2 bd1 ba2 pk700-1100 ft²
1 Island Island
Muskoka (S), Gravenhurst
Detached · MLS® X8312392 · TOPCLASS PROPERTIES