135 Cedar Crest Beach Road
Bowmanville, Clarington, L1C 3K3
$949,900
- 3 bedrooms
- 2 bathrooms
- 11 parking
- 700-1100 sq ft
Listed 12 days ago · MLS® E13874294
About this home
Just 30 Minutes From Toronto.!!! Don't Miss! Charming Bespoke Waterfront Bungalow With An Expensive Lakeside, Entertaining Space And Priceless Views! Direct Access To Lake, Enjoy Swimming, Kayaking, Paddle Boarding, And Fishing Right In Your Front Yard With Sunrise Views And The Soothing Sound Of Waves Just Outside Your Door! This Rare Four-season Waterfront Gem Features 3 Spacious Bedrooms, 2 Washrooms, And A Deep 313 Ft Lot With Beautifully Exquisite Manicured Gardens With 11 Parking Spots. Step Out Onto The Deck And Take In The Unbelievable, Breathtaking Views Of Lake Ontario. Freshly Painted Deck & Front Porch. Just Freshly Painted and Recently Renovated Vinyl Floors, Pot Lights Throughout Inside And Outside, Newly Installed Larger Windows For Amazing Lake Views From Living Room, A Perfect Blend Of Primary Residence And Cottage Living. Very Potential For Short Term Rental Income. You Can Manage Your Mortgage Payment Easily By Airbnb Etc., Minutes Away From 401, Marina, Urban Amenities, Dog Park, Schools, Hospitals, Shopping Places. Retaining Wall on East Side Of Property Recently Upgraded And Additional Stones/Blocks Added To Retaining Wall By Lake Side.
Details
- Type
- Detached
- Style
- Bungalow
- Size
- 700-1100 sq ft
- Lot
- 50 × 313 ft
- Basement
- Separate Entrance
- Garage
- None
- Kitchens
- 1
- Property tax
- $6,607 (2025)
- Neighbourhood
- Bowmanville
- Municipality
- Clarington
- Price per sq ft
- $1,055 (126% above detached houses in Bowmanville, $467)
Interior
- Bedrooms
- 3 above ground
- Bathrooms
- 1 × 4-piece, 1 × 2-piece
- Rooms
- 6 above ground
- Family room or den
- No
- Fireplace
- No
Heating, cooling and services
- Heating
- Baseboard, Electric
- Water and sewer
- Septic
Building and exterior
- Style
- Bungalow
- Exterior
- Board & Batten
- Roof
- Asphalt Shingle
- Faces
- South
- Outdoor
- Deck, Garden Shed
- Waterfront
- Direct
Parking
- Total parking
- 11
- Driveway and parking
- Private
Lot
- Size
- 50 × 313 ft (rectangular)
More
- Possession
- 30-90 Days/TBA
- Nearby
- Beach, Clear View, Fenced Yard, Hospital, Marina, Waterfront
- Cross street
- W Beach Rd/Cove Rd
Rooms
| Room | Level | Size | Features |
|---|---|---|---|
| Living Room | Main | 4.63 × 3.02 m (15'2" × 9'11") | Vinyl Floor, Large Window |
| Dining Room | Main | 4.04 × 3.41 m (13'3" × 11'2") | Vinyl Floor, W/O To Deck |
| Primary Bedroom | Main | 3.81 × 3.23 m (12'6" × 10'7") | Vinyl Floor, 2 Pc Bath |
| Bedroom 2 | Main | 4.45 × 2.96 m (14'7" × 9'9") | Vinyl Floor |
| Bedroom 3 | Main | 3.04 × 2.98 m (10' × 9'9") | Vinyl Floor |
| Workshop | Basement | 6.99 × 6.35 m (22'11" × 20'10") | |
| Recreation | Basement | 7.24 × 4.41 m (23'9" × 14'6") |
History of this address
3 earlier listings at this address, with sold and leased prices. Create a free account or sign in to see them.
Location
Location is approximate. See nearby homes on the map
Recent sales nearby
See what similar homes within 1 km sold for in the last year. Create a free account or sign in to see them.
The neighbourhood
Getting around Car-dependent
No subway, LRT or GO station within a short trip.
Within a 10-minute walk: no grocery stores, 0 cafés and restaurants, 0 parks.
Schools nearby
Elementary
- St. Joseph Catholic Elementary School Catholic
EQAO: Gr 6 reading 100%, math 62%1.9 km - Waverley Public School
EQAO: Gr 6 reading 78%, math 39%2.2 km - École élémentaire Viola-Léger French
EQAO: Gr 6 reading 100%, math 50%2.3 km - Dr. Ross Tilley Public School
EQAO: Gr 6 reading 89%, math 67%2.4 km
EQAO: share of students meeting the provincial standard (2024–25). Ontario average: Gr 6 reading 86%, math 51%; Gr 9 math 55%; literacy test 83%.
Closest schools, not school zones. Check which school serves this address with the school board before relying on it.
Who lives here postal area L1C
- Owners / renters
- 80% / 20%
- Median household income
- $109,000
- Average age
- 38
- Children under 15
- 21%
- Homes
- 70% detached, 3% high-rise
- Commute by transit
- 2%
- Population
- 50,217
Languages spoken most at home besides English: Tamil 0.9%, Urdu 0.5%, Spanish 0.3%, Dari 0.3%.
Flood and conservation Regulated area
This address is inside a conservation-authority regulated area (Central Lake Ontario Conservation): near a valley, stream, shoreline or wetland, where flooding or erosion can occur. New building, additions, pools or grading usually need a permit from the authority.
Screening maps only. Ask the conservation authority for a property inquiry before relying on this.
Safety
Crime Severity Index for Durham Region (Oshawa/Whitby/Ajax) police: 43 vs 57 for Ontario (2025).
Police-reported figures for the whole police service area, not this street. Rates use the area’s resident population.
Distances are approximate. Places © OpenStreetMap contributors. Neighbourhood figures: Statistics Canada, 2021 Census. School results: EQAO via Ontario Data Catalogue (Open Government Licence – Ontario). Flood and regulation mapping: Central Lake Ontario Conservation open data. Crime Severity Index: Statistics Canada.
Living here
Commute
To Union Station (downtown Toronto): 62 km. Transit times · Driving times
Noise Nothing major nearby
No highway within 500 m, rail line within 300 m, or airport flight path nearby.
Distances from the map, not noise measurements. Visit at rush hour to judge for yourself.
Internet High-speed
50/10 Mbps or faster available here by cable, fibre or DSL (the federal high-speed target).
From the federal broadband map. Check exact speeds and providers for the address.
Roads, rail, airports and planned stations © OpenStreetMap contributors. Internet: Innovation, Science and Economic Development Canada, National Broadband Data.
Listed by CENTURY 21 PERCY FULTON LTD..
Listing information provided by PropTx Innovations Inc. and TRREB; deemed reliable but not guaranteed accurate by PropTx.
Similar homes nearby
See more in Clarington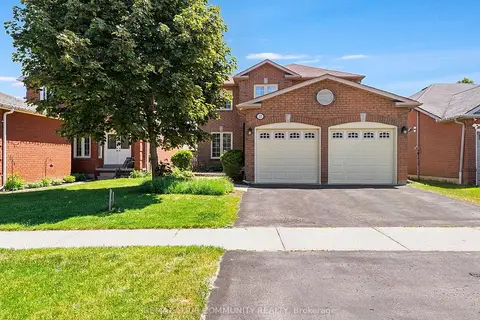
$949,900
4+1 bd4 ba4 pk2000-2500 ft²
117 Apple Blossom Boulevard
Bowmanville, Clarington
Detached · MLS® E13762612 · REMAX YOUR COMMUNITY REALTY
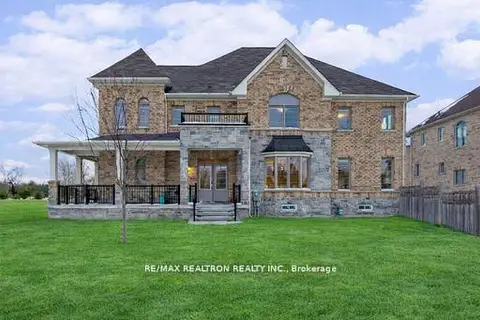
$948,888
Reduced $20,000
4 bd3 ba4 pk2500-3000 ft²
30 Terry Crescent
Bowmanville, Clarington
Detached · MLS® E13749820 · RE/MAX REALTRON REALTY INC.
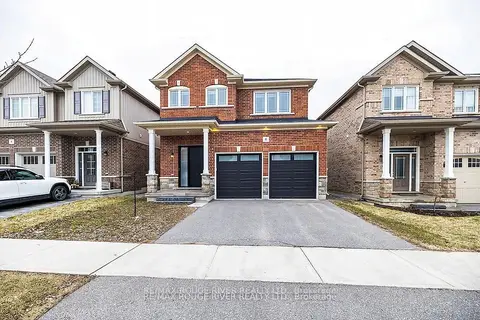
$934,900
4+2 bd4 ba4 pk2000-2500 ft²
10 Moses Crescent
Bowmanville, Clarington
Detached · MLS® E13880082 · RE/MAX ROUGE RIVER REALTY LTD.
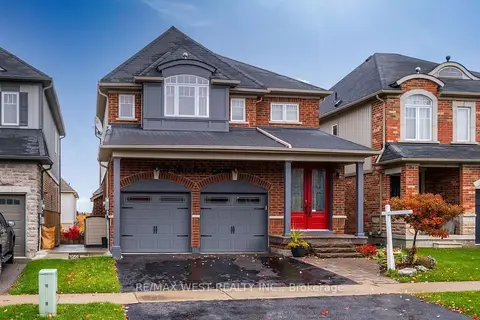
$929,800
4 bd4 ba4 pk2000-2500 ft²
31 Buxton Lane
Bowmanville, Clarington
Detached · MLS® E14086260 · RE/MAX WEST REALTY INC.
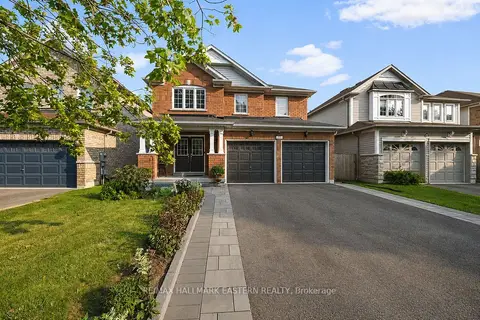
$924,900
4+1 bd4 ba6 pk2000-2500 ft²
53 Concession Street E
Bowmanville, Clarington
Detached · MLS® E13578278 · RE/MAX HALLMARK EASTERN REALTY
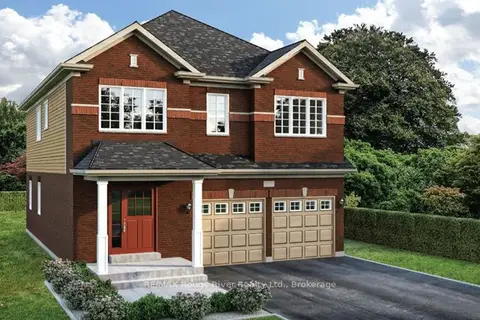 New
$979,990
4 bd3 ba4 pk2000-2500 ft²
270 Lyle Drive
Bowmanville, Clarington
Detached · MLS® E14094980 · RE/MAX Rouge River Realty Ltd.
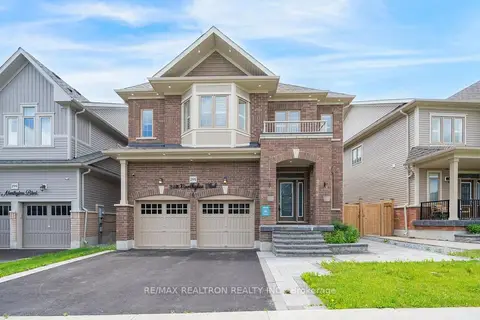
$980,000
4+2 bd5 ba4 pk2500-3000 ft²
295 Northglen Boulevard
Bowmanville, Clarington
Detached · MLS® E13674600 · RE/MAX REALTRON REALTY INC.
$985,000
4+1 bd4 ba4 pk1500-2000 ft²
222 Sprucewood Crescent
Bowmanville, Clarington
Detached · MLS® E13429272 · EASY LIST REALTY LTD.