1347 Turnbull Way LOT E60
42 - City Northwest, Kingston, K7P 0T3
$680,900
- 2 bedrooms
- 1 bathrooms
- 2 parking
- 1100-1500 sq ft
Listed 165 days ago · MLS® X13102906
About this home
**SAVE THE TAX along with a $8,000 Exterior Upgrade Allowance!** To be built by GREENE HOMES, the Loon, offering 1,205 sq/ft, 2 bedrooms, 1 full baths, and a single car garage. Set on a 34 foot lot, this open concept design features a kitchen that overlooks the eating area and Great Room with patio door to the rear yard with kitchen features including an island, stone countertops, ample storage, and more. There is also a main floor laundry and living room for private gatherings. The primary suite offers a cheater ensuite and a walk-in closet. This home also offers large triple-pane casement windows, luxury vinyl flooring throughout the main level living spaces and bathrooms with other notable features: high-efficiency furnace, HRV, Drain water recovery system, 189 amp electrical service, spray-foamed exterior basement walls, and bathroom rough-in. Located in Creekside Valley, minutes to all west end amenities**Rebate savings are dependent on purchaser qualification and rebate assignability at closing. Offers must be submitted by March 31, 2027.**
Details
- Type
- Detached
- Style
- Bungalow
- Age
- New
- Size
- 1100-1500 sq ft
- Lot
- 34 × 104 ft
- Basement
- Full, Partially Finished
- Garage
- Attached
- Kitchens
- 1
- Neighbourhood
- 42 - City Northwest
- Municipality
- Kingston
- Price per sq ft
- $524 (17% above detached houses in 42 - City Northwest, $446)
Interior
- Bedrooms
- 2 above ground
- Bathrooms
- 1 × 4-piece (main)
- Rooms
- 6 above ground
- Family room or den
- No
- Fireplace
- No
- Features
- In-Law Capability, Rough-In Bath
Heating, cooling and services
- Heating
- Forced Air, Gas
- Air conditioning
- Central Air
- Water and sewer
- Sewer
Building and exterior
- Style
- Bungalow
- Exterior
- Vinyl Siding, Stone
- Roof
- Asphalt Shingle
- Foundation
- Poured Concrete
- Age
- New
- Faces
- West
Parking
- Garage spaces
- 1
- Total parking
- 2
- Driveway and parking
- Private
Lot
- Size
- 34 × 104 ft
- Acreage
- < .50
More
- Possession
- To Be Built
- Nearby
- Park
- Cross street
- Woodfield
Rooms
| Room | Level | Size | Features |
|---|---|---|---|
| Kitchen | Main | 3.59 × 3.96 m (11'9" × 13') | |
| Dining Room | Main | 3.59 × 2.74 m (11'9" × 9') | |
| Great Room | Main | 3.51 × 5.34 m (11'6" × 17'6") | |
| Primary Bedroom | Main | 3.29 × 4.39 m (10'10" × 14'5") | |
| Bedroom 2 | Main | 3.39 × 3 m (11'1" × 9'10") | |
| Bathroom | Main | 3.26 × 2.04 m (10'8" × 6'8") | 4 Pc Bath |
History of this address
2 earlier listings at this address, with sold and leased prices. Create a free account or sign in to see them.
Listed by RE/MAX FINEST REALTY INC., BROKERAGE.
Listing information provided by PropTx Innovations Inc. and TRREB; deemed reliable but not guaranteed accurate by PropTx.
Similar homes nearby
See more in Kingston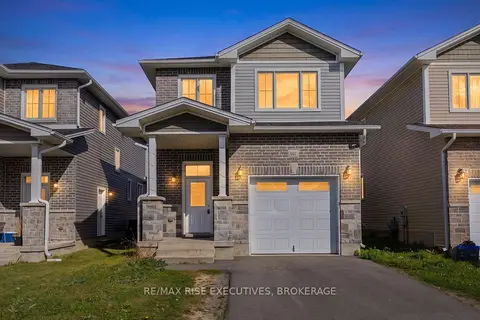
$679,900
3 bd3 ba2 pk1500-2000 ft²
567 Beth Crescent
42 - City Northwest, Kingston
Detached · MLS® X13881982 · RE/MAX RISE EXECUTIVES, BROKERAGE
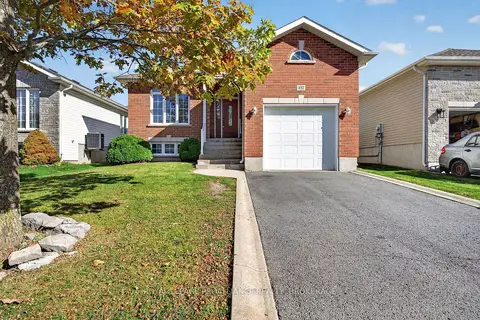 New
$679,900
2+2 bd3 ba3 pk1100-1500 ft²
1132 Halifax Drive
42 - City Northwest, Kingston
Detached · MLS® X14093088 · ROYAL LEPAGE PROALLIANCE REALTY, BROKERAGE
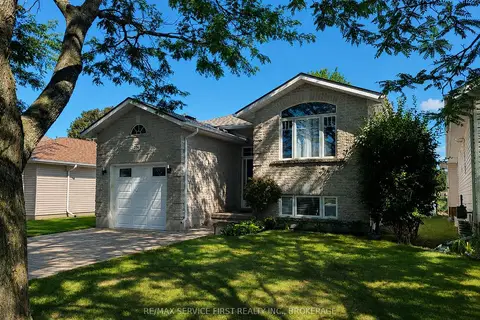
$689,900
Reduced $10,000
2+2 bd3 ba5 pk1100-1500 ft²
236 Langfield Street
42 - City Northwest, Kingston
Detached · MLS® X13687004 · RE/MAX SERVICE FIRST REALTY INC., BROKERAGE
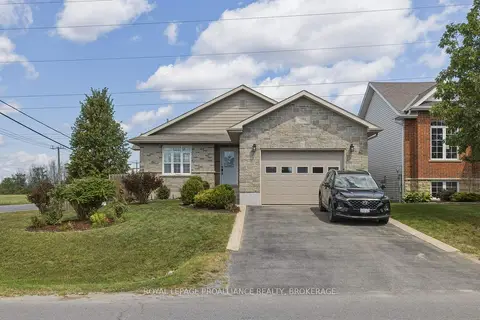
$689,964
Reduced $10,000
2+1 bd3 ba5 pk1100-1500 ft²
1464 Ottawa Street
42 - City Northwest, Kingston
Detached · MLS® X13774882 · ROYAL LEPAGE PROALLIANCE REALTY, BROKERAGE
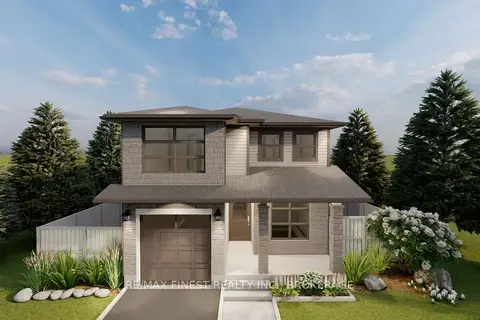
$668,900
3 bd3 ba2 pk1500-2000 ft²
1343 Turnbull Way LOT E62
42 - City Northwest, Kingston
Detached · MLS® X13103088 · RE/MAX FINEST REALTY INC., BROKERAGE
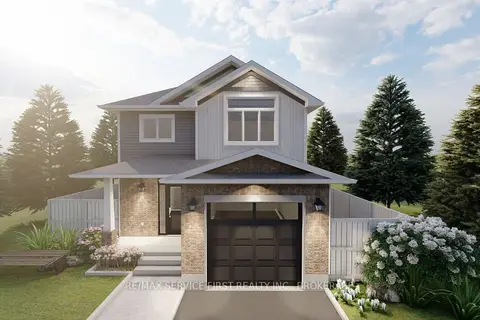
$694,900
3 bd3 ba2 pk1500-2000 ft²
1341 Turnbull Way
42 - City Northwest, Kingston
Detached · MLS® X13165558 · RE/MAX SERVICE FIRST REALTY INC., BROKERAGE
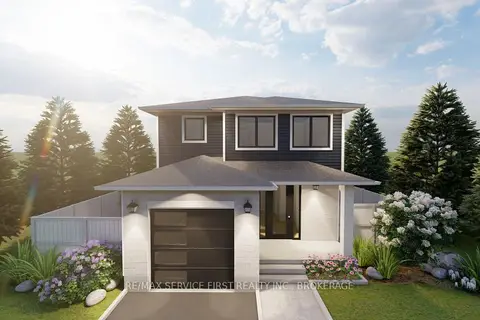
$662,900
3 bd3 ba1 pk1500-2000 ft²
1345 Turnbull Way
42 - City Northwest, Kingston
Detached · MLS® X13165570 · RE/MAX SERVICE FIRST REALTY INC., BROKERAGE
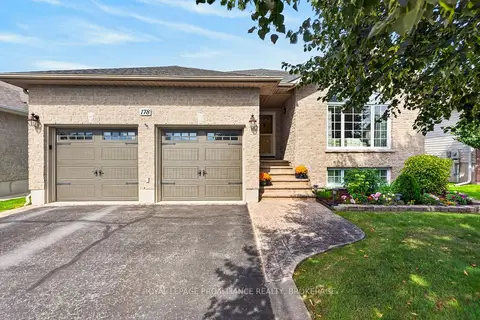
$699,000
Reduced $30,000
3+3 bd3 ba6 pk1500-2000 ft²
178 Langfield Street
42 - City Northwest, Kingston
Detached · MLS® X13808986 · ROYAL LEPAGE PROALLIANCE REALTY, BROKERAGE