1345 Turnbull Way
42 - City Northwest, Kingston, K7P 0T6
$662,900
- 3 bedrooms
- 3 bathrooms
- 1 parking
- 1500-2000 sq ft
Listed 151 days ago · MLS® X13165570
About this home
Welcome to the Bluebird model by Greene Homes, nestled in the desirable Creekside Valley Subdivision a vibrant community surrounded by parks, a walking trail, and friendly neighbours. This thoughtfully designed 1620 sq ft home offers economical, stylish, and functional living for today's modern lifestyle. Step inside to a bright open-concept main floor where the kitchen, dining, and living areas blend seamlessly perfect for entertaining or family life. The kitchen features a center island, ideal for meal prep or casual dining. Upstairs, youll find three spacious bedrooms, including a primary suite with a walk-in closet and a luxurious 5-piece ensuite. Convenient second-floor laundry adds everyday ease. The lower level features a separate entrance and a secondary suite rough-in, offering endless possibilities for multi-generational living, income potential, or a private space for guests. Whether you're starting out, upgrading, or investing in flexible living options, this home checks all the boxes.
Details
- Type
- Detached
- Style
- 2-Storey
- Age
- New
- Size
- 1500-2000 sq ft
- Lot
- 34 × 104 ft
- Basement
- Separate Entrance, Unfinished
- Garage
- Attached
- Kitchens
- 1
- Neighbourhood
- 42 - City Northwest
- Municipality
- Kingston
- Price per sq ft
- $379 (15% below detached houses in 42 - City Northwest, $446)
Interior
- Bedrooms
- 3 above ground
- Bathrooms
- 1 × 2-piece, 1 × 5-piece, 1 × 4-piece
- Rooms
- 7 above ground
- Family room or den
- No
- Fireplace
- No
- Features
- ERV/HRV, Floor Drain, In-Law Capability, Rough-In Bath, Sump Pump
Heating, cooling and services
- Heating
- Forced Air, Gas
- Air conditioning
- Central Air
- Water and sewer
- Sewer
Building and exterior
- Style
- 2-Storey
- Exterior
- Vinyl Siding, Brick
- Roof
- Asphalt Shingle
- Foundation
- Poured Concrete
- Age
- New
- Faces
- West
- Outdoor
- Porch
Parking
- Garage spaces
- 1
- Total parking
- 1
- Driveway and parking
- Inside Entry, Private
Lot
- Size
- 34 × 104 ft (rectangular)
More
- Possession
- TBD
- Nearby
- Park, Place Of Worship, Public Transit, School, School Bus Route
- Cross street
- Turnbull Way and Woodfield Crescent
Rooms
| Room | Level | Size | Features |
|---|---|---|---|
| Great Room | Main | 3.35 × 5.49 m (11' × 18') | |
| Kitchen | Main | 3.47 × 3.35 m (11'5" × 11') | |
| Dining Room | Main | 3.47 × 3.35 m (11'5" × 11') | |
| Bathroom | Main | 1.61 × 1.7 m (5'3" × 5'7") | 2 Pc Bath |
| Primary Bedroom | Second | 4.17 × 4.48 m (13'8" × 14'8") | 5 Pc Ensuite, Walk-In Closet(s) |
| Bathroom | Second | 2.43 × 2.62 m (8' × 8'7") | 5 Pc Ensuite |
| Bedroom 2 | Second | 2.74 × 3.9 m (9' × 12'10") | |
| Bedroom 3 | Second | 2.96 × 3.6 m (9'9" × 11'10") | |
| Bathroom | Second | 2.74 × 2.43 m (9' × 8') | 4 Pc Bath |
| Laundry | Second | 0.91 × 0.91 m (3' × 3') |
History of this address
4 earlier listings at this address, with sold and leased prices. Create a free account or sign in to see them.
Listed by RE/MAX SERVICE FIRST REALTY INC., BROKERAGE.
Listing information provided by PropTx Innovations Inc. and TRREB; deemed reliable but not guaranteed accurate by PropTx.
Similar homes nearby
See more in Kingston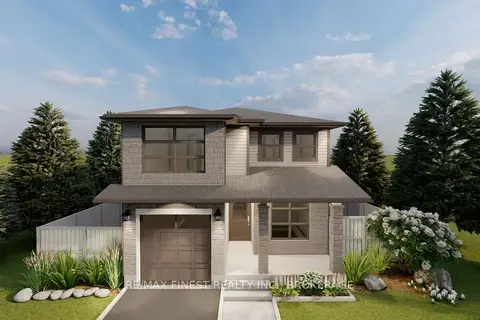
$668,900
3 bd3 ba2 pk1500-2000 ft²
1343 Turnbull Way LOT E62
42 - City Northwest, Kingston
Detached · MLS® X13103088 · RE/MAX FINEST REALTY INC., BROKERAGE
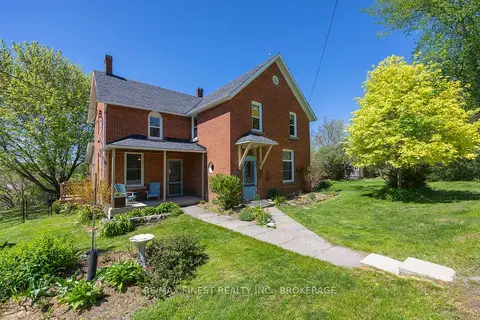
$649,900
4 bd2 ba3 pk2000-2500 ft²
2904 Cloggs Road
42 - City Northwest, Kingston
Detached · MLS® X13765110 · RE/MAX FINEST REALTY INC., BROKERAGE
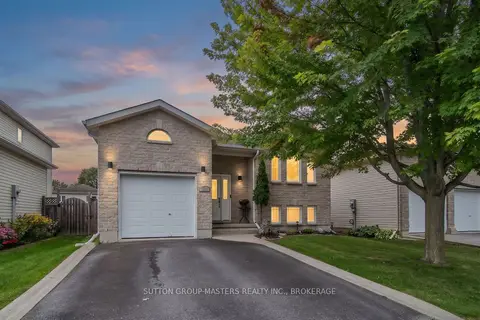
$649,900
3+1 bd2 ba3 pk1100-1500 ft²
1460 Albany Drive
42 - City Northwest, Kingston
Detached · MLS® X13808090 · SUTTON GROUP-MASTERS REALTY INC., BROKERAGE
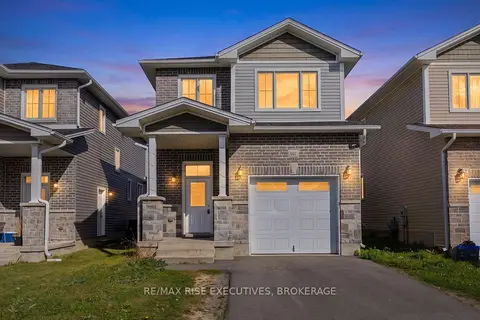
$679,900
3 bd3 ba2 pk1500-2000 ft²
567 Beth Crescent
42 - City Northwest, Kingston
Detached · MLS® X13881982 · RE/MAX RISE EXECUTIVES, BROKERAGE
 New
$679,900
2+2 bd3 ba3 pk1100-1500 ft²
1132 Halifax Drive
42 - City Northwest, Kingston
Detached · MLS® X14093088 · ROYAL LEPAGE PROALLIANCE REALTY, BROKERAGE
$680,900
2 bd1 ba2 pk1100-1500 ft²
1347 Turnbull Way LOT E60
42 - City Northwest, Kingston
Detached · MLS® X13102906 · RE/MAX FINEST REALTY INC., BROKERAGE
$689,900
Reduced $10,000
2+2 bd3 ba5 pk1100-1500 ft²
236 Langfield Street
42 - City Northwest, Kingston
Detached · MLS® X13687004 · RE/MAX SERVICE FIRST REALTY INC., BROKERAGE
$689,964
Reduced $10,000
2+1 bd3 ba5 pk1100-1500 ft²
1464 Ottawa Street
42 - City Northwest, Kingston
Detached · MLS® X13774882 · ROYAL LEPAGE PROALLIANCE REALTY, BROKERAGE