134 Falby Road
Bram East, Brampton, L6P 4S1
$1,099,999
Listed 26 days ago · MLS® W13824412
About this home
Rare brand-new, move-in-ready, freehold live/work opportunity in Brampton East offering nearly 2,000 sq. ft. of modern residential living space plus approximately 552 sq. ft. of ground-floor commercial space with prominent retail frontage and excellent exposure along busy Fogal Road. Ideal for entrepreneurs, professionals, investors, and owner-operators looking to operate a business, live above, and build equity from one address. The bright commercial unit features large oversized windows, high ceilings, washroom rough in, and potential for a variety of permitted uses, including professional office, studio, boutique retail, wellness, beauty, consulting, and service-based businesses. The property is separately serviced with two furnaces, two heat pumps, and two water heaters, providing added flexibility between the commercial and residential portions. The private 3-storey residence features 4 spacious bedrooms, 2.5 bathrooms, an upgraded kitchen,9-ft ceilings, fireplace, covered terrace off the main living area, private balcony from the primary bedroom, third-floor laundry, attached garage, and additional driveway parking. Conveniently located near major highways, transit, shopping, schools, and everyday amenities. See attached for permitted commercial uses.
Details
- Type
- Store W Apt/Office
- Age
- New
- Lot
- 20 × 91 ft
- Garage
- Covered
- Neighbourhood
- Bram East
- Municipality
- Brampton
Heating, cooling and services
- Heating
- Electric Forced Air
- Air conditioning
- Yes
- Utilities
- Available
Building and exterior
- Age
- New
- Building area
- 2,518 Square Feet
More
- Possession
- TBD
- Cross street
- Hwy 50/Fogal Rd
History of this address
4 earlier listings at this address, with sold and leased prices. Create a free account or sign in to see them.
Location
Location is approximate. See nearby homes on the map
Recent sales nearby
See what similar homes within 1 km sold for in the last year. Create a free account or sign in to see them.
The neighbourhood
Getting around Walkable
No subway, LRT or GO station within a short trip.
Within a 10-minute walk: 5 grocery stores, 12 cafés and restaurants, 3 parks, 5 pharmacies. Nearest grocery: Food Basics (300 m). Nearest park: Kanashiro Parkette (800 m).
Schools nearby
Elementary
- Claireville Public School
EQAO: Gr 3 reading 72%, math 65%18 min walk - Thorndale Public School
EQAO: Gr 6 reading 89%, math 51%1.5 km - Saint André Bessette Catholic Elementary School Catholic
EQAO: Gr 6 reading 72%, math 21%1.6 km - Beryl Ford Public School
EQAO: Gr 6 reading 89%, math 64%2.3 km
Secondary
- Castlebrooke Secondary School
EQAO: Gr 9 math 60%, literacy test 90%2.2 km
EQAO: share of students meeting the provincial standard (2024–25). Ontario average: Gr 6 reading 86%, math 51%; Gr 9 math 55%; literacy test 83%.
Closest schools, not school zones. Check which school serves this address with the school board before relying on it.
Who lives here postal area L6P
- Owners / renters
- 89% / 11%
- Median household income
- $134,000
- Average age
- 37
- Children under 15
- 18%
- Homes
- 71% detached, 2% high-rise
- Commute by transit
- 6%
- Population
- 91,155
Languages spoken most at home besides English: Punjabi (Panjabi) 26%, Gujarati 4.7%, Tamil 3.1%, Hindi 2.1%.
Flood and conservation No mapped hazard
Not inside a mapped flood plain or regulated area.
Screening maps only. Ask the conservation authority for a property inquiry before relying on this.
Safety
Crime Severity Index for Peel Region (Mississauga/Brampton) police: 59 vs 57 for Ontario (2025).
Police-reported figures for the whole police service area, not this street. Rates use the area’s resident population.
Development nearby 2 active
-
0 EBENEZER RD · 300 mSite Plan Approval · Agreement Execution · applied 2024Full Site Plan
-
8888 THE GORE RD · 500 mOPA ZBA Subdivision · In Review-Public Mtg Complete · applied 2024Official Plan Amendment | Zoning By Law Amendment
-
UNASSIGNED · 500 mOPA ZBA Subdivision · Closed Approved · applied 2025Official Plan Amendment | Zoning By Law Amendment
-
98 NEXUS AVE · 250 mSite Plan Approval · Site Plan Approved · applied 2025Basic Site Plan
Rezoning, site plan, subdivision and condominium applications filed with the city.
Distances are approximate. Places © OpenStreetMap contributors. Neighbourhood figures: Statistics Canada, 2021 Census. School results: EQAO via Ontario Data Catalogue (Open Government Licence – Ontario). Crime Severity Index: Statistics Canada. Planning applications: City of Brampton open data.
Living here
Commute
To Union Station (downtown Toronto): 26 km. Transit times · Driving times
Noise Nothing major nearby
No highway within 500 m, rail line within 300 m, or airport flight path nearby.
Distances from the map, not noise measurements. Visit at rush hour to judge for yourself.
Internet High-speed
50/10 Mbps or faster available here by cable, fibre or DSL (the federal high-speed target).
From the federal broadband map. Check exact speeds and providers for the address.
Roads, rail, airports and planned stations © OpenStreetMap contributors. Internet: Innovation, Science and Economic Development Canada, National Broadband Data.
Listed by RE/MAX SPECIALISTS TEAM SUKHVINDER.
Listing information provided by PropTx Innovations Inc. and TRREB; deemed reliable but not guaranteed accurate by PropTx.
Similar homes nearby
See more in Brampton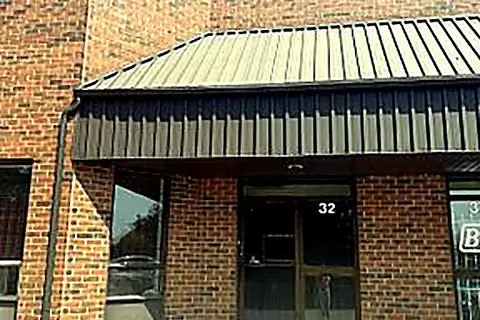
$1,099,000
1 ba
8560 Torbram Road 32
Southgate, Brampton
Industrial · MLS® W13651358 · ROYAL LEPAGE PRG REAL ESTATE
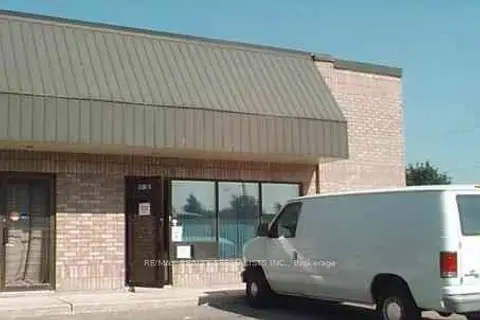
$1,099,000
38 Regan Road 2
Northwest Sandalwood Parkway, Brampton
Industrial · MLS® W13821114 · RE/MAX REALTY SPECIALISTS INC.
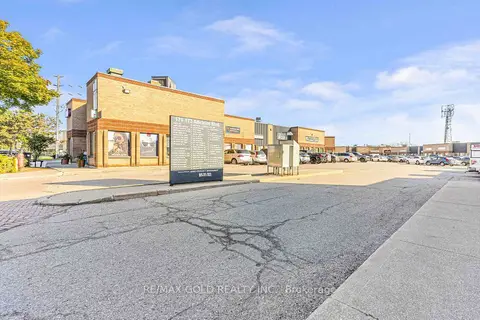
$1,124,999
Reduced $25,001
173 Advance Boulevard 57
Steeles Industrial, Brampton
Industrial · MLS® W13446288 · RE/MAX GOLD REALTY INC.
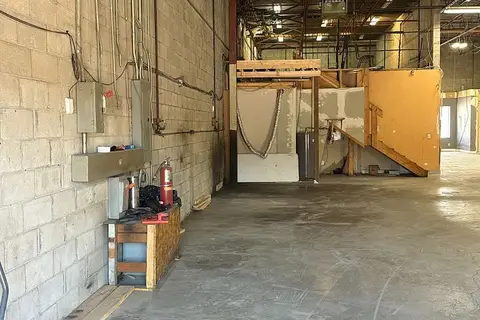
$1,150,000
1 ba
173 ADVANCE Boulevard 54
Steeles Industrial, Brampton
Industrial · MLS® W13640170 · CENTURY 21 PROPERTY ZONE REALTY INC.
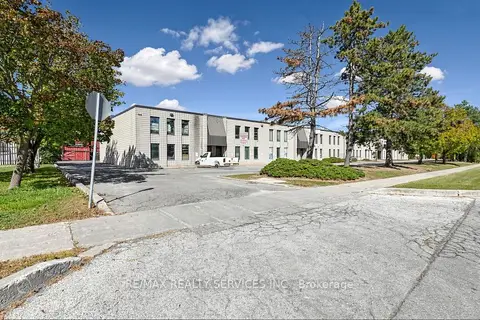
$1,049,000
44 Automatic Road 4
Gore Industrial North, Brampton
Industrial · MLS® W13873872 · RE/MAX REALTY SERVICES INC.
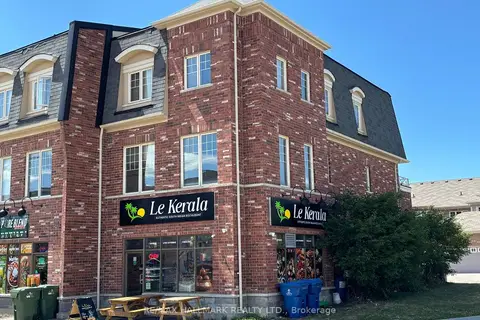
$1,035,000
4 ba
152 Inspire Boulevard
Sandringham-Wellington North, Brampton
Store W Apt/Office · MLS® W13673742 · RE/MAX HALLMARK REALTY LTD.
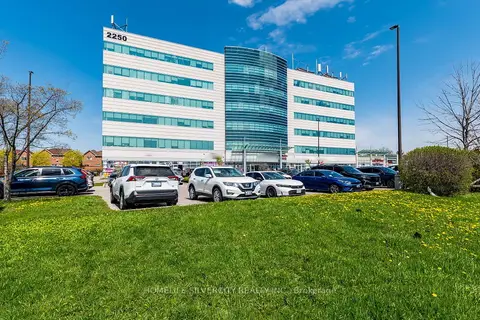
$999,999
2250 Bovaird Drive E 302
Sandringham-Wellington, Brampton
Office · MLS® W13767298 · HOMELIFE SILVERCITY REALTY INC.
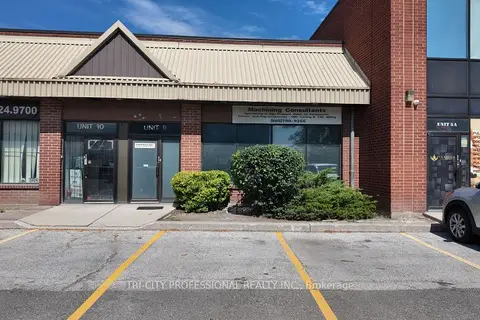
$1,200,000
30 intermodal Drive 9
Gore Industrial South, Brampton
Industrial · MLS® W13685038 · TRI-CITY PROFESSIONAL REALTY INC.