134 Concord Street S
4407 - Ottawa East, Glebe - Ottawa East and Area, K1S 0Z4
$600,000
- 3+1 bedrooms
- 2 bathrooms
- 0 parking
- 1100-1500 sq ft
Listed 54 days ago · MLS® X13719488
About this home
Welcome home! Well maintained 3+1 bedroom, 2 full bathroom semi-detached home in highly sought-after Old Ottawa East. Lots of natural light throughout. Hardwood floors in the living room, dining and upstairs. The upper level features three bedrooms, including a primary bedroom with a shiplap accent wall and a private balcony. Updated bathroom with a glass-enclosed walk-in rainfall shower, ceramic tile and granite vanity counter. Covered front porch and small private patio in the rear. Laundry, storage and additional bedroom with legal egress window in basement. Basement bathroom has very low ceiling but is functional. Short walk from shops, cafes, and amenities on Main Street, or a few minutes farther to the heart of the Glebe. Easy access to the Rideau River, Rideau Canal and Springhurst park. Steps to public transit and minutes to Highway 417. Some photos virtually staged.
Details
- Type
- Semi-Detached
- Style
- 2-Storey
- Age
- 100+ years
- Size
- 1100-1500 sq ft
- Lot
- 17.29 × 56.4 ft
- Basement
- Partially Finished
- Garage
- None
- Kitchens
- 1
- Property tax
- $5,292 (2026)
- Neighbourhood
- 4407 - Ottawa East
- Municipality
- Glebe - Ottawa East and Area
Interior
- Bedrooms
- 3 above ground + 1 below
- Bathrooms
- 1 × 3-piece (second), 1 × 4-piece (basement)
- Rooms
- 7 above ground
- Family room or den
- No
- Fireplace
- No
- Features
- Carpet Free, Storage, Workbench
Heating, cooling and services
- Heating
- Forced Air, Gas
- Air conditioning
- Central Air
- Water and sewer
- Sewer
Building and exterior
- Style
- 2-Storey
- Exterior
- Brick, Vinyl Siding
- Roof
- Flat
- Foundation
- Stone
- Age
- 100+
- Faces
- West
- Outdoor
- Porch Enclosed
Lot
- Size
- 17.29 × 56.4 ft (rectangular)
More
- Possession
- Flexible / Immediate
- Nearby
- Public Transit, Park, River/Stream
- Cross street
- Lees Ave. & Concord St. S
Rooms
| Room | Level | Size | Features |
|---|---|---|---|
| Living Room | Main | 2.82 × 3.76 m (9'3" × 12'4") | Hardwood Floor |
| Dining Room | Main | 3.51 × 3.43 m (11'6" × 11'3") | Hardwood Floor |
| Kitchen | Main | 3.73 × 3.43 m (12'3" × 11'3") | |
| Foyer | Main | 1.22 × 3.4 m (4' × 11'2") | |
| Primary Bedroom | Second | 4.42 × 3.23 m (14'6" × 10'7") | W/O To Balcony |
| Other | Second | 1.98 × 1.83 m (6'6" × 6') | Balcony |
| Bedroom 2 | Second | 3.25 × 2.67 m (10'8" × 8'9") | |
| Bedroom 3 | Second | 3.38 × 1.88 m (11'1" × 6'2") | |
| Bathroom | Second | 1.58 × 1.96 m (5'2" × 6'5") | 3 Pc Bath, Granite Counters, Ceramic Floor |
| Bedroom 4 | Basement | 4.37 × 2.57 m (14'4" × 8'5") | |
| Bathroom | Basement | 1.58 × 1.96 m (5'2" × 6'5") | 4 Pc Bath |
| Laundry | Basement | 0.31 × 0.31 m (1' × 1') |
History of this address
4 earlier listings at this address, with sold and leased prices. Create a free account or sign in to see them.
Location
Location is approximate. See nearby homes on the map
Recent sales nearby
See what similar homes within 1 km sold for in the last year. Create a free account or sign in to see them.
The neighbourhood
Getting around Very walkable
- 🚇 Lees LRT9 min walk
- 🚇 uOttawa LRT15 min walk
Within a 10-minute walk: 3 grocery stores, 28 cafés and restaurants, 13 parks, 2 pharmacies. Nearest grocery: NU Grocery (350 m). Nearest park: Montgomery Memorial Park (250 m).
Schools nearby
Elementary
- Lady Evelyn Alternative School
EQAO: Gr 6 reading 69%, math 38%3 min walk - Nouvelle école élémentaire catholique au coeur d'Ottawa French
EQAO: Gr 6 reading 100%, math 100%5 min walk - Viscount Alexander Public School
EQAO: Gr 6 reading 100%, math 53%13 min walk - First Avenue Public School
EQAO: Gr 6 reading 93%, math 67%16 min walk
Secondary
- Immaculata High School Catholic
EQAO: Gr 9 math 55%, literacy test 87%6 min walk - Lisgar Collegiate Institute
EQAO: Gr 9 math 73%, literacy test 91%19 min walk - Glashan Public School1.4 km
EQAO: share of students meeting the provincial standard (2024–25). Ontario average: Gr 6 reading 86%, math 51%; Gr 9 math 55%; literacy test 83%.
Closest schools, not school zones. Check which school serves this address with the school board before relying on it.
Who lives here postal area K1S
- Owners / renters
- 51% / 49%
- Median household income
- $106,000
- Average age
- 41
- Children under 15
- 12%
- Homes
- 30% detached, 28% high-rise
- Commute by transit
- 13%
- Population
- 31,257
Languages spoken most at home besides English: Mandarin 1.6%, Arabic 0.6%, Spanish 0.6%, Iranian Persian 0.4%.
Distances are approximate. Places © OpenStreetMap contributors. Neighbourhood figures: Statistics Canada, 2021 Census. School results: EQAO via Ontario Data Catalogue (Open Government Licence – Ontario).
Living here
Commute
To downtown Ottawa: 2 km. Transit times · Driving times
Noise 1 source nearby
- 🛣️ Highway 417200 m
Distances from the map, not noise measurements. Visit at rush hour to judge for yourself.
Internet High-speed
50/10 Mbps or faster available here by cable, fibre or DSL (the federal high-speed target).
From the federal broadband map. Check exact speeds and providers for the address.
Short-term rentals
Only in your principal residence (whole home or part of it), with a City host permit. Rural cottage rentals have a separate permit.
Roads, rail, airports and planned stations © OpenStreetMap contributors. Internet: Innovation, Science and Economic Development Canada, National Broadband Data.
Listed by SOLID ROCK REALTY.
Listing information provided by PropTx Innovations Inc. and TRREB; deemed reliable but not guaranteed accurate by PropTx.
Similar homes nearby
See more in Glebe - Ottawa East and Area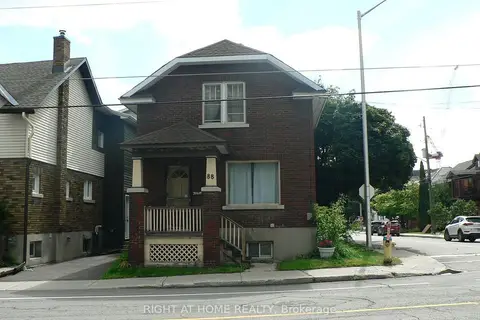
$649,900
Reduced $50,000
3 bd1 ba2 pk1100-1500 ft²
88 Lees Avenue
4407 - Ottawa East, Glebe - Ottawa East and Area
Detached · MLS® X13767332 · RIGHT AT HOME REALTY
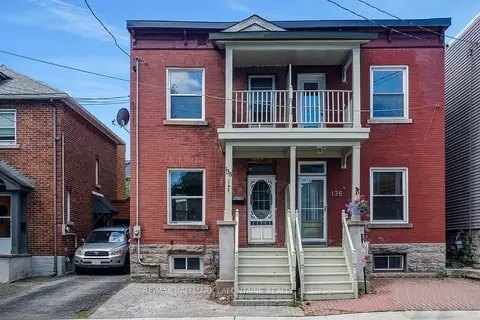
$499,900
3 bd2 ba1 pk1100-1500 ft²
138 Concord Street S
4407 - Ottawa East, Glebe - Ottawa East and Area
Semi-Detached · MLS® X13783806 · RE/MAX HALLMARK LAFONTAINE REALTY
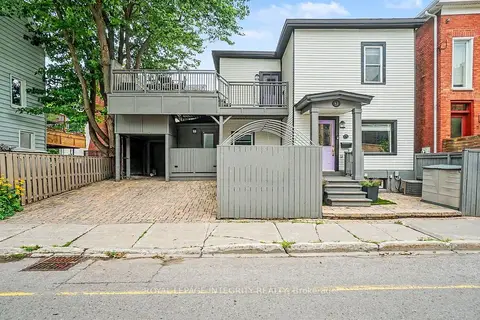
$699,000
Reduced $50,900
2 bd2 ba2 pk700-1100 ft²
9 Holmwood Avenue
4402 - Glebe, Glebe - Ottawa East and Area
Detached · MLS® X13753948 · ROYAL LEPAGE INTEGRITY REALTY