1339 Woodfield Crescent Lot #7
42 - City Northwest, Kingston, K7P 0T3
$590,900
- 3 bedrooms
- 3 bathrooms
- 2 parking
- 1500-2000 sq ft
Listed 151 days ago · MLS® X13165504
About this home
Buy now and receive an additional Inventory Home DISCOUNT. Discover the "Emerald" Model by Greene Homes, a thoughtfully designed home that blends modern sophistication with everyday comfort. This home showcases a walkout basement on a premium lot, offering additional natural light and seamless access to the outdoors. From the moment you arrive, the striking curb appeal sets the tone. This Emerald Model combines craftsmanship, modern finishes, and thoughtful upgrades to create a home that is both beautiful and practical. With its walkout lower level and premium selections throughout, it's a home designed to stand out.
Details
- Type
- Semi-Detached
- Style
- 2-Storey
- Age
- New
- Size
- 1500-2000 sq ft
- Lot
- 25 × 158 ft
- Basement
- Separate Entrance, Walk-Out
- Garage
- Attached
- Kitchens
- 1
- Neighbourhood
- 42 - City Northwest
- Municipality
- Kingston
Interior
- Bedrooms
- 3 above ground
- Bathrooms
- 1 × 2-piece (main), 1 × 5-piece (second), 1 × 4-piece (second)
- Rooms
- 9 above ground
- Family room or den
- No
- Fireplace
- No
- Features
- ERV/HRV, Floor Drain, In-Law Capability, Rough-In Bath, Sump Pump, Water Meter
Heating, cooling and services
- Heating
- Forced Air, Gas
- Air conditioning
- Central Air
- Water and sewer
- Sewer
Building and exterior
- Style
- 2-Storey
- Exterior
- Stone, Vinyl Siding
- Roof
- Asphalt Shingle
- Foundation
- Poured Concrete
- Age
- New
- Faces
- South
Parking
- Garage spaces
- 1
- Total parking
- 2
Lot
- Size
- 25 × 158 ft (rectangular)
More
- Possession
- TBD
- Nearby
- Park, School Bus Route, School, Public Transit, Place Of Worship
- Cross street
- Woodfield Crescent and Turnbull Way
Rooms
| Room | Level | Size | Features |
|---|---|---|---|
| Great Room | Main | 3.17 × 6.09 m (10'5" × 20') | 5 Pc Ensuite, Walk-In Closet(s) |
| Kitchen | Main | 2.47 × 3.5 m (8'1" × 11'6") | |
| Dining Room | Main | 2.47 × 3.23 m (8'1" × 10'7") | |
| Primary Bedroom | Second | 4.27 × 3.96 m (14' × 13') | |
| Bedroom 2 | Second | 2.89 × 3.35 m (9'6" × 11') | |
| Bedroom 3 | Second | 2.89 × 3.69 m (9'6" × 12'1") |
Listed by RE/MAX SERVICE FIRST REALTY INC., BROKERAGE.
Listing information provided by PropTx Innovations Inc. and TRREB; deemed reliable but not guaranteed accurate by PropTx.
Similar homes nearby
See more in Kingston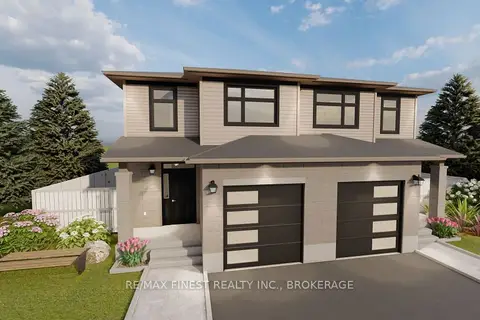
$591,012
3 bd3 ba2 pk1500-2000 ft²
1341 Woodfield Crescent Lot F6
42 - City Northwest, Kingston
Semi-Detached · MLS® X13103426 · RE/MAX FINEST REALTY INC., BROKERAGE
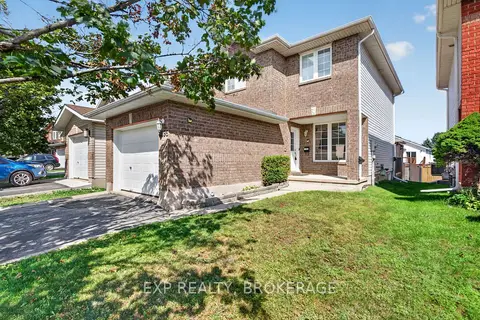
$585,000
3 bd3 ba3 pk1100-1500 ft²
1896 BERRYWOOD Crescent
42 - City Northwest, Kingston
Detached · MLS® X13695096 · EXP REALTY, BROKERAGE
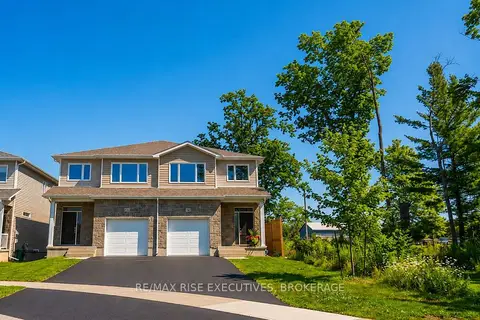
$584,900
Reduced $10,000
3 bd3 ba3 pk1500-2000 ft²
1201 Max Crescent
42 - City Northwest, Kingston
Semi-Detached · MLS® X13214546 · RE/MAX RISE EXECUTIVES, BROKERAGE
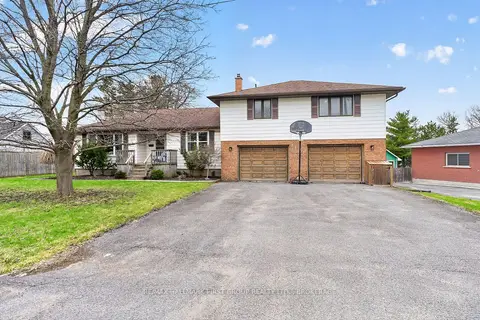
$599,000
3+2 bd3 ba8 pk1500-2000 ft²
1198 Brass Drive
42 - City Northwest, Kingston
Detached · MLS® X13875632 · RE/MAX HALLMARK FIRST GROUP REALTY LTD. , BROKERAGE
$599,000
3 bd1 ba5 pk1100-1500 ft²
1213 Brass Drive
42 - City Northwest, Kingston
Detached · MLS® X14030440 · RE/MAX HALLMARK FIRST GROUP REALTY LTD. , BROKERAGE
$599,000
2+1 bd2 ba4 pk700-1100 ft²
1409 Sproule Street
42 - City Northwest, Kingston
Detached · MLS® X14030758 · RE/MAX FINEST REALTY INC., BROKERAGE
$599,900
Reduced $20,000
3 bd3 ba3 pk1100-1500 ft²
1653 Crimson Crescent
42 - City Northwest, Kingston
Detached · MLS® X13684176 · RE/MAX RISE EXECUTIVES, BROKERAGE
 New
$579,900
2+1 bd2 ba3 pk1100-1500 ft²
1388 Ottawa Street
42 - City Northwest, Kingston
Detached · MLS® X14099182 · RE/MAX RISE EXECUTIVES, BROKERAGE