1333 Sheppard Avenue E 117
Henry Farm, Toronto, M2J 1V1
$99,000
Listed 70 days ago · MLS® C13660874
About this home
Prime North York location in the high-density Leslie & Sheppard corridor, A fantastic opportunity to own a simple& turnkey, CAFE business located in Medical building , NO franchise, operation is easy to run and manage, With low Rent $2,900 ( include TMI, HST, All utility) OPEN 5 Days (8am~5pm), Current seller operating for 20 years, Lease term until Jan 2032, Excellent opportunity to acquire a well-established operation with a steady and loyal customer base generated by surrounding medical staff and visitors.
Details
- Type
- Sale Of Business
- Garage
- None
- Neighbourhood
- Henry Farm
- Municipality
- Toronto C15
Heating, cooling and services
- Air conditioning
- Yes
More
- Possession
- Flexible
- Cross street
- LESLIE / SHEPPARD
- Business type
- Cafe
Location
Location is approximate. See nearby homes on the map
Recent sales nearby
See what similar homes within 1 km sold for in the last year. Create a free account or sign in to see them.
The neighbourhood
Getting around Walkable
- 🚇 Leslie Subway3 min walk
- 🚇 Bessarion Subway17 min walk
- 🚆 Oriole GO11 min walk
Within a 10-minute walk: no grocery stores, 8 cafés and restaurants, 15 parks, 3 pharmacies. Nearest park: Betty Sutherland Trail Park (50 m).
Schools nearby
Elementary
- Dallington Public School
EQAO: Gr 3 reading 59%, math 44%15 min walk - Shaughnessy Public School
EQAO: Gr 6 reading 83%, math 42%15 min walk - Lescon Public School
EQAO: Gr 3 reading 59%, math 27%17 min walk - St. Timothy Catholic School Catholic
EQAO: Gr 6 reading 95%, math 64%17 min walk
Secondary
- North East Year Round Alternative Centre1.6 km
- Woodbine Middle School1.6 km
- Georges Vanier Secondary School
EQAO: Gr 9 math 52%, literacy test 78%1.7 km
EQAO: share of students meeting the provincial standard (2024–25). Ontario average: Gr 6 reading 86%, math 51%; Gr 9 math 55%; literacy test 83%.
Closest schools, not school zones. Check which school serves this address with the school board before relying on it.
Who lives here postal area M2J
- Owners / renters
- 51% / 49%
- Median household income
- $83,000
- Average age
- 41
- Children under 15
- 14%
- Homes
- 16% detached, 63% high-rise
- Commute by transit
- 30%
- Population
- 61,761
Languages spoken most at home besides English: Mandarin 9.9%, Yue (Cantonese) 4.5%, Iranian Persian 3%, Tagalog (Pilipino, Filipino) 2.4%.
Flood and conservation Flood plain
This address falls inside a mapped flood plain (Toronto and Region Conservation Authority). Building, additions and grading need a permit from the conservation authority, and flood insurance can cost more or be harder to get.
Screening maps only. Ask the conservation authority for a property inquiry before relying on this.
Safety
Major crime per resident in Henry Farm (2025): 54% below the Toronto average, down 18% from the year before.
- Assault63% below average
- Break and enter71% below average
- Auto theftabout average
- Robbery35% below average
- Theft from vehicles55% below average
- Shootings52% below average
Crime Severity Index for Toronto police: 60 vs 57 for Ontario (2025).
Police-reported figures for the whole neighbourhood, not this street. Rates use the area’s resident population.
Development nearby 3 active
-
4000 LESLIE ST · 250 mSite Plan · NOAC Issued · applied 2024October 31, 2025, Zonong Order issued for North York General mixed-use long term care facility (528 LTC beds) owned and oeprated by NYGH with senior focused…Application details
-
1181 SHEPPARD AVE E · 400 mSite Plan · Appeal Received · applied 2022Proposal to permit a mixed use development consists of one 33-storey residential building and one 22-storey office tower resting on a 4-storey podium, and 7…Application details
-
1181 SHEPPARD AVE E · 400 mPlan of Condominium · Draft Plan Approved · applied 2014This application proposes to register a standard condominium consisting of 14 retail units.
-
1200 SHEPPARD AVE E · 400 mPlan of Condominium · Closed · applied 2026Draft Plan of Condominium for 322 new units to be located within a 31-storey building. There will be 85 residential parking spaces.Application details
Rezoning, site plan, subdivision and condominium applications filed with the city.
Distances are approximate. Places © OpenStreetMap contributors. Neighbourhood figures: Statistics Canada, 2021 Census. School results: EQAO via Ontario Data Catalogue (Open Government Licence – Ontario). Flood and regulation mapping: Toronto and Region Conservation Authority open data. Neighbourhood crime: Toronto Police Service Public Safety Data Portal (Open Government Licence – Toronto Police Service). Crime Severity Index: Statistics Canada. Planning applications: City of Toronto open data.
Living here
Commute
To Union Station (downtown Toronto): 14 km. Transit times · Driving times
Noise Nothing major nearby
No highway within 500 m, rail line within 300 m, or airport flight path nearby.
Distances from the map, not noise measurements. Visit at rush hour to judge for yourself.
What can be built ON
Open Space Natural.
From Toronto’s Zoning By-law 569-2013 map. Lot size, setbacks and trees decide what actually fits; check with a planner before you buy.
Building permits
- Interior Alterations · 2025 · InspectionProposed interior alterations for dental clinic in an existing unit. No change of any exisitng doors/ windows. All exterior walls to remain…
- Fire Alarm · 2024 · ClosedProposal for modification if existing devices with no wiring modifications
- Interior Alterations · 2022 · InspectionProposal for interior alteration to accomodate a new medical clinic.
- Fire Alarm · 2020 · ClosedProposed fire alarm head end replacement. No alterations to existing wiring.
- Interior Alterations · 2018 · InspectionInterior alterations for unit # 149
Permits filed with the City of Toronto. A permit doesn’t mean the work passed final inspection.
Trees
15 City street trees within 100 m. That’s fewer than the Toronto average of 42.
Trees on City boulevards only, not private yards or parks.
Internet High-speed
50/10 Mbps or faster available here by cable, fibre or DSL (the federal high-speed target).
From the federal broadband map. Check exact speeds and providers for the address.
Zoning, heritage, building permits and street trees: City of Toronto open data (Open Government Licence – Toronto). Roads, rail, airports and planned stations © OpenStreetMap contributors. Internet: Innovation, Science and Economic Development Canada, National Broadband Data.
Listed by HOME STANDARDS BRICKSTONE REALTY.
Listing information provided by PropTx Innovations Inc. and TRREB; deemed reliable but not guaranteed accurate by PropTx.
Similar homes nearby
See more in Toronto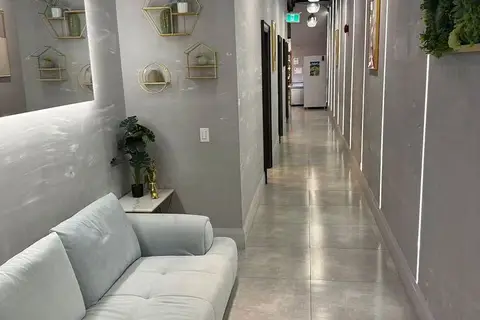
$99,000
Reduced $30,000
405 Dundas Street W
Kensington-Chinatown, Toronto
Sale Of Business · MLS® C12842210 · BAY STREET GROUP INC.
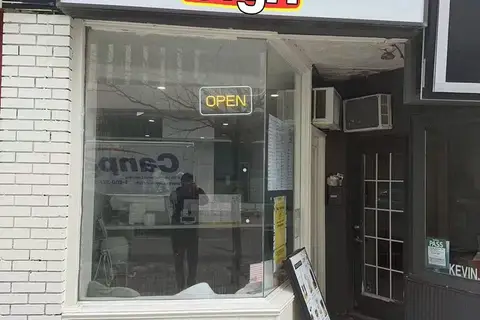
$99,000
2095.5 Yonge Street
Mount Pleasant West, Toronto
Sale Of Business · MLS® C12851242 · BAY STREET GROUP INC.
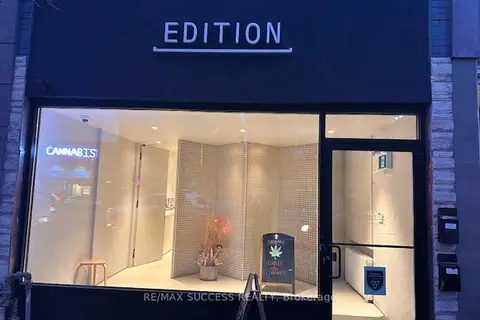
$99,000
764 St Clair Avenue W
Humewood-Cedarvale, Toronto
Sale Of Business · MLS® C13068226 · RE/MAX SUCCESS REALTY
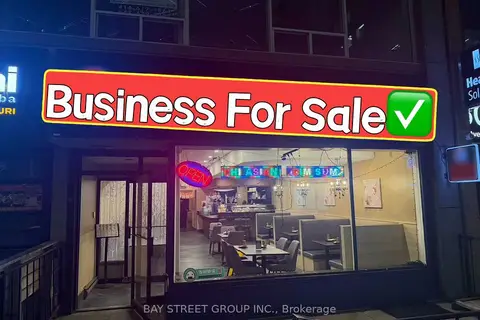
$99,000
Reduced $100,000
48 St Clair Avenue E
Rosedale-Moore Park, Toronto
Sale Of Business · MLS® C13138538 · BAY STREET GROUP INC.
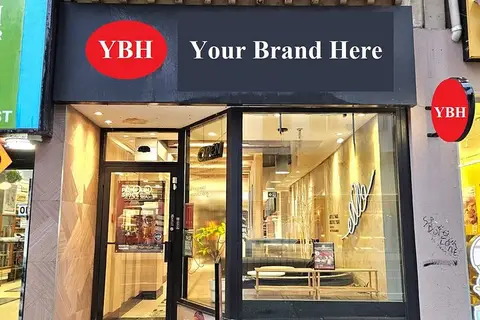
$99,000
626 Yonge Street
Bay Street Corridor, Toronto
Sale Of Business · MLS® C13413684 · CITY PLUS REALTY INC.
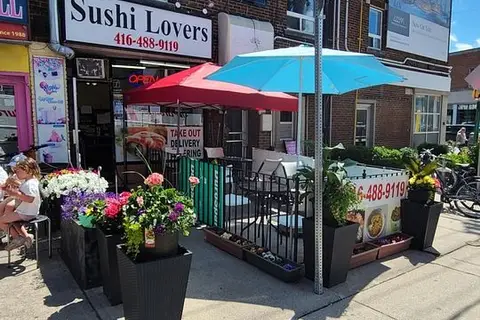
$99,000
Reduced $30,000
327 Lonsdale Road
Forest Hill South, Toronto
Sale Of Business · MLS® C13432592 · HOMELIFE FRONTIER REALTY INC.
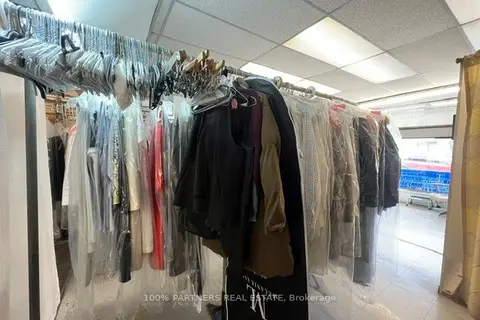
$99,000
Reduced $31,000
Address withheld · Lawrence Park South
Lawrence Park South, Toronto
Sale Of Business · MLS® C13490352 · 100% PARTNERS REAL ESTATE
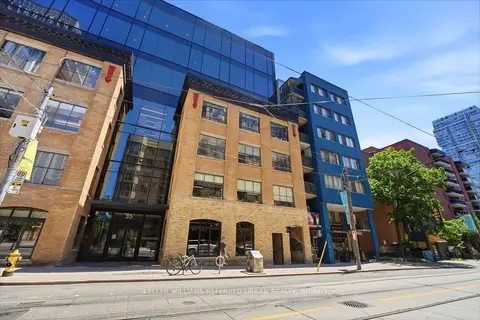
$99,000
Reduced $50,900
35 McCaul Street #110
Kensington-Chinatown, Toronto
Sale Of Business · MLS® C13512728 · KELLER WILLIAMS REFERRED URBAN REALTY