1332 Thames Street A
5301 - Carlington, Carlington - Central Park, K1Z 7N4
$2,450/mo
- 2 bedrooms
- 2 bathrooms
- 0 parking
- 700-1100 sq ft
Listed 36 days ago · MLS® X13783444
About this home
Welcome to this modern 2-bedroom, 2-bathroom rental in the desirable Carling area! This bright and spacious unit features luxury vinyl flooring throughout, a stylish kitchen with stainless steel appliances, a separate in-unit laundry room, and all major appliances included.Centrally located & close to all amenities including shopping, public transit, the Civic Hospital, Little Italy, Westboro, easy access to HWY 417 and just minutes to Downtown Ottawa, making it perfect for professionals or small families. **Limited-time incentive: Receive 2-month FREE rent when you sign a lease on or before September 15th.** Don't miss this fantastic opportunity to enjoy modern living in a prime location.Parking $150/month. Book your viewing today!
Details
- Type
- Multiplex
- Style
- 2-Storey
- Size
- 700-1100 sq ft
- Lot
- 36.48 × 140.72 ft
- Basement
- None
- Garage
- None
- Kitchens
- 1
- Neighbourhood
- 5301 - Carlington
- Municipality
- Carlington - Central Park
- Rent increase limit
- Depends on when the unit was first lived in: before Nov. 15, 2018 it’s covered by Ontario’s yearly limit (2.1% in 2026); after, there’s no cap.
Interior
- Bedrooms
- 2 above ground
- Bathrooms
- 1 × 3-piece, 1 × 3-piece
- Rooms
- 4 above ground
- Family room or den
- No
- Fireplace
- No
- Laundry
- In-Suite Laundry
- Furnished
- Unfurnished
Heating, cooling and services
- Heating
- Heat Pump, Electric
- Air conditioning
- Central Air
- Water and sewer
- Sewer
Building and exterior
- Style
- 2-Storey
- Exterior
- Brick, Vinyl Siding
- Roof
- Shingles
- Foundation
- Concrete, Poured Concrete
- Faces
- North
Lot
- Size
- 36.48 × 140.72 ft
- Acreage
- Not Applicable
Rental terms
- Rent includes
- Water Heater
More
- Possession
- Flexible
- Cross street
- Merivale rd/Thames st
Location
Location is approximate. See nearby homes on the map
The neighbourhood
Getting around Walkable
- 🚇 Westboro LRT1.9 km
- 🚇 Kichi Zìbì LRT2.1 km
Within a 10-minute walk: 2 grocery stores, 11 cafés and restaurants, 4 parks, 4 pharmacies. Nearest grocery: Food Basics (400 m). Nearest park: Alexander Park (500 m).
Schools nearby
Elementary
- St. Elizabeth School Catholic
EQAO: Gr 6 reading 75%, math 30%2 min walk - W.E. Gowling Public School
EQAO: Gr 6 reading 74%, math 38%7 min walk - Revel Academy Private14 min walk
- Turnbull School Private1.3 km
Secondary
- Ottawa Torah Institute Private5 min walk
- St. Nicholas Adult High School (West Campus) Catholic10 min walk
- Fisher Park Public School / Summit Alternate School1.4 km
EQAO: share of students meeting the provincial standard (2024–25). Ontario average: Gr 6 reading 86%, math 51%; Gr 9 math 55%; literacy test 83%.
Closest schools, not school zones. Check which school serves this address with the school board before relying on it.
Who lives here postal area K1Z
- Owners / renters
- 37% / 63%
- Median household income
- $77,000
- Average age
- 40
- Children under 15
- 16%
- Homes
- 22% detached, 36% high-rise
- Commute by transit
- 18%
- Population
- 22,714
Languages spoken most at home besides English: Arabic 1.9%, Somali 0.9%, Spanish 0.8%, Vietnamese 0.5%.
Distances are approximate. Places © OpenStreetMap contributors. Neighbourhood figures: Statistics Canada, 2021 Census. School results: EQAO via Ontario Data Catalogue (Open Government Licence – Ontario).
Living here
Commute
To downtown Ottawa: 5 km. Transit times · Driving times
Coming transit
- 🚧 Westboro O-Train1.9 km · opening 2026
Stations under construction or approved. Opening dates are the latest public estimates and often move.
Noise 1 source nearby
- 🛣️ Highway 417250 m
Distances from the map, not noise measurements. Visit at rush hour to judge for yourself.
Internet High-speed
50/10 Mbps or faster available here by cable, fibre or DSL (the federal high-speed target).
From the federal broadband map. Check exact speeds and providers for the address.
Short-term rentals
Only in your principal residence (whole home or part of it), with a City host permit. Rural cottage rentals have a separate permit.
Roads, rail, airports and planned stations © OpenStreetMap contributors. Internet: Innovation, Science and Economic Development Canada, National Broadband Data.
Listed by RIGHT AT HOME REALTY.
Listing information provided by PropTx Innovations Inc. and TRREB; deemed reliable but not guaranteed accurate by PropTx.
Similar homes nearby
See more in Carlington - Central Park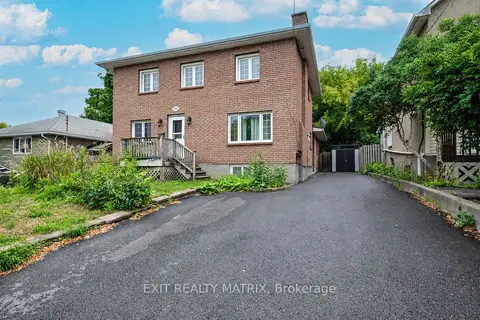 New
$2,150/mo
2 bd1 ba1 pk700-1100 ft²
1384 Chatelain Avenue 2
5301 - Carlington, Carlington - Central Park
Detached · MLS® X14091730 · EXIT REALTY MATRIX
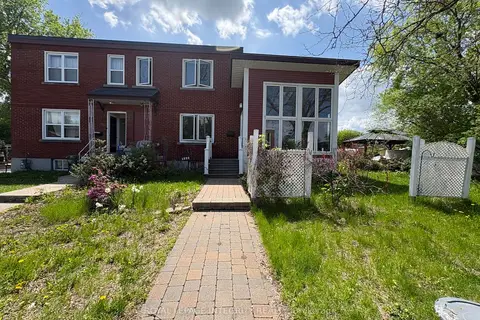
$2,480/mo
2 bd3 ba1 pk1100-1500 ft²
1222 Dorchester Avenue
5303 - Carlington, Carlington - Central Park
Semi-Detached · MLS® X13866468 · ROYAL LEPAGE INTEGRITY REALTY
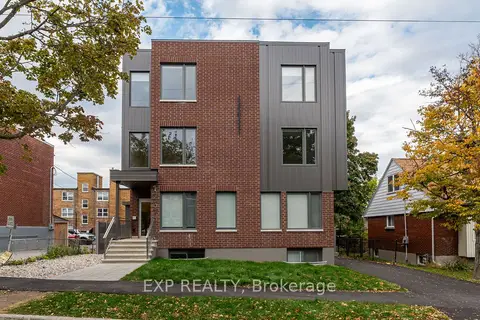
$2,400/mo
2 bd2 ba1 pk700-1100 ft²
1267 Summerville Avenue 5
5303 - Carlington, Carlington - Central Park
Multiplex · MLS® X13879762 · EXP REALTY
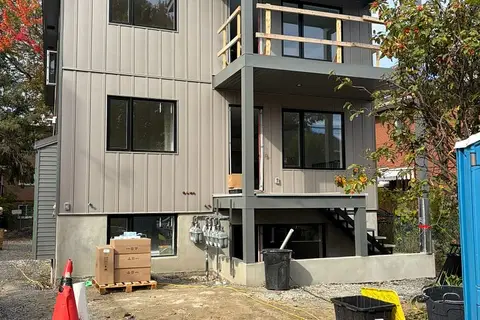
$2,500/mo
3 bd1 ba1 pk< 700 ft²
1171 Emperor Avenue E
5303 - Carlington, Carlington - Central Park
Multiplex · MLS® X14084218 · ROYAL LEPAGE INTEGRITY REALTY
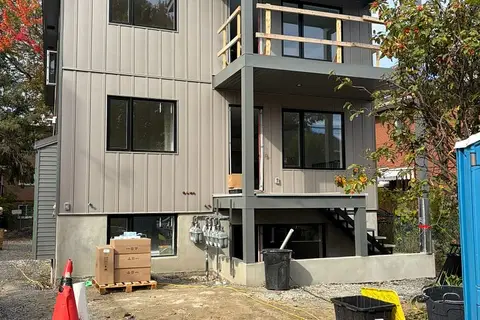
$2,300/mo
2 bd1 ba1 pk< 700 ft²
1171 Emperor Avenue B
5303 - Carlington, Carlington - Central Park
Multiplex · MLS® X14084140 · ROYAL LEPAGE INTEGRITY REALTY
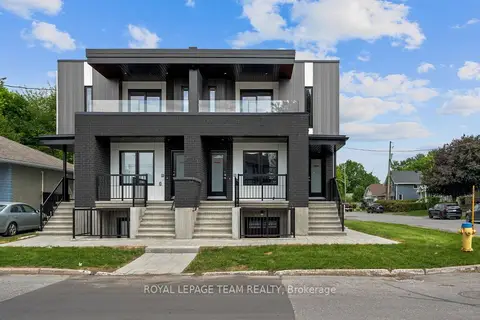
$2,650/mo
3 bd2 ba1 pk700-1100 ft²
1229 Shillington Street B
5302 - Carlington, Carlington - Central Park
Multiplex · MLS® X13592268 · ROYAL LEPAGE TEAM REALTY
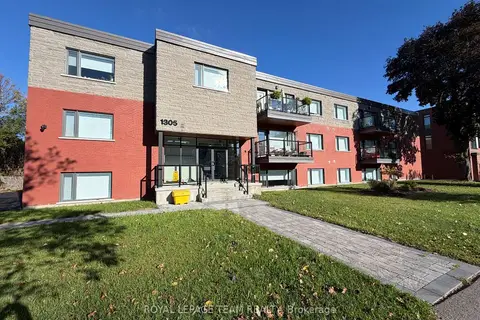
$2,200/mo
2 bd2 ba1 pk700-1100 ft²
1305 Summerville Avenue 102
5303 - Carlington, Carlington - Central Park
Multiplex · MLS® X13868246 · ROYAL LEPAGE TEAM REALTY
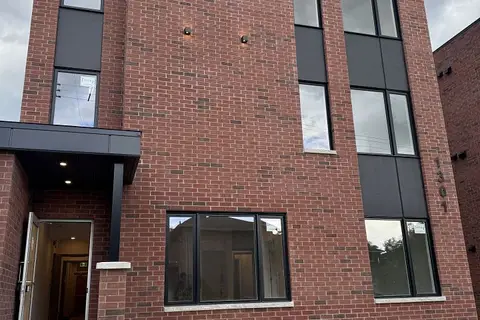
$2,200/mo
2 bd1 ba1 pk2000-2500 ft²
1301 Dorchester Avenue 6
5303 - Carlington, Carlington - Central Park
Multiplex · MLS® X14032618 · EXP REALTY