1171 Emperor Avenue E
5303 - Carlington, Carlington - Central Park, K1Z 8C3
$2,500/mo
- 3 bedrooms
- 1 bathrooms
- 1 parking
- < 700 sq ft
Listed 5 days ago · MLS® X14084218
About this home
Be the first to live in this brand-new, light-filled 3-bedroom suite perfectly located near the Civic Hospital (1.5km) and Experimental Farm! Total units in the building are 6. Featuring a bright, modern open-concept layout spanning ~800 sq ft, this unit comes equipped with stylish finishes, air conditioning, and convenient in-suite laundry. The property is currently under construction and ready for a December 1st, 2026 move-in, with additional photos to be shared as construction reaches completion. Tenants pay heat and hydro, and limited on-site parking is available for $75/month. Inquire today to secure your suite! No Hot Water Tank rentals! This is the main floor unit. Upper floor is available. 2 bedrooms available too! Credit Check, Deposit Required, Employment Letter, Lease Agreement, References Required, Rental Application Required
Details
- Type
- Multiplex
- Style
- Apartment
- Size
- < 700 sq ft
- Basement
- None
- Garage
- None
- Kitchens
- 1
- Neighbourhood
- 5303 - Carlington
- Municipality
- Carlington - Central Park
- Rent increase limit
- Depends on when the unit was first lived in: before Nov. 15, 2018 it’s covered by Ontario’s yearly limit (2.1% in 2026); after, there’s no cap.
Interior
- Bedrooms
- 3 above ground
- Bathrooms
- 1 × 4-piece (main)
- Rooms
- 5 above ground
- Family room or den
- No
- Fireplace
- No
- Laundry
- In-Suite Laundry
- Features
- Air Exchanger, Separate Hydro Meter
- Furnished
- Unfurnished
Heating, cooling and services
- Heating
- Forced Air, Gas
- Air conditioning
- Central Air
- Water and sewer
- Sewer
Building and exterior
- Style
- Apartment
- Exterior
- Aluminum Siding
- Roof
- Asphalt Shingle
- Foundation
- Poured Concrete
- Faces
- North
- Outdoor
- Porch
Parking
- Total parking
- 1
- Driveway and parking
- Available
Rental terms
- Rent includes
- Building Maintenance, Exterior Maintenance, Water
More
- Possession
- Flexible
- Cross street
- Fisher Ave
Rooms
| Room | Level | Size | Features |
|---|---|---|---|
| Bedroom | Main | 3.91 × 3.05 m (12'10" × 10') | |
| Bedroom | Main | 3.91 × 2.89 m (12'10" × 9'6") | |
| Bedroom 2 | Main | 3.3 × 2.74 m (10'10" × 9') | |
| Bedroom 2 | Main | 2.44 × 2.29 m (8' × 7'6") | |
| Bedroom 3 | Main | 3.3 × 2.74 m (10'10" × 9') | |
| Kitchen | Main | 3.96 × 3.07 m (13' × 10'1") | |
| Utility Room | Main | 3.66 × 1.52 m (12' × 5') | Combined w/Laundry |
| Living Room | Main | 3.32 × 2.36 m (10'11" × 7'9") | |
| Utility Room | Main | 2.28 × 1.52 m (7'6" × 5') | |
| Kitchen | Main | 3.66 × 2.95 m (12' × 9'8") | |
| Living Room | Main | 0.31 × 3.35 m (1' × 11') |
Living here
Short-term rentals
Only in your principal residence (whole home or part of it), with a City host permit. Rural cottage rentals have a separate permit.
Listed by ROYAL LEPAGE INTEGRITY REALTY.
Listing information provided by PropTx Innovations Inc. and TRREB; deemed reliable but not guaranteed accurate by PropTx.
Similar homes nearby
See more in Carlington - Central Park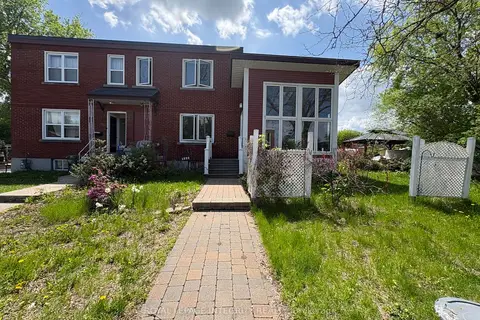
$2,480/mo
2 bd3 ba1 pk1100-1500 ft²
1222 Dorchester Avenue
5303 - Carlington, Carlington - Central Park
Semi-Detached · MLS® X13866468 · ROYAL LEPAGE INTEGRITY REALTY
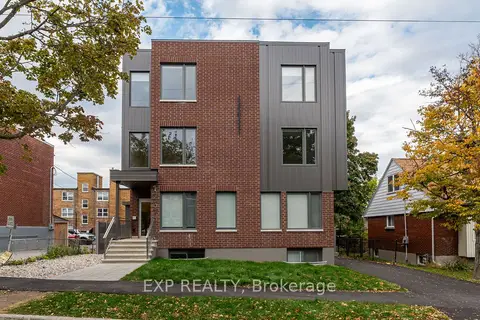
$2,400/mo
2 bd2 ba1 pk700-1100 ft²
1267 Summerville Avenue 5
5303 - Carlington, Carlington - Central Park
Multiplex · MLS® X13879762 · EXP REALTY
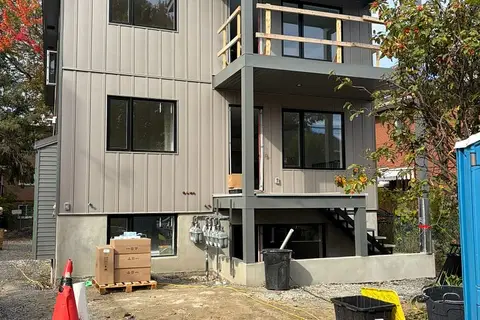
$2,300/mo
2 bd1 ba1 pk< 700 ft²
1171 Emperor Avenue B
5303 - Carlington, Carlington - Central Park
Multiplex · MLS® X14084140 · ROYAL LEPAGE INTEGRITY REALTY
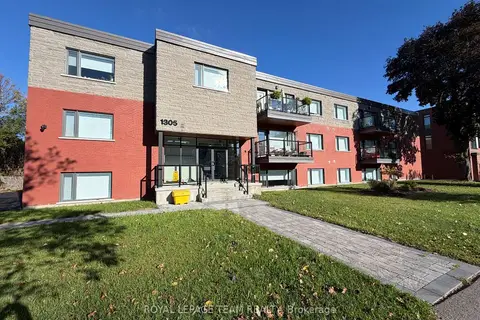
$2,200/mo
2 bd2 ba1 pk700-1100 ft²
1305 Summerville Avenue 102
5303 - Carlington, Carlington - Central Park
Multiplex · MLS® X13868246 · ROYAL LEPAGE TEAM REALTY
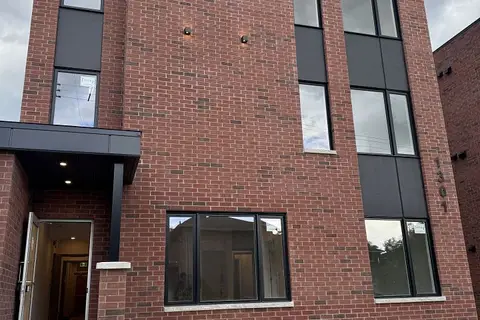
$2,200/mo
2 bd1 ba1 pk2000-2500 ft²
1301 Dorchester Avenue 6
5303 - Carlington, Carlington - Central Park
Multiplex · MLS® X14032618 · EXP REALTY
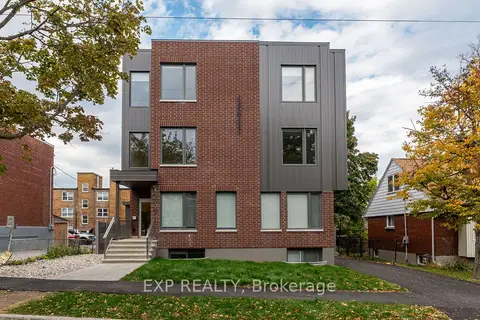
$2,150/mo
Reduced $100
2 bd1 ba1 pk700-1100 ft²
1267 Summerville Avenue 2
5303 - Carlington, Carlington - Central Park
Multiplex · MLS® X13684148 · EXP REALTY
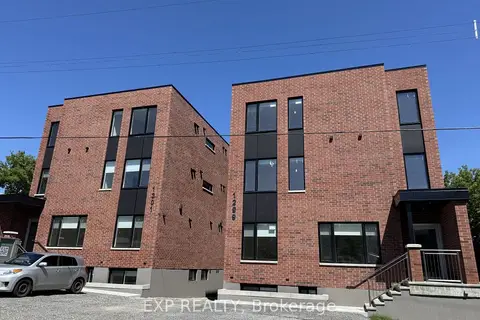
$2,150/mo
2 bd1 ba1 pk< 700 ft²
1301 Dorchester Avenue 1
5303 - Carlington, Carlington - Central Park
Multiplex · MLS® X14032620 · EXP REALTY
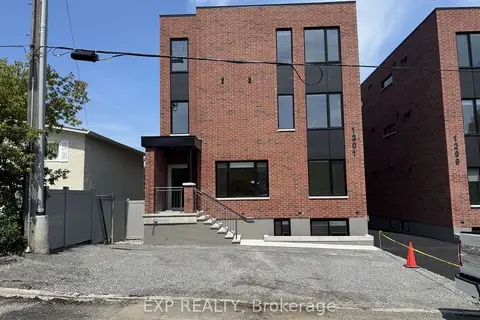
$2,150/mo
2 bd1 ba1 pk700-1100 ft²
1301 Dorchester Avenue 4
5303 - Carlington, Carlington - Central Park
Multiplex · MLS® X14032624 · EXP REALTY