1267 Summerville Avenue 2
5303 - Carlington, Carlington - Central Park, K1Z 8G6
$2,150/mo
Reduced $100 from $2,250
- 2 bedrooms
- 1 bathrooms
- 1 parking
- 700-1100 sq ft
Listed 64 days ago · MLS® X13684148
About this home
Welcome to 1267 Summerville - a brand-new, contemporary building nestled in one of Ottawa's most convenient and rapidly developing communities. Surrounded by parks, local amenities, and offering quick access to public transit and major routes, this location provides the perfect blend of urban accessibility and neighbourhood charm.This 2-bedroom, 1-bath unit redefines lower-level living with large windows that fill the space with natural light, creating an open and inviting atmosphere. The modern, open-concept layout features premium finishes, hardwood flooring throughout, and a sleek kitchen complete with stainless steel appliances, contemporary cabinetry, and ample counter space - ideal for cooking and entertaining. Both bedrooms are spacious and bright, complemented by a stylish full bathroom with modern finishes. With over 1,000 sq. ft. of living space, residents will appreciate the in-unit laundry, thoughtful craftsmanship, and attention to detail throughout. Parking available for an additional charge. 1267 Summerville offers the best of modern living - stylish, functional, and perfectly located.
Details
- Type
- Multiplex
- Style
- Apartment
- Size
- 700-1100 sq ft
- Lot
- 50 × 135 ft
- Basement
- None
- Garage
- Other
- Kitchens
- 1
- Neighbourhood
- 5303 - Carlington
- Municipality
- Carlington - Central Park
- Rent increase limit
- Depends on when the unit was first lived in: before Nov. 15, 2018 it’s covered by Ontario’s yearly limit (2.1% in 2026); after, there’s no cap.
Interior
- Bedrooms
- 2 above ground
- Bathrooms
- 1 × 3-piece
- Rooms
- 4 above ground
- Family room or den
- No
- Fireplace
- No
- Laundry
- In-Suite Laundry
- Features
- Carpet Free, Primary Bedroom - Main Floor
- Furnished
- Unfurnished
Heating, cooling and services
- Heating
- Forced Air, Gas
- Air conditioning
- Central Air
- Water and sewer
- Septic
Building and exterior
- Style
- Apartment
- Exterior
- Aluminum Siding, Brick
- Roof
- Asphalt Rolled
- Foundation
- Concrete
- Faces
- North
Parking
- Garage spaces
- 1
- Total parking
- 1
Lot
- Size
- 50 × 135 ft
Rental terms
- Rent includes
- Water
More
- Possession
- TBD
- Cross street
- Silver Street and Summerville Ave
Rooms
| Room | Level | Size | Features |
|---|---|---|---|
| Bedroom | Second | 3.81 × 3.43 m (12'6" × 11'3") | |
| Bedroom | Lower | 3.97 × 3.7 m (13' × 12'2") | |
| Bedroom | Second | 3.81 × 3.35 m (12'6" × 11') | |
| Bedroom 2 | Lower | 3.96 × 3.56 m (13' × 11'8") | |
| Office | Second | 2.9 × 2.3 m (9'6" × 7'7") | |
| Living Room | Lower | 10.41 × 4.93 m (34'2" × 16'2") | |
| Living Room | Second | 4.5 × 2.8 m (14'9" × 9'2") | |
| Dining Room | Second | 2.5 × 2.8 m (8'2" × 9'2") | |
| Kitchen | Second | 3 × 2.8 m (9'10" × 9'2") |
History of this address
1 earlier listing at this address, with sold and leased prices. Create a free account or sign in to see them.
Living here
Short-term rentals
Only in your principal residence (whole home or part of it), with a City host permit. Rural cottage rentals have a separate permit.
Listed by EXP REALTY.
Listing information provided by PropTx Innovations Inc. and TRREB; deemed reliable but not guaranteed accurate by PropTx.
Similar homes nearby
See more in Carlington - Central Park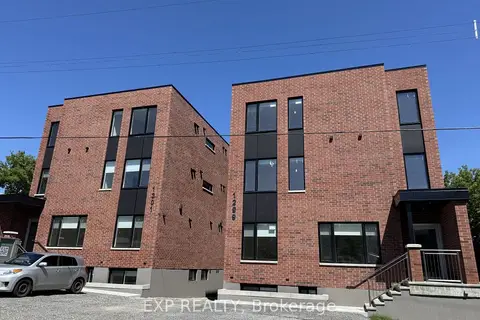
$2,150/mo
2 bd1 ba1 pk< 700 ft²
1301 Dorchester Avenue 1
5303 - Carlington, Carlington - Central Park
Multiplex · MLS® X14032620 · EXP REALTY
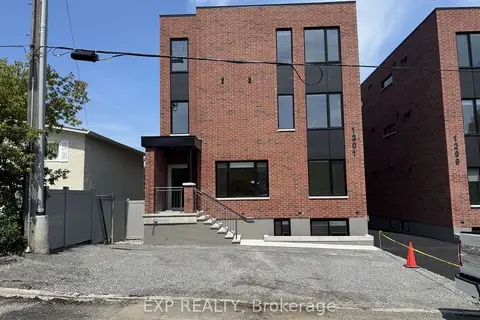
$2,150/mo
2 bd1 ba1 pk700-1100 ft²
1301 Dorchester Avenue 4
5303 - Carlington, Carlington - Central Park
Multiplex · MLS® X14032624 · EXP REALTY
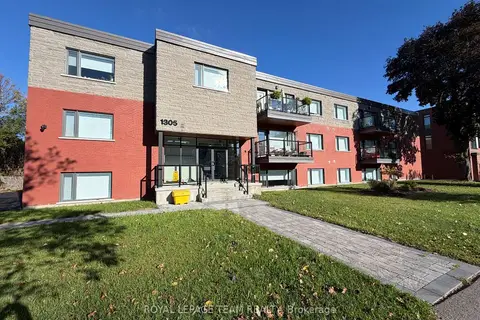
$2,200/mo
2 bd2 ba1 pk700-1100 ft²
1305 Summerville Avenue 102
5303 - Carlington, Carlington - Central Park
Multiplex · MLS® X13868246 · ROYAL LEPAGE TEAM REALTY
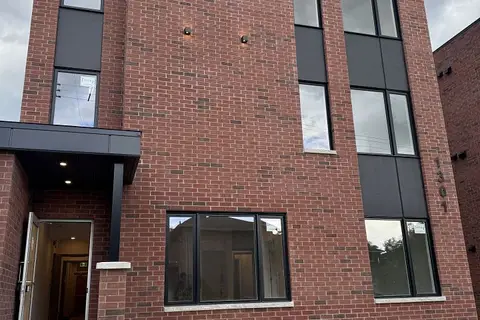
$2,200/mo
2 bd1 ba1 pk2000-2500 ft²
1301 Dorchester Avenue 6
5303 - Carlington, Carlington - Central Park
Multiplex · MLS® X14032618 · EXP REALTY
$2,300/mo
2 bd1 ba1 pk< 700 ft²
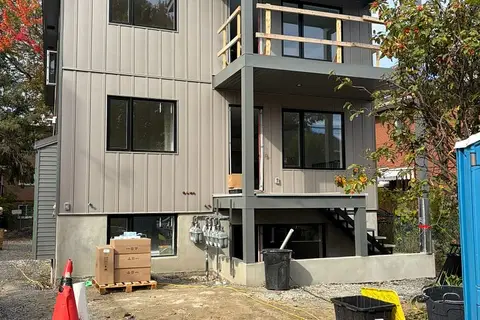
1171 Emperor Avenue B
5303 - Carlington, Carlington - Central Park
Multiplex · MLS® X14084140 · ROYAL LEPAGE INTEGRITY REALTY
$2,400/mo
2 bd2 ba1 pk700-1100 ft²
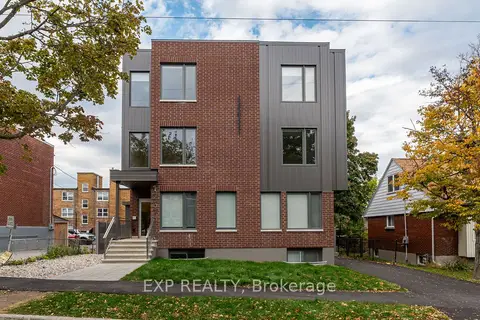
1267 Summerville Avenue 5
5303 - Carlington, Carlington - Central Park
Multiplex · MLS® X13879762 · EXP REALTY
$2,480/mo
2 bd3 ba1 pk1100-1500 ft²
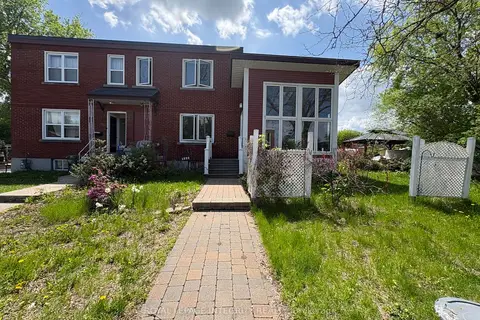
1222 Dorchester Avenue
5303 - Carlington, Carlington - Central Park
Semi-Detached · MLS® X13866468 · ROYAL LEPAGE INTEGRITY REALTY
$1,800/mo
1 bd1 ba1 pk< 700 ft²
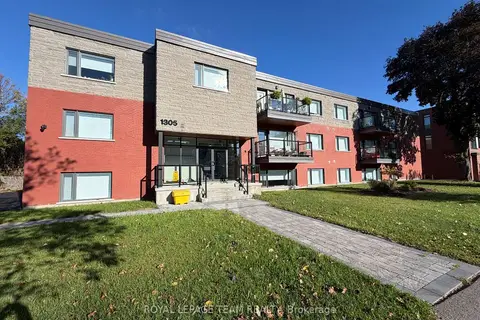
1305 Summerville Avenue 104
5303 - Carlington, Carlington - Central Park
Multiplex · MLS® X13867086 · ROYAL LEPAGE TEAM REALTY