1331 Major Mackenzie Drive 114
Patterson, Vaughan, L6A 4W4
$1,059,000
- 4+1 bedrooms
- 5 bathrooms
- 2 parking
- 2000-2249 sq ft
Listed 7 days ago · MLS® N14028474
About this home
Welcome to this beautifully upgraded executive townhome offering 4 spacious bedrooms, 5 bathrooms, and an exceptional, sun-filled layout designed for modern living. Backing onto a tranquil ravine, this home features two large private terraces that provide the perfect space to relax or entertain. The interior showcases hardwood flooring, smooth ceilings, granite countertops, elegant moldings, and premium finishes throughout. The stunning third-floor loft-style primary retreat offers a spacious walk-in closet, a luxurious ensuite, and a walk-out to a private terrace. The finished walk-out basement is ideal for extended family, guests, or a nanny suite, complete with a kitchenette, 3-piece ensuite, laundry, and direct access to the backyard patio. A rare opportunity to own a spacious, upgraded townhome in a highly desirable ravine setting.
Details
- Type
- Condo Townhouse
- Style
- 3-Storey
- Size
- 2000-2249 sq ft
- Basement
- Finished with Walk-Out
- Garage
- Attached
- Kitchens
- 2
- Property tax
- $5,170 (2026)
- Maintenance fee
- $458/month
- Neighbourhood
- Patterson
- Municipality
- Vaughan
- Price per sq ft
- $498 (20% below condo townhouses in Vaughan, $624)
Interior
- Bedrooms
- 4 above ground + 1 below
- Bathrooms
- 1 × 2-piece (main), 1 × 4-piece (main), 1 × 3-piece (basement), 1 × 4-piece (second), 1 × 2-piece (third)
- Kitchens
- 2 (1 below ground)
- Rooms
- 8 above ground + 1 below
- Family room or den
- No
- Fireplace
- Yes
- Laundry
- In Basement
- Features
- Auto Garage Door Remote, Carpet Free, In-Law Suite, Separate Hydro Meter
Heating, cooling and services
- Heating
- Forced Air, Gas
- Air conditioning
- Central Air
Building and exterior
- Style
- 3-Storey
- Exterior
- Stone
Parking
- Garage spaces
- 1
- Total parking
- 2
- Driveway and parking
- Private
Condo
- Monthly fee
- $458
- Fee includes
- Water Included
- Balcony
- Terrace
- Exposure
- North
- Pets
- Yes-with Restrictions
- Property manager
- Performance Property Management Inc.
More
- Possession
- Flexible
- Cross street
- Dufferin/Major Mackenzie
Rooms
| Room | Level | Size | Features |
|---|---|---|---|
| Living Room | Main | 5.08 × 3.36 m (16'8" × 11') | Combined w/Family, Fireplace, Overlooks Ravine |
| Dining Room | Main | 2.59 × 2.8 m (8'6" × 9'2") | Hardwood Floor, Open Concept, Pantry |
| Kitchen | Main | 2.5 × 2.85 m (8'2" × 9'4") | Pot Lights |
| Foyer | Main | 1.91 × 4.07 m (6'3" × 13'4") | |
| Primary Bedroom | Second | 3.05 × 5.49 m (10' × 18') | 4 Pc Ensuite, Walk-In Closet(s), Hardwood Floor |
| Bedroom 2 | Second | 3.02 × 5.44 m (9'11" × 17'10") | Hardwood Floor, Large Closet, Large Window |
| Bedroom 3 | Second | 2.43 × 3.85 m (8' × 12'8") | Closet, Hardwood Floor |
| Bedroom 4 | Third | 5.08 × 5.51 m (16'8" × 18'1") | Walk-In Closet(s), W/O To Terrace, 2 Pc Bath |
| Study | Basement | 5.08 × 4.68 m (16'8" × 15'4") | Walk-Out, 4 Pc Bath |
| Bathroom | Main | 0.84 × 2.13 m (2'9" × 7') | 2 Pc Bath |
| Bathroom | Second | 1.56 × 2.12 m (5'1" × 6'11") | 4 Pc Bath |
| Bathroom | Second | 1.92 × 4.11 m (6'4" × 13'6") | 4 Pc Ensuite |
| Bathroom | Basement | 1.92 × 2.49 m (6'4" × 8'2") | |
| Bathroom | Third | 1.24 × 1.57 m (4'1" × 5'2") |
History of this address
3 earlier listings at this address, with sold and leased prices. Create a free account or sign in to see them.
Listed by RE/MAX PREMIER INC..
Listing information provided by PropTx Innovations Inc. and TRREB; deemed reliable but not guaranteed accurate by PropTx.
Similar homes nearby
See more in Vaughan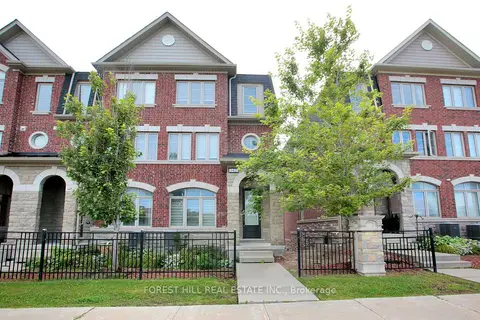
$1,098,800
4 bd4 ba3 pk2000-2249 ft²
1331 Major Mackenzie Drive W 142
Patterson, Vaughan
Condo Townhouse · MLS® N13820482 · FOREST HILL REAL ESTATE INC.
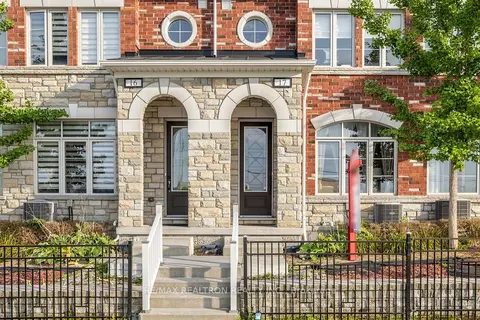
$899,000
4 bd4 ba3 pk2000-2249 ft²
1331 Major Mackenzie Drive W 17
Patterson, Vaughan
Condo Townhouse · MLS® N13852860 · RE/MAX REALTRON REALTY INC.
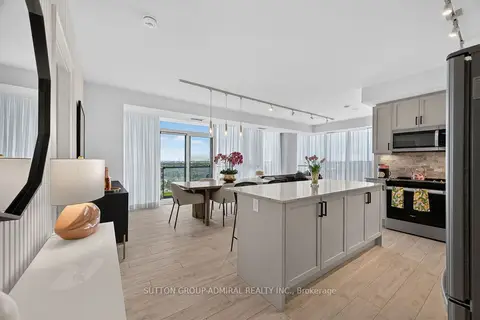
$1,078,000
Reduced $40,000
2 bd2 ba2 pk1000-1199 ft²
10 Gatineau Drive 1206W
Beverley Glen, Vaughan
Condo Apartment · MLS® N13462442 · SUTTON GROUP-ADMIRAL REALTY INC.
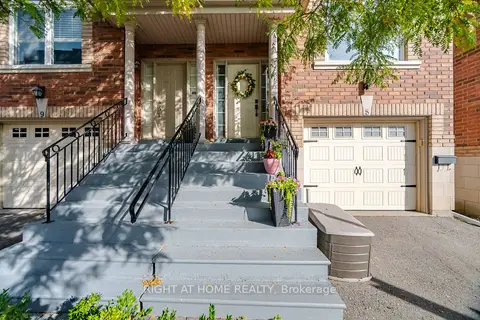
$1,095,000
3 bd4 ba2 pk2000-2249 ft²
8032 Kipling Avenue 8
West Woodbridge, Vaughan
Semi-Detached Condo · MLS® N13800542 · RIGHT AT HOME REALTY
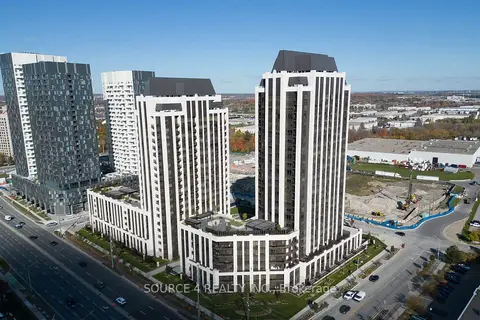
$1,099,000
3 bd2 ba2 pk1200-1399 ft²
9085 Jane Street 510
Concord, Vaughan
Condo Apartment · MLS® N13638324 · SOURCE 4 REALTY INC.
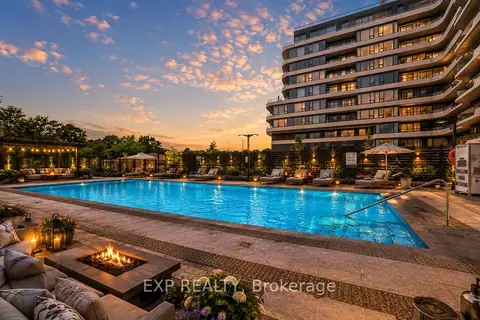
$1,099,000
2+1 bd2 ba1 pk900-999 ft²
8188 Yonge Street 235
Uplands, Vaughan
Condo Apartment · MLS® N13864382 · EXP REALTY
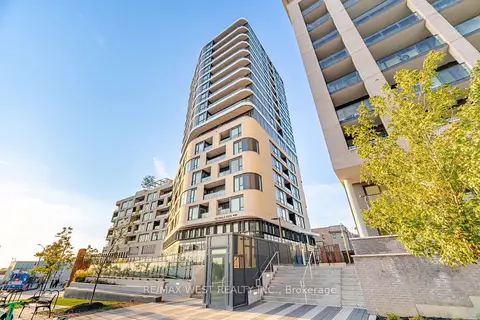
$1,099,000
3 bd3 ba1 pk1200-1399 ft²
120 Eagle Rock Way 312
Rural Vaughan, Vaughan
Condo Apartment · MLS® N13884050 · RE/MAX WEST REALTY INC.
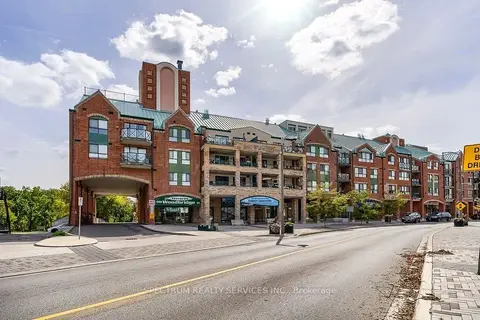
$999,999
Reduced $349,001
2 bd2 ba1 pk1600-1799 ft²
121 Woodbridge Avenue 506
West Woodbridge, Vaughan
Condo Apartment · MLS® N13816026 · SPECTRUM REALTY SERVICES INC.