121 Woodbridge Avenue 506
West Woodbridge, Vaughan, L4L 9E3 · More in this building
$999,999
Reduced $349,001 from $1,349,000
- 2 bedrooms
- 2 bathrooms
- 1 parking
- 1600-1799 sq ft
Listed 28 days ago · MLS® N13816026
About this home
WELCOME TO 121 WOODBRIDGE AVE - UNIT 506 SPACIOUS RENOVATED PRIME WOODBRIDGE LOCATION. Welcome to this beautifully renovated 1,636 condo, offering spacious living in the heart of downtown Woodbridge. Recently renovated areas in 2025, this impressive 2-bedroom suite combines comfort, style, and convenience. FEATURES INCLUDE: * 1,636 sq. ft. of spacious living * 2 bedrooms * Cozy fireplace Beautiful buffet cabinet/pantry in the eating area *Oversized kitchen cabinets with under-cabinet lighting *Kitchen pot lights *Owned tankless water heater - 2025 *Owned A/C unit - 2025 *Gas BBQ outlet on the balcony *Primary bedroom featuring a walk-in closet plus a second standard closet *Guest bathroom with a convenient heat lamp *VERY LARGE LAUNDRY ROOM WITH TUB. AMENITIES INCLUDE: * Gym *Party room *Guest suites *And more! LOCATION, LOCATION, LOCATION! Enjoy the incredible convenience of having shopping, restaurants, banks, services, and everyday amenities right at your doorstep. Experience everything that downtown Woodbridge has to offer while enjoying the comfort and space of this exceptional condominium. DON'T MISS THIS OPPORTUNITY! 121 Woodbridge Ave, Unit 506 Come see why this could be the perfect place to call home! Some furniture is for sale directly from seller.
Details
- Type
- Condo Apartment
- Style
- Apartment
- Age
- 16-30 years
- Size
- 1600-1799 sq ft
- Basement
- None
- Garage
- Underground
- Kitchens
- 1
- Property tax
- $4,263 (2026)
- Maintenance fee
- $1,492/month
- Neighbourhood
- West Woodbridge
- Municipality
- Vaughan
- Price per sq ft
- $588 (22% below condo apartments in West Woodbridge, $753)
- Fee per sq ft
- $0.88/month (Vaughan median $0.86)
Interior
- Bedrooms
- 2 above ground
- Bathrooms
- 1 × 4-piece (flat), 1 × 3-piece (flat)
- Rooms
- 7 above ground
- Family room or den
- Yes
- Fireplace
- Natural Gas
- Laundry
- In-Suite Laundry, Ensuite
- Features
- Carpet Free, On Demand Water Heater, Water Heater Owned
Heating, cooling and services
- Heating
- Forced Air, Gas
- Air conditioning
- Central Air
Building and exterior
- Style
- Apartment
- Exterior
- Brick, Concrete
- Age
- 16-30 years
Parking
- Garage spaces
- 1
- Total parking
- 1
- Driveway and parking
- Underground
Condo
- Building
- The Terraces of Woodbridge
- Monthly fee
- $1,492
- Fee includes
- Common Elements Included, Building Insurance Included, Water Included, Parking Included, Cable TV Included, CAC Included
- Locker
- Owned (level 5)
- Balcony
- Open
- Exposure
- South
- Pets
- Yes-with Restrictions
- Property manager
- Percel Property Management
More
- Possession
- T.B.A.
- Nearby
- Hospital, Park, Place Of Worship, Public Transit, School
- Cross street
- Islington Ave./Woodbridge Ave.
Rooms
| Room | Level | Size | Features |
|---|---|---|---|
| Kitchen | Flat | 3.15 × 2.64 m (10'4" × 8'8") | Laminate, Pot Lights, Backsplash |
| Breakfast | Flat | 3.15 × 3.69 m (10'4" × 12'1") | W/O To Balcony, Breakfast Bar, Pantry |
| Dining Room | Flat | 4.55 × 6 m (14'11" × 19'8") | Laminate |
| Living Room | Flat | 4.55 × 4.03 m (14'11" × 13'3") | Laminate, Fireplace, Window |
| Primary Bedroom | Flat | 5.95 × 3.18 m (19'6" × 10'5") | Window, Walk-In Closet(s), Closet |
| Bathroom | Flat | 3.42 × 2.5 m (11'3" × 8'2") | Ceramic Floor, 4 Pc Ensuite |
| Bedroom 2 | Flat | 3.19 × 4.33 m (10'6" × 14'2") | Window, Laminate |
| Bathroom | Flat | 1.99 × 2.29 m (6'6" × 7'6") | Ceramic Floor, 3 Pc Bath |
History of this address
1 earlier listing at this address, with sold and leased prices. Create a free account or sign in to see them.
Location
Location is approximate. See nearby homes on the map
Recent sales nearby
See what similar homes within 1 km sold for in the last year. Create a free account or sign in to see them.
The neighbourhood
Getting around Walkable
No subway, LRT or GO station within a short trip.
Within a 10-minute walk: 1 grocery store, 7 cafés and restaurants, 8 parks, 4 pharmacies. Nearest grocery: Cataldi Fresh Market (150 m). Nearest park: Nort Johnston District Park (150 m).
Schools nearby
Elementary
- Woodbridge Public School
EQAO: Gr 6 reading 86%, math 48%7 min walk - St. Peter Catholic Elementary School Catholic
EQAO: Gr 6 reading 95%, math 32%18 min walk - St. Clement Catholic Elementary School Catholic
EQAO: Gr 6 reading 98%, math 78%1.3 km - Pine Grove Public School
EQAO: Gr 6 reading 82%, math 36%1.5 km
Secondary
- Toronto District Christian High School Private11 min walk
- Woodbridge College
EQAO: Gr 9 math 50%, literacy test 91%16 min walk - Holy Cross Catholic Academy Catholic · Private
EQAO: Gr 9 math 70%, literacy test 79%1.9 km
EQAO: share of students meeting the provincial standard (2024–25). Ontario average: Gr 6 reading 86%, math 51%; Gr 9 math 55%; literacy test 83%.
Closest schools, not school zones. Check which school serves this address with the school board before relying on it.
Who lives here postal area L4L
- Owners / renters
- 85% / 15%
- Median household income
- $110,000
- Average age
- 46
- Children under 15
- 12%
- Homes
- 64% detached, 15% high-rise
- Commute by transit
- 5%
- Population
- 55,426
Languages spoken most at home besides English: Italian 10.3%, Punjabi (Panjabi) 1.8%, Spanish 1.8%, Mandarin 1%.
Flood and conservation Regulated area
This address is inside a conservation-authority regulated area (Toronto and Region Conservation Authority): near a valley, stream, shoreline or wetland, where flooding or erosion can occur. New building, additions, pools or grading usually need a permit from the authority.
Screening maps only. Ask the conservation authority for a property inquiry before relying on this.
Safety
Crime Severity Index for York Region police: 50 vs 57 for Ontario (2025).
Police-reported figures for the whole police service area, not this street. Rates use the area’s resident population.
Distances are approximate. Places © OpenStreetMap contributors. Neighbourhood figures: Statistics Canada, 2021 Census. School results: EQAO via Ontario Data Catalogue (Open Government Licence – Ontario). Flood and regulation mapping: Toronto and Region Conservation Authority open data. Crime Severity Index: Statistics Canada.
Living here
Commute
To Union Station (downtown Toronto): 23 km. Transit times · Driving times
Noise Nothing major nearby
No highway within 500 m, rail line within 300 m, or airport flight path nearby.
Distances from the map, not noise measurements. Visit at rush hour to judge for yourself.
Internet High-speed
50/10 Mbps or faster available here by cable, fibre or DSL (the federal high-speed target).
From the federal broadband map. Check exact speeds and providers for the address.
Roads, rail, airports and planned stations © OpenStreetMap contributors. Internet: Innovation, Science and Economic Development Canada, National Broadband Data.
Listed by SPECTRUM REALTY SERVICES INC..
Listing information provided by PropTx Innovations Inc. and TRREB; deemed reliable but not guaranteed accurate by PropTx.
Similar homes nearby
See more in Vaughan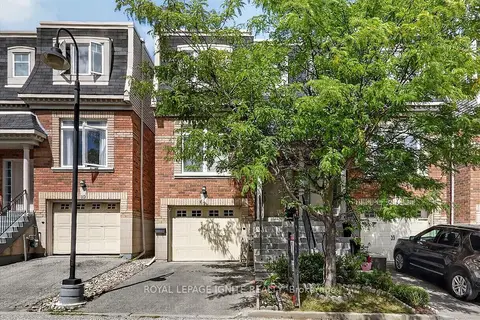
$979,907
3 bd4 ba2 pk2000-2249 ft²
8032 Kipling Avenue 9
West Woodbridge, Vaughan
Semi-Detached Condo · MLS® N13825770 · ROYAL LEPAGE IGNITE REALTY
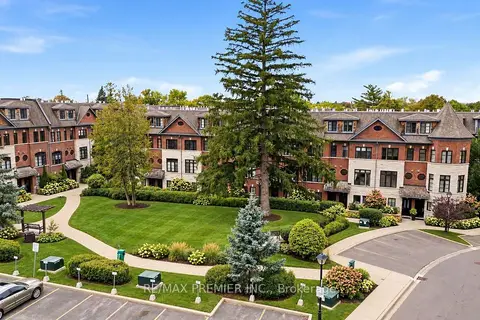
$949,900
3+1 bd3 ba2 pk1800-1999 ft²
37 Nease Lane
West Woodbridge, Vaughan
Condo Townhouse · MLS® N13848244 · RE/MAX PREMIER INC.
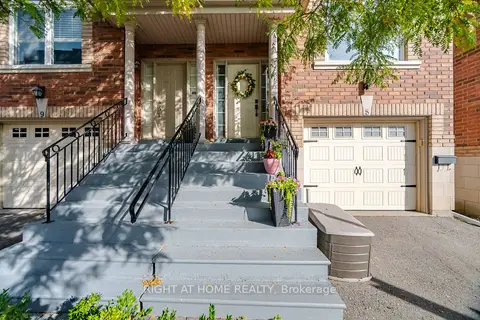
$1,095,000
3 bd4 ba2 pk2000-2249 ft²
8032 Kipling Avenue 8
West Woodbridge, Vaughan
Semi-Detached Condo · MLS® N13800542 · RIGHT AT HOME REALTY
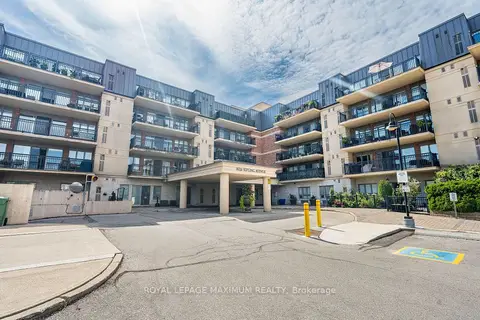
$849,000
2 bd2 ba2 pk1000-1199 ft²
8026 Kipling Avenue 305
West Woodbridge, Vaughan
Condo Apartment · MLS® N13803128 · ROYAL LEPAGE MAXIMUM REALTY
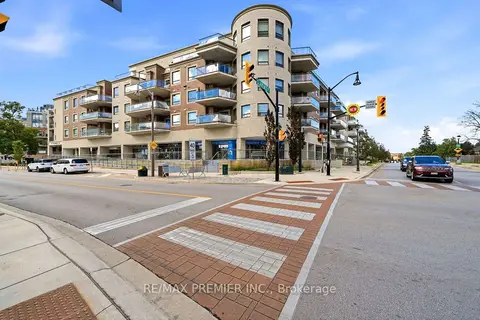
$828,000
2+1 bd2 ba1 pk900-999 ft²
86 Woodbridge Avenue 303
West Woodbridge, Vaughan
Condo Apartment · MLS® N14029556 · RE/MAX PREMIER INC.
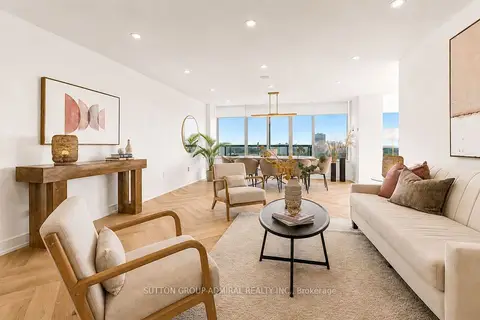
$999,900
Reduced $80,100
2+1 bd2 ba2 pk1400-1599 ft²
7250 Yonge Street PH110
Crestwood-Springfarm-Yorkhill, Vaughan
Condo Apartment · MLS® N13722680 · SUTTON GROUP-ADMIRAL REALTY INC.
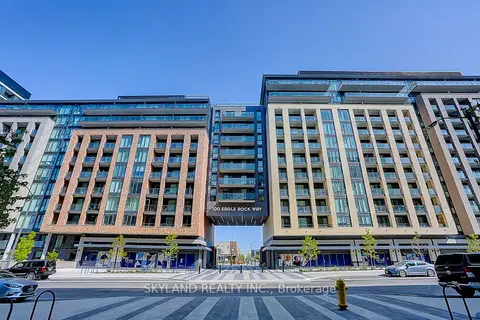
$999,000
2+1 bd3 ba1 pk1600-1799 ft²
100 Eagle Rock Way Th102
Maple, Vaughan
Condo Townhouse · MLS® N13695374 · SKYLAND REALTY INC.
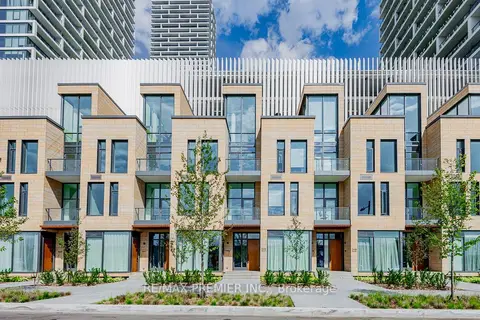
$999,000
3+1 bd2 ba1 pk1800-1999 ft²
7 Buttermill Avenue Th17
Vaughan Corporate Centre, Vaughan
Condo Townhouse · MLS® N13828482 · RE/MAX PREMIER INC.