8026 Kipling Avenue 305
West Woodbridge, Vaughan, L4L 2A1 · More in this building
$849,000
- 2 bedrooms
- 2 bathrooms
- 2 parking
- 1000-1199 sq ft
Listed 32 days ago · MLS® N13803128
About this home
This bright 2-bedroom, 2-bathroom corner unit offers 1,125 square feet of interior living space along with a 160-square-foot wrap-around terrace. The spacious primary bedroom features a 4-piece ensuite bathroom and custom closet cabinetry complete with built-in drawers and pull-outs. Highlights of the suite include a beautiful kitchen outfitted with granite countertops, stainless steel appliances, and an extended breakfast bar that overlooks the open living and dining area. The suite offers a unique and spacious layout that feels like a bungalow, south east view allows for an abundance of sun, great open view with large windows and w/o to an over sized terrace, excellent well maintained building located near downtown Woodbridge. Additional features include a dedicated laundry room with a stainless steel sink, custom linen roller shades, and one storage locker located near the unit.
Details
- Type
- Condo Apartment
- Style
- Apartment
- Size
- 1000-1199 sq ft
- Basement
- None
- Garage
- Underground
- Kitchens
- 1
- Property tax
- $3,349 (2026)
- Maintenance fee
- $694/month
- Neighbourhood
- West Woodbridge
- Municipality
- Vaughan
- Price per sq ft
- $772 (about the same as condo apartments in West Woodbridge)
- Fee per sq ft
- $0.63/month (Vaughan median $0.86)
Interior
- Bedrooms
- 2 above ground
- Bathrooms
- 1 × 4-piece (main), 1 × 4-piece (main)
- Rooms
- 6 above ground
- Family room or den
- No
- Fireplace
- No
- Laundry
- Ensuite, Laundry Room, Sink, Washer Hookup
- Features
- Auto Garage Door Remote, Carpet Free
Heating, cooling and services
- Heating
- Forced Air, Gas
- Air conditioning
- Central Air
Building and exterior
- Style
- Apartment
- Exterior
- Brick, Concrete
- Foundation
- Poured Concrete
- Outdoor
- Landscaped
Parking
- Garage spaces
- 2
- Total parking
- 2
Condo
- Monthly fee
- $694
- Fee includes
- Building Insurance Included, Water Included, Parking Included
- Amenities
- BBQs Allowed, Bike Storage, Elevator, Exercise Room, Guest Suites, Gym
- Locker
- Owned (level 3rd Floor near the unit)
- Balcony
- Terrace
- Exposure
- South East
- View
- Clear
- Pets
- Yes-with Restrictions
- Security
- Alarm System, Security Guard
- Property manager
- Bayside Property Management
More
- Possession
- Can be Flexible TBD
- Nearby
- Clear View, Library, Public Transit, School, School Bus Route
- Cross street
- Kipling Ave & Woodbridge Ave
Rooms
| Room | Level | Size | Features |
|---|---|---|---|
| Living Room | Main | 5.79 × 4.88 m (19' × 16') | Hardwood Floor, Overlooks Dining, W/O To Terrace |
| Dining Room | Main | 4.88 × 5.79 m (16' × 19') | Hardwood Floor, Combined w/Kitchen, Open Concept |
| Kitchen | Main | 3.45 × 2.64 m (11'4" × 8'8") | Ceramic Floor, Granite Counters, Stainless Steel Appl |
| Primary Bedroom | Main | 4.21 × 3.43 m (13'10" × 11'3") | Hardwood Floor, B/I Shelves, 4 Pc Ensuite |
| Bedroom 2 | Main | 3.76 × 3.3 m (12'4" × 10'10") | Hardwood Floor, Large Window, Closet |
| Laundry | Main | 2.44 × 1.73 m (8' × 5'8") | Ceramic Floor, B/I Shelves |
History of this address
3 earlier listings at this address, with sold and leased prices. Create a free account or sign in to see them.
Location
Location is approximate. See nearby homes on the map
Recent sales nearby
See what similar homes within 1 km sold for in the last year. Create a free account or sign in to see them.
The neighbourhood
Getting around Somewhat walkable
No subway, LRT or GO station within a short trip.
Within a 10-minute walk: 1 grocery store, 5 cafés and restaurants, 5 parks, 3 pharmacies. Nearest grocery: Cataldi Fresh Market (500 m). Nearest park: Old Firehall Parkette (300 m).
Schools nearby
Elementary
- Woodbridge Public School
EQAO: Gr 6 reading 86%, math 48%10 min walk - St. Clement Catholic Elementary School Catholic
EQAO: Gr 6 reading 98%, math 78%12 min walk - St. Peter Catholic Elementary School Catholic
EQAO: Gr 6 reading 95%, math 32%12 min walk - Pine Grove Public School
EQAO: Gr 6 reading 82%, math 36%1.7 km
Secondary
- Toronto District Christian High School Private5 min walk
- Woodbridge College
EQAO: Gr 9 math 50%, literacy test 91%1.6 km - Holy Cross Catholic Academy Catholic · Private
EQAO: Gr 9 math 70%, literacy test 79%1.8 km
EQAO: share of students meeting the provincial standard (2024–25). Ontario average: Gr 6 reading 86%, math 51%; Gr 9 math 55%; literacy test 83%.
Closest schools, not school zones. Check which school serves this address with the school board before relying on it.
Who lives here postal area L4L
- Owners / renters
- 85% / 15%
- Median household income
- $110,000
- Average age
- 46
- Children under 15
- 12%
- Homes
- 64% detached, 15% high-rise
- Commute by transit
- 5%
- Population
- 55,426
Languages spoken most at home besides English: Italian 10.3%, Punjabi (Panjabi) 1.8%, Spanish 1.8%, Mandarin 1%.
Flood and conservation No mapped hazard
Not inside a mapped flood plain or regulated area.
Screening maps only. Ask the conservation authority for a property inquiry before relying on this.
Safety
Crime Severity Index for York Region police: 50 vs 57 for Ontario (2025).
Police-reported figures for the whole police service area, not this street. Rates use the area’s resident population.
Distances are approximate. Places © OpenStreetMap contributors. Neighbourhood figures: Statistics Canada, 2021 Census. School results: EQAO via Ontario Data Catalogue (Open Government Licence – Ontario). Crime Severity Index: Statistics Canada.
Living here
Commute
To Union Station (downtown Toronto): 23 km. Transit times · Driving times
Noise 1 source nearby
- 🚆 Rail line (MacTier Subdivision)150 m
Distances from the map, not noise measurements. Visit at rush hour to judge for yourself.
Internet High-speed
50/10 Mbps or faster available here by cable, fibre or DSL (the federal high-speed target).
From the federal broadband map. Check exact speeds and providers for the address.
Roads, rail, airports and planned stations © OpenStreetMap contributors. Internet: Innovation, Science and Economic Development Canada, National Broadband Data.
Listed by ROYAL LEPAGE MAXIMUM REALTY.
Listing information provided by PropTx Innovations Inc. and TRREB; deemed reliable but not guaranteed accurate by PropTx.
Similar homes nearby
See more in Vaughan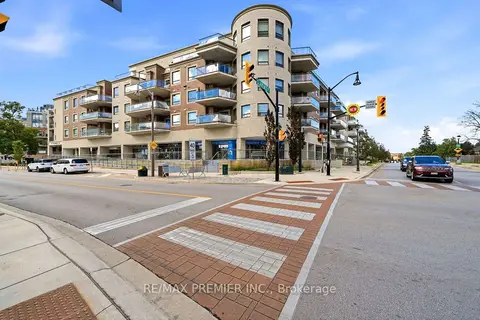
$828,000
2+1 bd2 ba1 pk900-999 ft²
86 Woodbridge Avenue 303
West Woodbridge, Vaughan
Condo Apartment · MLS® N14029556 · RE/MAX PREMIER INC.
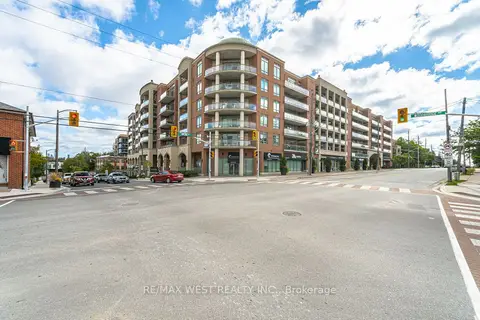
$799,900
2+1 bd2 ba2 pk900-999 ft²
281 Woodbridge Avenue 509
West Woodbridge, Vaughan
Condo Apartment · MLS® N13752182 · RE/MAX WEST REALTY INC.
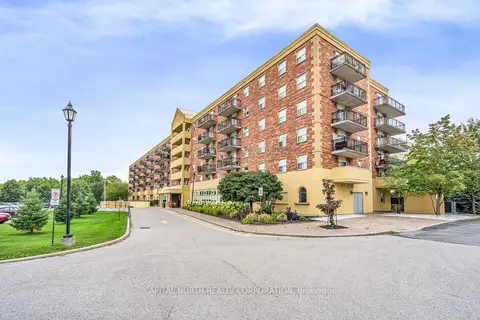
$798,000
2 bd1 ba1 pk700-799 ft²
7373 Martingrove Road 110
West Woodbridge, Vaughan
Condo Apartment · MLS® N13766712 · CAPITAL NORTH REALTY CORPORATION
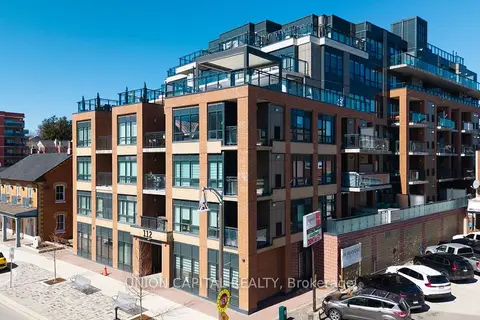
$789,000
2 bd2 ba1 pk900-999 ft²
112 Woodbridge Avenue 412
West Woodbridge, Vaughan
Condo Apartment · MLS® N13634960 · UNION CAPITAL REALTY
$789,000
3 bd3 ba2 pk1600-1799 ft²
100 Arbors Lane TH 8
West Woodbridge, Vaughan
Condo Townhouse · MLS® N13842770 · RE/MAX PREMIER INC.
$785,000
2 bd2 ba1 pk1000-1199 ft²
8167 Kipling Avenue 48
West Woodbridge, Vaughan
Condo Townhouse · MLS® N13850376 · REAL BROKER ONTARIO LTD.
 New
$785,000
3 bd3 ba2 pk1800-1999 ft²
100 Arbors Lane TH18
West Woodbridge, Vaughan
Condo Townhouse · MLS® N14098230 · ENGEL & VOLKERS TORONTO CENTRAL
$769,000
2 bd2 ba1 pk900-999 ft²
8167 Kipling Avenue 43
West Woodbridge, Vaughan
Condo Townhouse · MLS® N14007480 · ROYAL LEPAGE SUPREME REALTY