133 Torresdale Avenue W 1003
Westminster-Branson, Toronto, M2R 3T2 · More in this building
$650,000
- 3 bedrooms
- 2 bathrooms
- 1 parking
- 1200-1399 sq ft
Listed 71 days ago · MLS® C13657580
About this home
Welcome to 133 Torresdale Avenue, unit 1003, Toronto, ON, an amazing bright, spacious, CORNER UNIT with natural light throughout the living room and the dining area. This beautiful unit has spot lights in the kitchen, all 3 bedrooms and in the two bathrooms. A Masterpiece Quartzite Countertop Creates A Beautiful Focal Point in the Open Concept Living Area. Lots of Cabinet Space Complemented by Pull-Out Drawers, and a Bar in the sitting Area. This is a well maintained 3-bedrooms, 2-bathrooms condo that offers an incredible value and comfort in an excellent managed community. This unit also features a huge open-concept living and dining area with hardwood floors, large windows, and Ensuite Laundry room. INCLUDED IN the maintenance fees are: cable, Water, Hydro, Heat, and one UNDERGROUND Parking spot. Building amenities include: Gym, outdoor swimming pool, Sauna (2) concierge, party, meeting, pool, and game rooms. Enjoy a newly designed Gym and outdoor BBQ area. The building is surrounded by parks, trails, community ctr, schools, shopping, grocery stores, and restaurants.
Details
- Type
- Condo Apartment
- Style
- Apartment
- Age
- 31-50 years
- Size
- 1200-1399 sq ft
- Basement
- None
- Garage
- Underground
- Kitchens
- 1
- Property tax
- $2,501 (2026)
- Maintenance fee
- $1,536/month
- Neighbourhood
- Westminster-Branson
- Municipality
- Toronto C07
- Price per sq ft
- $500 (about the same as condo apartments in Westminster-Branson)
- Fee per sq ft
- $1.18/month (Toronto median $0.92)
Interior
- Bedrooms
- 3 above ground
- Bathrooms
- 1 × 3-piece (flat), 1 × 3-piece (flat)
- Rooms
- 6 above ground
- Family room or den
- No
- Fireplace
- No
- Laundry
- Ensuite, In-Suite Laundry
- Features
- Primary Bedroom - Main Floor
Heating, cooling and services
- Heating
- Forced Air, Gas
- Air conditioning
- Central Air
Building and exterior
- Style
- Apartment
- Exterior
- Concrete
- Age
- 31-50 years
Parking
- Garage spaces
- 1
- Total parking
- 1
- Driveway and parking
- Underground
Condo
- Building
- The Hemisphere Condominiums
- Monthly fee
- $1,536
- Fee includes
- Heat Included, Water Included, CAC Included, Common Elements Included, Building Insurance Included, Parking Included
- Exposure
- West
- Pets
- Yes-with Restrictions
- Property manager
- St George Property Management.
More
- Possession
- To Be Decided
- Cross street
- Bathurst/Antibes/Torresdale
Rooms
| Room | Level | Size | Features |
|---|---|---|---|
| Living Room | Flat | 6.48 × 3.5 m (21'3" × 11'6") | Hardwood Floor |
| Dining Room | Flat | 3.5 × 3.3 m (11'6" × 10'10") | Hardwood Floor |
| Sitting | Flat | 3.2 × 2.5 m (10'6" × 8'2") | Hardwood Floor |
| Kitchen | Flat | 5.15 × 2.4 m (16'11" × 7'10") | Porcelain Floor, Quartz Counter, Pot Lights |
| Primary Bedroom | Flat | 5.27 × 3.3 m (17'3" × 10'10") | Hardwood Floor, Pot Lights |
| Bedroom 2 | Flat | 3.65 × 2.68 m (12' × 8'10") | Hardwood Floor, Pot Lights |
| Bedroom 3 | Flat | 4.36 × 2.7 m (14'4" × 8'10") | Hardwood Floor, Pot Lights |
Living here
Short-term rentals
Only in your principal residence (where you live). The entire home can be rented up to 180 nights a year; renting up to 3 bedrooms while you live there has no limit. Hosts register with the City and collect the 6% accommodation tax.
Listed by CENTURY 21 PERCY FULTON LTD..
Listing information provided by PropTx Innovations Inc. and TRREB; deemed reliable but not guaranteed accurate by PropTx.
Similar homes nearby
See more in Toronto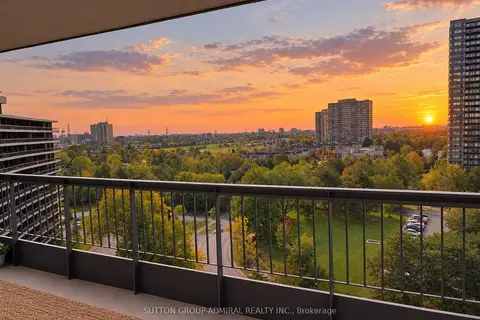
$650,000
3 bd2 ba1 pk1200-1399 ft²
135 Antibes Drive 1103
Westminster-Branson, Toronto
Condo Apartment · MLS® C13876488 · SUTTON GROUP-ADMIRAL REALTY INC.
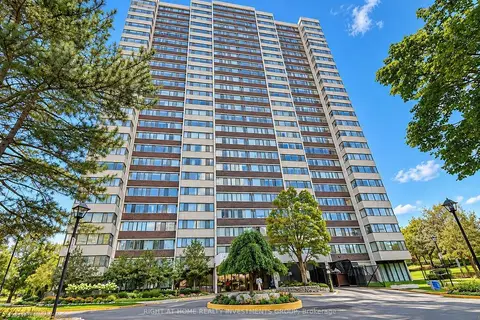
$645,000
3 bd2 ba1 pk1200-1399 ft²
80 Antibes Drive 203
Westminster-Branson, Toronto
Condo Apartment · MLS® C13794572 · RIGHT AT HOME REALTY INVESTMENTS GROUP
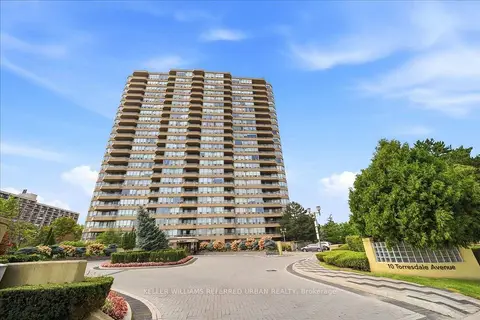
$659,999
2 bd2 ba1 pk1000-1199 ft²
10 Torresdale Avenue 1902
Westminster-Branson, Toronto
Condo Apartment · MLS® C13781816 · KELLER WILLIAMS REFERRED URBAN REALTY
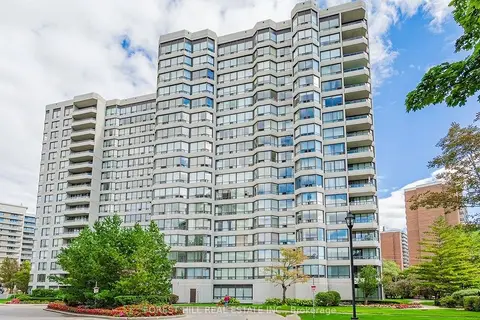
$639,000
2+1 bd2 ba1 pk1000-1199 ft²
1101 Steeles Avenue W 907
Westminster-Branson, Toronto
Condo Apartment · MLS® C13765910 · FOREST HILL REAL ESTATE INC.
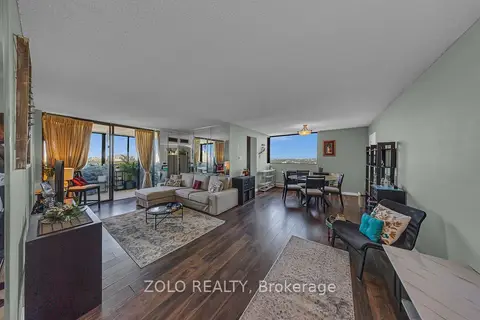
$669,999
3+1 bd2 ba1 pk1200-1399 ft²
133 Torresdale Avenue 2502
Westminster-Branson, Toronto
Condo Apartment · MLS® C13709030 · ZOLO REALTY
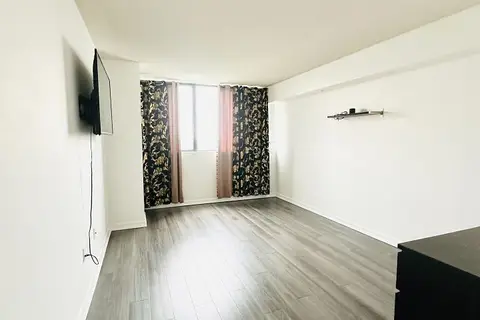
$629,000
3 bd2 ba2 pk1200-1399 ft²
80 Antibes Drive 1207
Westminster-Branson, Toronto
Condo Apartment · MLS® C13851894 · RE/MAX METROPOLIS REALTY
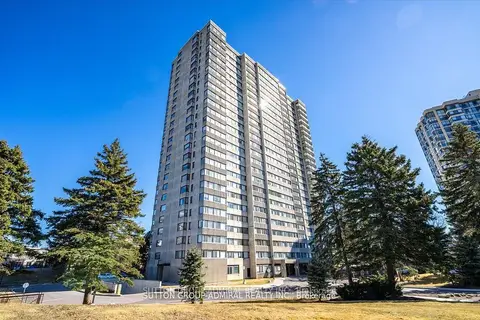
$620,000
Reduced $19,888
2+1 bd2 ba1 pk1000-1199 ft²
133 Torresdale Avenue 1501
Westminster-Branson, Toronto
Condo Apartment · MLS® C13241482 · SUTTON GROUP-ADMIRAL REALTY INC.
$688,800
3+1 bd2 ba1 pk1200-1399 ft²
1201 Steeles Avenue W 308
Westminster-Branson, Toronto
Condo Apartment · MLS® C14082734 · SUTTON GROUP-ADMIRAL REALTY INC.