1101 Steeles Avenue W 907
Westminster-Branson, Toronto, M2R 3W5 · More in this building
$639,000
- 2+1 bedrooms
- 2 bathrooms
- 1 parking
- 1000-1199 sq ft
Listed 40 days ago · MLS® C13765910
About this home
Welcome to The Primrose on Steeles, a beautifully maintained and highly sought-after community in the Bathurst & Steeles area. This expansive renovated and freshly painted 1,157 sq. ft. suite offers a bright, open-concept layout with two generously sized bedrooms, a separate den with a door-ideal for a home office, gym, nursery or guest space-and two full bathrooms. The thoughtfully renovated kitchen features quartz countertops and newer appliances, while the spacious living and dining areas provide an inviting setting for both everyday living and entertaining. A dedicated laundry room with additional storage adds to the suite's exceptional functionality. Recently upgraded engineered hardwood flooring throughout enhances the modern, move-in-ready appeal. Residents of The Primrose enjoy an exceptional lifestyle with 24-hour gatehouse security, outdoor pool, gym, tennis court, party room and ample visitor parking. The beautifully landscaped grounds and meticulously maintained common areas create a peaceful and welcoming environment. Enjoy an unbeatable location close to shopping, restaurants, parks, schools, community centres and public transit, with easy access to major highways for convenient commuting throughout the city. The suite includes one parking space, and the all-inclusive maintenance fee covers heat, hydro, water, cable TV and internet - an incredible value. Spacious, beautifully updated and move-in ready, this is a wonderful opportunity to live in one of the area' s most desirable communities. Offers anytime!
Details
- Type
- Condo Apartment
- Style
- Apartment
- Age
- 31-50 years
- Size
- 1000-1199 sq ft
- Basement
- None
- Garage
- Underground
- Kitchens
- 1
- Property tax
- $2,531 (2026)
- Maintenance fee
- $1,130/month
- Neighbourhood
- Westminster-Branson
- Municipality
- Toronto C07
- Price per sq ft
- $581 (20% above condo apartments in Westminster-Branson, $484)
- Fee per sq ft
- $1.03/month (Toronto median $0.92)
Interior
- Bedrooms
- 2 above ground + 1 below
- Bathrooms
- 1 × 4-piece (flat), 1 × 3-piece (flat)
- Rooms
- 5 above ground + 1 below
- Family room or den
- No
- Fireplace
- No
- Laundry
- Ensuite
- Features
- Carpet Free, Storage
Heating, cooling and services
- Heating
- Forced Air, Gas
- Air conditioning
- Central Air
Building and exterior
- Style
- Apartment
- Exterior
- Concrete
- Age
- 31-50 years
Parking
- Garage spaces
- 1
- Total parking
- 1
- Driveway and parking
- Underground
Condo
- Monthly fee
- $1,130
- Fee includes
- Cable TV Included, CAC Included, Common Elements Included, Heat Included, Hydro Included, Building Insurance Included, Parking Included, Water Included
- Amenities
- Concierge, Gym, Outdoor Pool, Tennis Court, Visitor Parking
- Locker
- Ensuite
- Exposure
- South East
- Property manager
- First Service Residential 416-739-0005
More
- Possession
- TBA
- Nearby
- Hospital, Library, Park, Public Transit, Rec./Commun.Centre, School
- Cross street
- Bathurst & Steeles Ave West
Rooms
| Room | Level | Size | Features |
|---|---|---|---|
| Living Room | Flat | 7.1 × 3.41 m (23'4" × 11'2") | Combined w/Dining, Hardwood Floor, Large Window |
| Dining Room | Flat | 7.1 × 3.41 m (23'4" × 11'2") | Combined w/Living, Hardwood Floor, Open Concept |
| Kitchen | Flat | 4.01 × 2.65 m (13'2" × 8'8") | B/I Dishwasher, Eat-in Kitchen, Overlooks Dining |
| Solarium | Flat | 3.15 × 2.41 m (10'4" × 7'11") | Hardwood Floor, South View |
| Primary Bedroom | Flat | 4.95 × 3.35 m (16'3" × 11') | 3 Pc Ensuite, Hardwood Floor, Double Closet |
| Bedroom 2 | Flat | 4.32 × 2.45 m (14'2" × 8') | Hardwood Floor, Combined w/Solarium, B/I Closet |
| Utility Room | Flat | 2.5 × 1.4 m (8'2" × 4'7") | Combined w/Laundry |
History of this address
1 earlier listing at this address, with sold and leased prices. Create a free account or sign in to see them.
Location
Location is approximate. See nearby homes on the map
Recent sales nearby
See what similar homes within 1 km sold for in the last year. Create a free account or sign in to see them.
The neighbourhood
Getting around Walkable
- 🚆 Downsview Park GO4.8 km
Within a 10-minute walk: 3 grocery stores, 11 cafés and restaurants, 6 parks, 3 pharmacies. Nearest grocery: FreshCo (300 m). Nearest park: Lakehurst Park (550 m).
Schools nearby
Elementary
- Rockford Public School
EQAO: Gr 6 reading 74%, math 35%9 min walk - Louis-Honore Frechette Public School
EQAO: Gr 6 reading 95%, math 63%13 min walk - Westminster Public School
EQAO: Gr 6 reading 94%, math 28%15 min walk - E. J. Sand Public School15 min walk
Secondary
- Fisherville Senior Public School14 min walk
- North West Year Round Alternative Centre14 min walk
EQAO: share of students meeting the provincial standard (2024–25). Ontario average: Gr 6 reading 86%, math 51%; Gr 9 math 55%; literacy test 83%.
Closest schools, not school zones. Check which school serves this address with the school board before relying on it.
Who lives here postal area M2R
- Owners / renters
- 44% / 56%
- Median household income
- $78,000
- Average age
- 44
- Children under 15
- 13%
- Homes
- 21% detached, 60% high-rise
- Commute by transit
- 35%
- Population
- 40,581
Languages spoken most at home besides English: Russian 11.9%, Tagalog (Pilipino, Filipino) 9.4%, Korean 2.6%, Iranian Persian 2.6%.
Flood and conservation No mapped hazard
Not inside a mapped flood plain or regulated area.
Screening maps only. Ask the conservation authority for a property inquiry before relying on this.
Safety
Major crime per resident in Westminster-Branson (2025): 38% below the Toronto average, about the same from the year before.
- Assault33% below average
- Break and enter69% below average
- Auto theftabout average
- Robbery60% below average
- Theft from vehicles42% below average
- Shootingsnone reported
Crime Severity Index for Toronto police: 60 vs 57 for Ontario (2025).
Police-reported figures for the whole neighbourhood, not this street. Rates use the area’s resident population.
Development nearby 7 active
-
6200 BATHURST ST · 100 mOfficial Plan / Zoning By-law Amendment · Under Review · applied 2026OPA & Rezoning Application proposes the development of two residnetial towers, 43-storey and 39-storeys. A total of 1,021 residential units are proposed, being…Application details
-
6035 BATHURST ST · 450 mSite Plan · Under Review · applied 2021Site Plan Approval for a 12-storey residential building having a gross floor area of 13,523 square metres. A total of 195 residential dwelling units are…Application details
-
6030 BATHURST ST · 300 mSite Plan · Under Review · applied 2020INACTIVE Site Plan application for the proposal to permit a 26 storey residential building with two townhouse blocks. The proposed residential building would…Application details
-
25 FISHERVILLE RD · 200 mSite Plan · Under Review · applied 2019Site Plan Application for the proposed development that comprises of 2 additional apartment buildings on the site, to be located north (21 storeys) and south…Application details
-
765 STEELES AVE W · 500 mSite Plan · Application Received · applied 2019To amend the Zoning By-laws to permit the construction of a 27-storey residential building containing 296 dwelling units, while retaining the existing…Application details
-
6030 BATHURST ST · 300 mOfficial Plan / Zoning By-law Amendment · Council Approved · applied 2017Zoning Bylaw Amendment application to permit a 26 storey residential building with three townhouse blocks. The proposed residential building would contain a…Application details
1 more within 500 m.
Rezoning, site plan, subdivision and condominium applications filed with the city.
Distances are approximate. Places © OpenStreetMap contributors. Neighbourhood figures: Statistics Canada, 2021 Census. School results: EQAO via Ontario Data Catalogue (Open Government Licence – Ontario). Neighbourhood crime: Toronto Police Service Public Safety Data Portal (Open Government Licence – Toronto Police Service). Crime Severity Index: Statistics Canada. Planning applications: City of Toronto open data.
Living here
Commute
To Union Station (downtown Toronto): 17 km. Transit times · Driving times
Noise Nothing major nearby
No highway within 500 m, rail line within 300 m, or airport flight path nearby.
Distances from the map, not noise measurements. Visit at rush hour to judge for yourself.
What can be built RA
Residential Apartment.
From Toronto’s Zoning By-law 569-2013 map. Lot size, setbacks and trees decide what actually fits; check with a planner before you buy.
Trees
37 City street trees within 100 m, mostly lindens. That’s about the Toronto average of 42.
Trees on City boulevards only, not private yards or parks.
Internet High-speed
50/10 Mbps or faster available here by cable, fibre or DSL (the federal high-speed target).
From the federal broadband map. Check exact speeds and providers for the address.
Short-term rentals
Only in your principal residence (where you live). The entire home can be rented up to 180 nights a year; renting up to 3 bedrooms while you live there has no limit. Hosts register with the City and collect the 6% accommodation tax.
Zoning, heritage, building permits and street trees: City of Toronto open data (Open Government Licence – Toronto). Roads, rail, airports and planned stations © OpenStreetMap contributors. Internet: Innovation, Science and Economic Development Canada, National Broadband Data.
Listed by FOREST HILL REAL ESTATE INC..
Listing information provided by PropTx Innovations Inc. and TRREB; deemed reliable but not guaranteed accurate by PropTx.
Similar homes nearby
See more in Toronto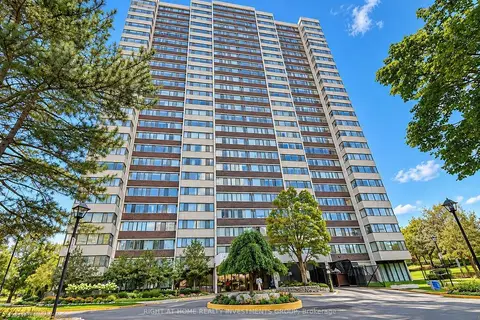
$645,000
3 bd2 ba1 pk1200-1399 ft²
80 Antibes Drive 203
Westminster-Branson, Toronto
Condo Apartment · MLS® C13794572 · RIGHT AT HOME REALTY INVESTMENTS GROUP
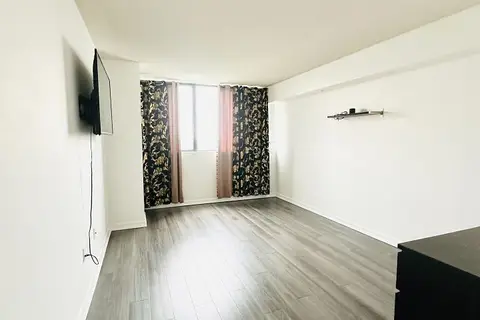
$629,000
3 bd2 ba2 pk1200-1399 ft²
80 Antibes Drive 1207
Westminster-Branson, Toronto
Condo Apartment · MLS® C13851894 · RE/MAX METROPOLIS REALTY
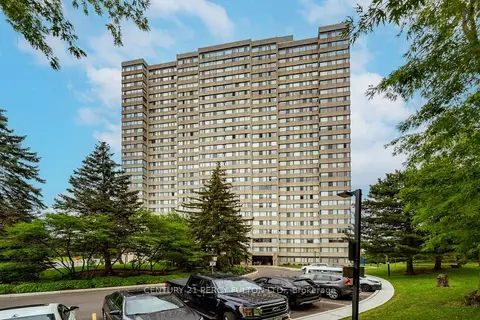
$650,000
3 bd2 ba1 pk1200-1399 ft²
133 Torresdale Avenue W 1003
Westminster-Branson, Toronto
Condo Apartment · MLS® C13657580 · CENTURY 21 PERCY FULTON LTD.
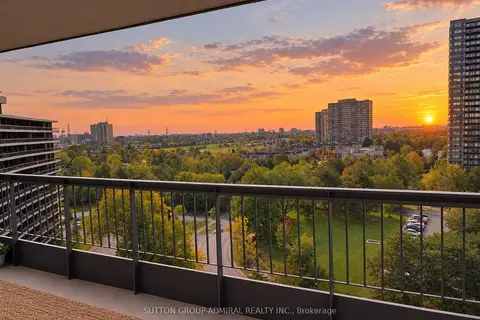
$650,000
3 bd2 ba1 pk1200-1399 ft²
135 Antibes Drive 1103
Westminster-Branson, Toronto
Condo Apartment · MLS® C13876488 · SUTTON GROUP-ADMIRAL REALTY INC.
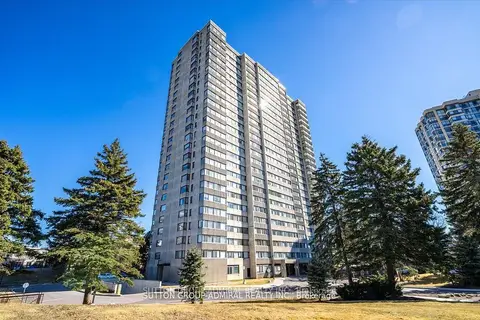
$620,000
Reduced $19,888
2+1 bd2 ba1 pk1000-1199 ft²
133 Torresdale Avenue 1501
Westminster-Branson, Toronto
Condo Apartment · MLS® C13241482 · SUTTON GROUP-ADMIRAL REALTY INC.
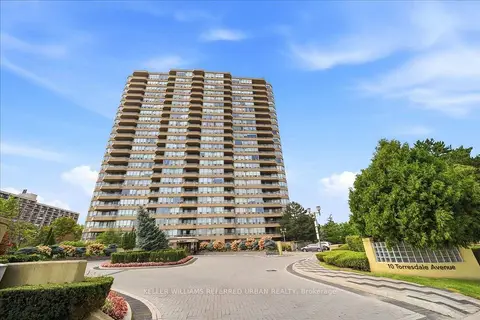
$659,999
2 bd2 ba1 pk1000-1199 ft²
10 Torresdale Avenue 1902
Westminster-Branson, Toronto
Condo Apartment · MLS® C13781816 · KELLER WILLIAMS REFERRED URBAN REALTY
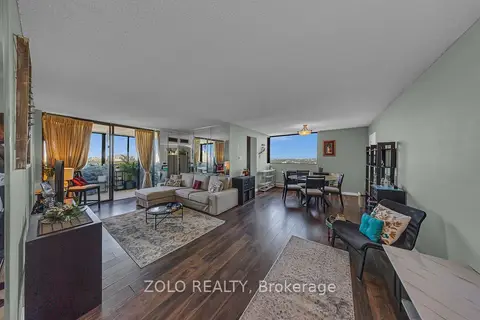
$669,999
3+1 bd2 ba1 pk1200-1399 ft²
133 Torresdale Avenue 2502
Westminster-Branson, Toronto
Condo Apartment · MLS® C13709030 · ZOLO REALTY
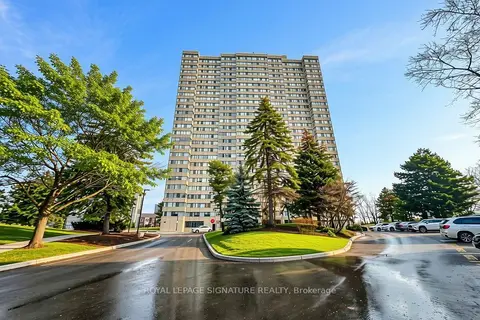
$599,999
3+1 bd2 ba1 pk1200-1399 ft²
133 Torresdale Avenue 902
Westminster-Branson, Toronto
Condo Apartment · MLS® C13729398 · ROYAL LEPAGE SIGNATURE REALTY