133 McCraney Street #upper
1003 - CP College Park, Oakville, L6H 1H5
$2,900/mo
Reduced $100 from $3,000
- 3 bedrooms
- 1 bathrooms
- 2 parking
- 1100-1500 sq ft
Listed 58 days ago · MLS® W13705106
About this home
Open Concept, 3Bedroom Open Concept Living Space With A Private, Professionally Landscaped Backyard In Central Oakville. Interior Upgrades Include Bryan Baueumler Designer Kitchen With Large Island, Stainless Steel Appliances (Gas Range), Pot Lights, Skylight... The Garage Can Be Your Huge Storage Room. Tenants Share Backyard, Shovel Own Parkings. This 3 Bedroom Unit Not Include Basement.
Details
- Type
- Detached
- Style
- Bungalow
- Size
- 1100-1500 sq ft
- Basement
- None
- Garage
- Attached
- Kitchens
- 1
- Neighbourhood
- 1003 - CP College Park
- Municipality
- Oakville
- Rent increase limit
- Depends on when the unit was first lived in: before Nov. 15, 2018 it’s covered by Ontario’s yearly limit (2.1% in 2026); after, there’s no cap.
Interior
- Bedrooms
- 3 above ground
- Bathrooms
- 1 × 4-piece (main)
- Rooms
- 6 above ground
- Family room or den
- No
- Fireplace
- No
- Laundry
- Ensuite
- Furnished
- Unfurnished
Heating, cooling and services
- Heating
- Forced Air, Gas
- Air conditioning
- Central Air
- Water and sewer
- Sewer
Building and exterior
- Style
- Bungalow
- Exterior
- Brick
- Roof
- Asphalt Shingle
- Foundation
- Concrete Block
- Faces
- North
Parking
- Total parking
- 2
- Driveway and parking
- Private
Rental terms
- Rent includes
- Parking
More
- Possession
- 30-59 days
- Cross street
- 6th Line & Mccraney
Rooms
| Room | Level | Size | Features |
|---|---|---|---|
| Living Room | Main | 0.01 × 0.01 m (0' × 0') | |
| Dining Room | Main | 0.01 × 0.01 m (0' × 0') | |
| Kitchen | Main | 0.01 × 0.01 m (0' × 0') | |
| Primary Bedroom | Main | 0.01 × 0.01 m (0' × 0') | |
| Bedroom 2 | Main | 0.01 × 0.01 m (0' × 0') | |
| Bedroom 3 | Main | 0.01 × 0.01 m (0' × 0') |
History of this address
1 earlier listing at this address, with sold and leased prices. Create a free account or sign in to see them.
Listed by REAL ONE REALTY INC..
Listing information provided by PropTx Innovations Inc. and TRREB; deemed reliable but not guaranteed accurate by PropTx.
Similar homes nearby
See more in Oakville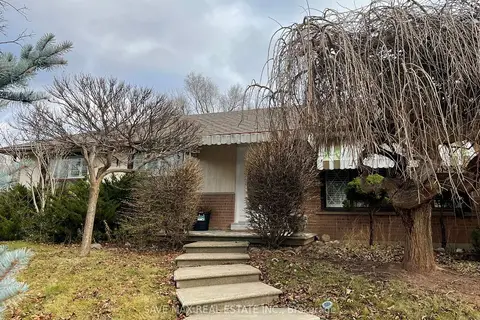
$2,900/mo
3+2 bd1 ba5 pk1100-1500 ft²
561 Weir Avenue
1001 - BR Bronte, Oakville
Detached · MLS® W13873438 · SAVE MAX REAL ESTATE INC.
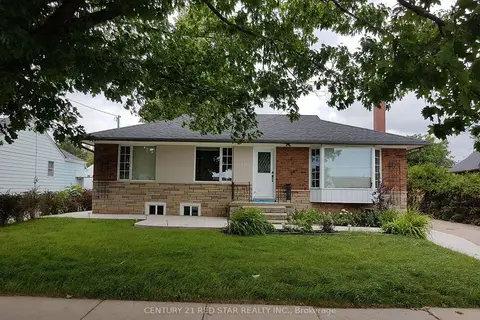
$2,900/mo
3 bd1 ba5 pk1100-1500 ft²
235 Mary Street
1002 - CO Central, Oakville
Detached · MLS® W13877926 · CENTURY 21 RED STAR REALTY INC.
$3,000/mo
2+1 bd1 ba2000-2500 ft²
1421 Will Scarlett Drive BASEMENT
1004 - CV Clearview, Oakville
Detached · MLS® W13788456 · SKYBOUND REALTY
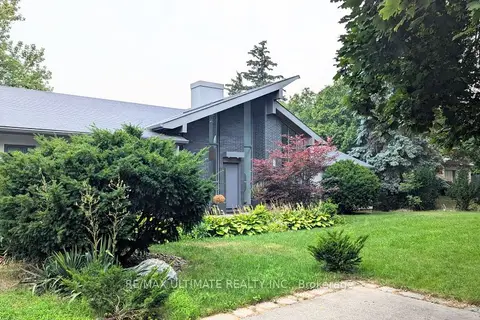 New
$3,000/mo
2+1 bd1 ba2 pk1100-1500 ft²
1101 Lakeshore Road W Lower
1017 - SW Southwest, Oakville
Detached · MLS® W14093024 · RE/MAX ULTIMATE REALTY INC.
$2,700/mo
2 bd1 ba700-1100 ft²
234 Lakeshore Road E 1
1013 - OO Old Oakville, Oakville
Multiplex · MLS® W13161668 · HOMELIFE/FUTURE REALTY INC.
$3,100/mo
Reduced $100
3 bd4 ba3 pk1100-1500 ft²
2357 Falkland Crescent
1022 - WT West Oak Trails, Oakville
Detached · MLS® W13833342 · PROEDGE REALTY INC.
$2,699/mo
3 bd1 ba2 pk1100-1500 ft²
544 Sandmere Place Upper
1020 - WO West, Oakville
Detached · MLS® W13871886 · SAM MCDADI REAL ESTATE INC.
$3,150/mo
3 bd1 ba3 pk< 700 ft²
586 Pinegrove Road MAIN
1020 - WO West, Oakville
Detached · MLS® W13843800 · ROYAL LEPAGE CERTIFIED REALTY