1101 Lakeshore Road W Lower
1017 - SW Southwest, Oakville, L6L 1E7
$3,000/mo
- 2+1 bedrooms
- 1 bathrooms
- 2 parking
- 1100-1500 sq ft
Listed yesterday · MLS® W14093024
About this home
Offered Furnished or Unfurnished - Negotiable. Welcome to this Modern, At-Grade, Garden-LevelApartment in Prime Southwest Oakville, Situated on an Expansive Lot Surrounded by Mature Treesand Beautifully Manicured Grounds. The Entire Luxurious Home Was Built in 2017 and This Brightand Airy 2+1 Bedroom Suite Boasts Approximately +/-1200 sq. ft. of Thoughtfully Designed LivingSpace that Features a New 2025 Kitchen with Ample Custom Cabinetry, Sleek Quartz Counters andStainless Steel Appliances Including a Built-In Microwave. An Extra Pantry/Storage Closet SitsConveniently Beside the Kitchen for Added Organization. The Spacious Living Room Is a HighlightWith Its Stunning Fireplace And Mantel Perfect For Cozy Evenings or Entertaining and SlidingDoor Walkout that Invites an Abundance of Natural Light and Overlooks Greenery. Two BedroomsOffer Generous Layout; Each with Spacious Closets (Bedroom No. 2 Features His And Her Closets)and Expansive Windows that Showcase Serene Views of the Landscaped Backyard. The ExquisiteSpa-Inspired Bathroom Boasts a Frameless Glass Walk-in Shower Accented By Subway Tile Walls andVanity with Wood Grain Finish, Heated Floor System Ensures Year Round Comfort. The DedicatedDen Can Easily Be Used As An Office or Nursing Room. Ceilings w/Integrated pot lightsThroughout. Top-Tier LG Washer/Dryer Combo With Steam Feature. Two Parking Spots on Drivewayoff Spring Garden Rd. is Included in Lease. This Home is within Steps from Appleby College, St.Thomas Aquinas Catholic Secondary School [IB Programme], THOMAS A. Blakelock Secondary School,Oakville Christian School and Pine Grove Elementary School, Few Steps to Lake Ontario, LushParks and Downtown Oakville to Shop, Dine or Take a Leisurely Stroll through Its Dynamic Mix ofNature and Cultural Charm.
Details
- Type
- Detached
- Style
- Bungalow
- Size
- 1100-1500 sq ft
- Basement
- Finished with Walk-Out, Separate Entrance
- Garage
- None
- Kitchens
- 1
- Neighbourhood
- 1017 - SW Southwest
- Municipality
- Oakville
- Rent increase limit
- Depends on when the unit was first lived in: before Nov. 15, 2018 it’s covered by Ontario’s yearly limit (2.1% in 2026); after, there’s no cap.
Interior
- Bedrooms
- 2 above ground + 1 below
- Bathrooms
- 1 × 4-piece (flat)
- Rooms
- 4 above ground + 1 below
- Family room or den
- No
- Fireplace
- Electric
- Laundry
- In-Suite Laundry
- Furnished
- Furnished
Heating, cooling and services
- Heating
- Forced Air, Gas
- Air conditioning
- Central Air
- Water and sewer
- Sewer
Building and exterior
- Style
- Bungalow
- Exterior
- Brick, Stucco (Plaster)
- Roof
- Asphalt Rolled
- Foundation
- Poured Concrete
- Faces
- North
- Outdoor
- Patio, Privacy
Parking
- Total parking
- 2
- Driveway and parking
- Private Double
Rental terms
- Rent includes
- Parking
More
- Possession
- Flexible
- Nearby
- Beach, Lake Access, Lake/Pond, Level, Library, Marina
- Cross street
- Lakeshore & Forth Line
Rooms
| Room | Level | Size | Features |
|---|---|---|---|
| Living Room | Flat | 5.23 × 4.95 m (17'2" × 16'3") | Overlooks Garden, Pot Lights |
| Kitchen | Flat | 3.02 × 2.23 m (9'11" × 7'4") | Granite Counters, Breakfast Bar |
| Bedroom | Flat | 3.65 × 3.17 m (12' × 10'5") | Overlooks Garden |
| Bedroom | Flat | 3.65 × 3.17 m (12' × 10'5") | His and Hers Closets, Overlooks Garden |
| Laundry | Flat | 2.94 × 1.39 m (9'8" × 4'7") | |
| Bathroom | Flat | Heated Floor, 4 Pc Bath |
History of this address
2 earlier listings at this address, with sold and leased prices. Create a free account or sign in to see them.
Location
Location is approximate. See nearby homes on the map
The neighbourhood
Getting around Car-dependent
- 🚆 Bronte GO2.7 km
Within a 10-minute walk: no grocery stores, 0 cafés and restaurants, 4 parks. Nearest park: Wilder Park (300 m).
Schools nearby
Elementary
- École élémentaire Patricia-Picknell French
EQAO: Gr 6 reading 81%, math 75%13 min walk - St. Nicholas Catholic Elementary School Catholic
EQAO: Gr 6 reading 96%, math 70%18 min walk - Pine Grove Public School
EQAO: Gr 6 reading 96%, math 60%1.2 km - Brookdale Public School
EQAO: Gr 6 reading 96%, math 48%1.2 km
Secondary
- Thomas A. Blakelock High School
EQAO: Gr 9 math 79%, literacy test 90%7 min walk - St. Thomas Aquinas Catholic Secondary School Catholic
EQAO: Gr 9 math 72%, literacy test 89%1.6 km
EQAO: share of students meeting the provincial standard (2024–25). Ontario average: Gr 6 reading 86%, math 51%; Gr 9 math 55%; literacy test 83%.
Closest schools, not school zones. Check which school serves this address with the school board before relying on it.
Who lives here postal area L6L
- Owners / renters
- 79% / 21%
- Median household income
- $122,000
- Average age
- 45
- Children under 15
- 15%
- Homes
- 67% detached, 18% high-rise
- Commute by transit
- 6%
- Population
- 30,012
Languages spoken most at home besides English: Mandarin 2.4%, Arabic 1.4%, Spanish 0.8%, Tagalog (Pilipino, Filipino) 0.8%.
Safety
Crime Severity Index for Halton Region (Oakville/Burlington) police: 31 vs 57 for Ontario (2025).
Police-reported figures for the whole police service area, not this street. Rates use the area’s resident population.
Distances are approximate. Places © OpenStreetMap contributors. Neighbourhood figures: Statistics Canada, 2021 Census. School results: EQAO via Ontario Data Catalogue (Open Government Licence – Ontario). Crime Severity Index: Statistics Canada.
Living here
Commute
To downtown Hamilton: 24 km. Transit times · Driving times
Noise Nothing major nearby
No highway within 500 m, rail line within 300 m, or airport flight path nearby.
Distances from the map, not noise measurements. Visit at rush hour to judge for yourself.
Internet High-speed
50/10 Mbps or faster available here by cable, fibre or DSL (the federal high-speed target).
From the federal broadband map. Check exact speeds and providers for the address.
Roads, rail, airports and planned stations © OpenStreetMap contributors. Internet: Innovation, Science and Economic Development Canada, National Broadband Data.
Listed by RE/MAX ULTIMATE REALTY INC..
Listing information provided by PropTx Innovations Inc. and TRREB; deemed reliable but not guaranteed accurate by PropTx.
Similar homes nearby
See more in Oakville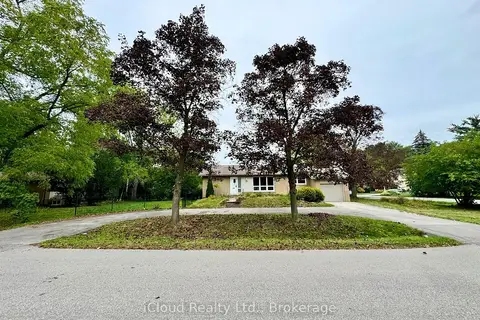
$3,500/mo
Reduced $300
3+1 bd2 ba7 pk1500-2000 ft²
122 Selgrove Crescent
1017 - SW Southwest, Oakville
Detached · MLS® W13819336 · iCloud Realty Ltd.
$3,000/mo
2+1 bd1 ba2000-2500 ft²
1421 Will Scarlett Drive BASEMENT
1004 - CV Clearview, Oakville
Detached · MLS® W13788456 · SKYBOUND REALTY
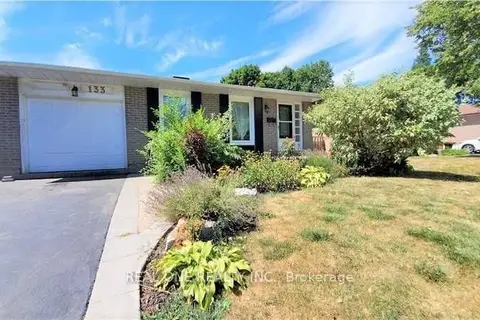
$2,900/mo
Reduced $100
3 bd1 ba2 pk1100-1500 ft²
133 McCraney Street #upper
1003 - CP College Park, Oakville
Detached · MLS® W13705106 · REAL ONE REALTY INC.
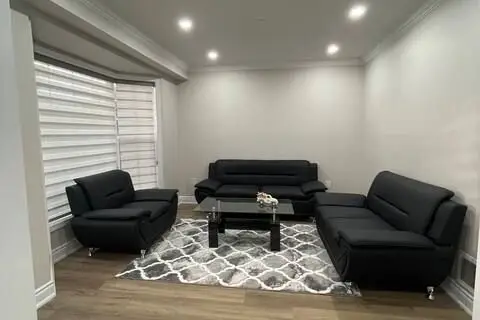
$3,100/mo
Reduced $100
3 bd4 ba3 pk1100-1500 ft²
2357 Falkland Crescent
1022 - WT West Oak Trails, Oakville
Detached · MLS® W13833342 · PROEDGE REALTY INC.
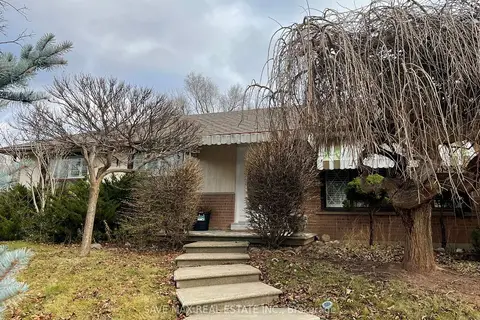
$2,900/mo
3+2 bd1 ba5 pk1100-1500 ft²
561 Weir Avenue
1001 - BR Bronte, Oakville
Detached · MLS® W13873438 · SAVE MAX REAL ESTATE INC.
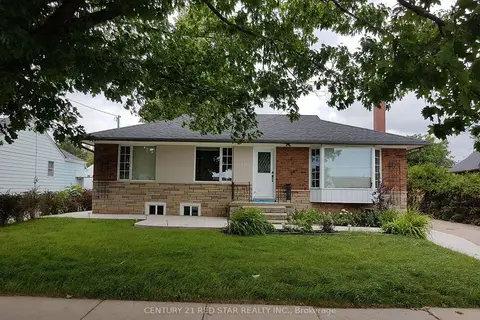
$2,900/mo
3 bd1 ba5 pk1100-1500 ft²
235 Mary Street
1002 - CO Central, Oakville
Detached · MLS® W13877926 · CENTURY 21 RED STAR REALTY INC.
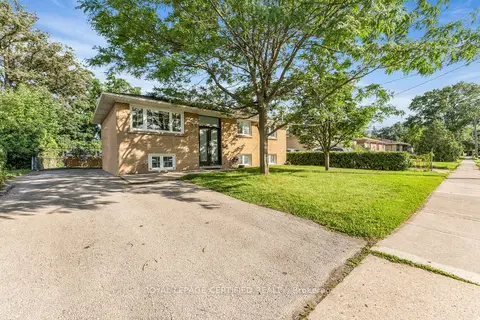
$3,150/mo
3 bd1 ba3 pk< 700 ft²
586 Pinegrove Road MAIN
1020 - WO West, Oakville
Detached · MLS® W13843800 · ROYAL LEPAGE CERTIFIED REALTY
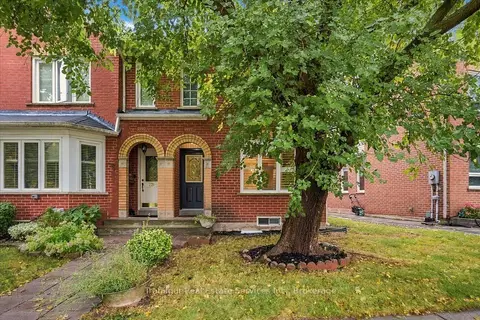
$3,150/mo
2 bd3 ba2 pk1100-1500 ft²
2212 Westoak Trails Boulevard
1022 - WT West Oak Trails, Oakville
Att/Row/Townhouse · MLS® W13871880 · Trafalgar Real Estate Services Inc., Brokerage