132 Sycamore Street
Blue Mountains, Blue Mountains, L9Y 4E2
$1,349,000
- 4+2 bedrooms
- 5 bathrooms
- 3 parking
- 2500-3000 sq ft
Listed 46 days ago · MLS® X13746784
About this home
This exceptional 6-bedroom, 5-bathroom Beckwith model in Windfall is designed for gathering, unwinding and making the most of every season. At its heart, the great room makes an impression, with soaring vaulted ceilings, a floor-to-ceiling stone fireplace and oversized windows that fill the space with natural light. The beautifully appointed chef's kitchen features a generous breakfast bar, abundant cabinetry, gas stove, convenient pantry and plenty of room to gather. The main-floor primary suite offers a private retreat, complete with double closets and a luxurious ensuite featuring dual sinks and a glass-enclosed shower. A thoughtfully positioned laundry room with brand new washer/dryer and direct access to the attached garage make everyday arrivals and departures effortless, with plenty of room for groceries, skis and everything that comes with an active mountain lifestyle. A practical main-floor office or den makes working from home a breeze. Upstairs, a second bedroom with its own ensuite offers a comfortable retreat for family or guests, while the expansive dormer suite captures breathtaking escarpment views. A third upper bedroom with walk-in closet and full bath provides exceptional flexibility. Downstairs, the finished recreation room is where the fun continues, with plenty of space for a full sectional, games tables and movie nights, along with two additional bedrooms and a full bathroom. A convenient wet bar with cabinetry and a bonus fridge makes entertaining easy without heading back upstairs. Residents enjoy year-round access to a heated outdoor pool, hot tub, sauna, fitness centre and community gathering room, all just minutes from skiing, hiking, biking, dining and the vibrant energy of the village. Beautifully designed, exceptionally spacious and perfectly positioned, this is the kind of home that makes it easy to settle in, gather often and stay awhile.
Details
- Type
- Detached
- Style
- 2-Storey
- Age
- 0-5 years
- Size
- 2500-3000 sq ft
- Lot
- 50.1 × 101.93 ft
- Basement
- Finished, Full
- Garage
- Built-In
- Kitchens
- 1
- Property tax
- $6,258 (2025)
- Neighbourhood
- Blue Mountains
- Municipality
- Blue Mountains
- Price per sq ft
- $491 (25% below detached houses in Blue Mountains, $658)
Interior
- Bedrooms
- 4 above ground + 2 below
- Bathrooms
- 1 × 5-piece (ground), 1 × 4-piece (ground), 1 × 4-piece (second), 1 × 4-piece (second), 1 × 3-piece (basement)
- Rooms
- 11 above ground + 3 below
- Family room or den
- Yes
- Fireplace
- Family Room, Natural Gas
- Features
- Air Exchanger, Auto Garage Door Remote, Bar Fridge, Primary Bedroom - Main Floor, On Demand Water Heater, Sump Pump, Ventilation System
Heating, cooling and services
- Heating
- Forced Air, Gas
- Air conditioning
- Central Air
- Water and sewer
- Sewer
Building and exterior
- Style
- 2-Storey
- Exterior
- Hardboard
- Roof
- Asphalt Shingle
- Foundation
- Poured Concrete
- Age
- 0-5 years
- Faces
- North
- Pool
- Community, Inground
- Outdoor
- Landscaped, Lighting, Porch, Recreational Area, Year Round Living
Parking
- Garage spaces
- 1
- Total parking
- 3
- Driveway and parking
- Private
Lot
- Size
- 50.1 × 101.93 ft
More
- Possession
- Flexible
- Nearby
- Fenced Yard, Beach, Rec./Commun.Centre, School Bus Route, Wooded/Treed, Golf
- Cross street
- Crosswinds Blvd/Sycamore
Rooms
| Room | Level | Size | Features |
|---|---|---|---|
| Foyer | Main | 1.49 × 5.99 m (4'11" × 19'8") | |
| Kitchen | Main | 6.09 × 2.99 m (20' × 9'10") | |
| Dining Room | Main | 6.09 × 3 m (20' × 9'10") | |
| Living Room | Main | 5.09 × 3.02 m (16'8" × 9'11") | |
| Laundry | Main | 2.44 × 1.55 m (8' × 5'1") | |
| Bedroom | Main | 4.69 × 3.91 m (15'5" × 12'10") | |
| Bedroom 2 | Main | 4.55 × 3.33 m (14'11" × 10'11") | |
| Primary Bedroom | Second | 2.91 × 6.5 m (9'7" × 21'4") | |
| Bedroom 3 | Second | 4.94 × 6.27 m (16'2" × 20'7") | |
| Bedroom 4 | Second | 4.95 × 3.91 m (16'3" × 12'10") | |
| Bedroom 5 | Lower | 4.63 × 3.91 m (15'2" × 12'10") | |
| Recreation | Lower | 8.62 × 10.3 m (28'3" × 33'10") | |
| Bedroom | Lower | 3.06 × 3.97 m (10' × 13') | |
| Utility Room | Lower | 6.09 × 3.75 m (20' × 12'4") |
History of this address
2 earlier listings at this address, with sold and leased prices. Create a free account or sign in to see them.
Location
Location is approximate. See nearby homes on the map
Recent sales nearby
See what similar homes within 1 km sold for in the last year. Create a free account or sign in to see them.
The neighbourhood
Getting around Car-dependent
No subway, LRT or GO station within a short trip.
Within a 10-minute walk: no grocery stores, 6 cafés and restaurants, 0 parks.
Who lives here postal area L9Y
- Owners / renters
- 75% / 25%
- Median household income
- $85,000
- Average age
- 48
- Children under 15
- 13%
- Homes
- 60% detached, 3% high-rise
- Commute by transit
- 1%
- Population
- 28,925
Languages spoken most at home besides English: Polish 0.2%, Punjabi (Panjabi) 0.2%, Tagalog (Pilipino, Filipino) 0.1%, Kurdish 0.1%.
Safety
Crime Severity Index for Collingwood (The Blue Mountains) (OPP): 29 vs 57 for Ontario (2025).
Police-reported figures for the whole police service area, not this street. Rates use the area’s resident population.
Distances are approximate. Places © OpenStreetMap contributors. Neighbourhood figures: Statistics Canada, 2021 Census. Crime Severity Index: Statistics Canada.
Living here
Commute
Noise Nothing major nearby
No highway within 500 m, rail line within 300 m, or airport flight path nearby.
Distances from the map, not noise measurements. Visit at rush hour to judge for yourself.
Internet High-speed
50/10 Mbps or faster available here by cable, fibre or DSL (the federal high-speed target).
From the federal broadband map. Check exact speeds and providers for the address.
Roads, rail, airports and planned stations © OpenStreetMap contributors. Internet: Innovation, Science and Economic Development Canada, National Broadband Data.
Listed by Century 21 Millennium Inc..
Listing information provided by PropTx Innovations Inc. and TRREB; deemed reliable but not guaranteed accurate by PropTx.
Similar homes nearby
See more in Blue Mountains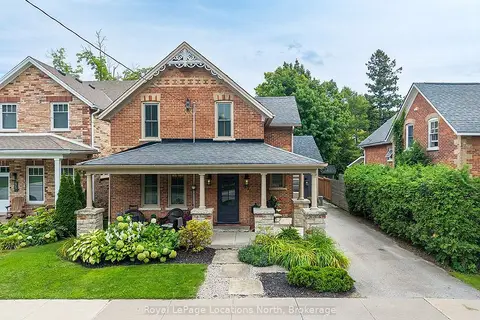
$1,349,000
Reduced $50,000
3 bd3 ba3 pk2000-2500 ft²
97 Bruce Street S
Blue Mountains, Blue Mountains
Detached · MLS® X13755586 · Royal LePage Locations North
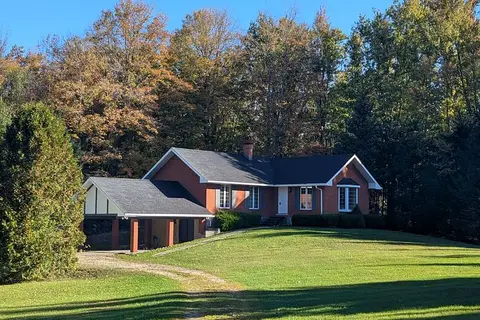
$1,350,000
Reduced $145,000
2 bd1 ba20 pk700-1100 ft²
569025 6 Side Road
Blue Mountains, Blue Mountains
Detached · MLS® X13169262 · Century 21 Millennium Inc.
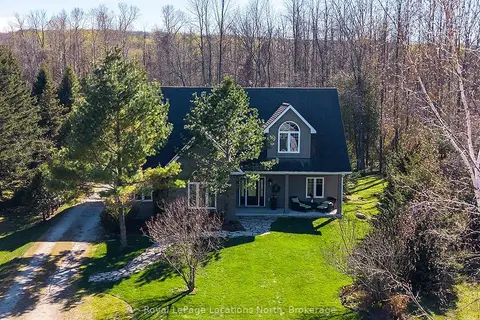
$1,350,000
3 bd3 ba8 pk2500-3000 ft²
166 Sunset Boulevard
Blue Mountains, Blue Mountains
Detached · MLS® X13625252 · Royal LePage Locations North
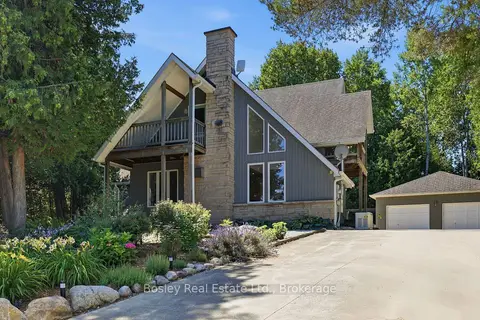
$1,339,900
3+1 bd3 ba10 pk1500-2000 ft²
164 Bay Street W
Blue Mountains, Blue Mountains
Detached · MLS® X13849976 · Bosley Real Estate Ltd.
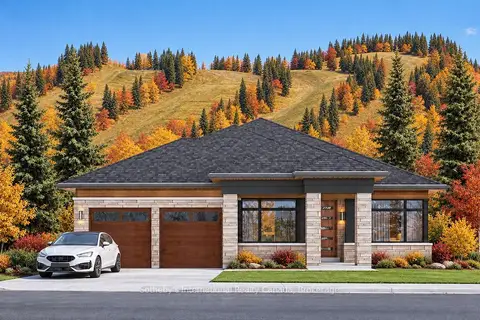
$1,369,990
3 bd2 ba4 pk1500-2000 ft²
117 Clement Lane
Blue Mountains, Blue Mountains
Detached · MLS® X13788956 · Sotheby's International Realty Canada
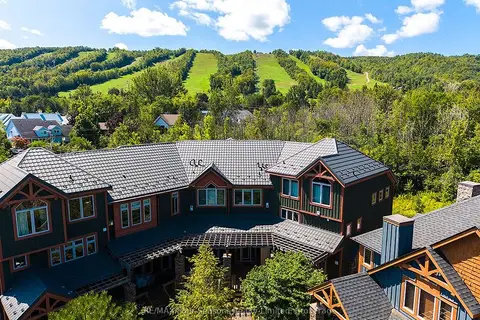
$1,325,000
4 bd4 ba2 pk2000-2500 ft²
214 Blueski George Crescent 44
Blue Mountains, Blue Mountains
Att/Row/Townhouse · MLS® X13701420 · RE/MAX Four Seasons Realty Limited
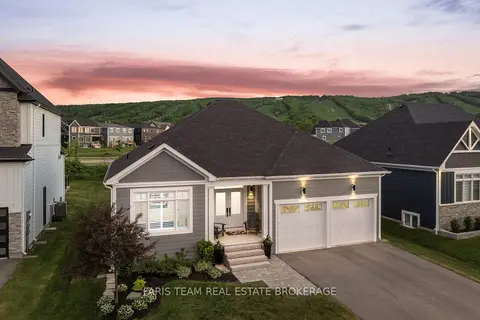
$1,325,000
2+2 bd3 ba6 pk1100-1500 ft²
107 Stillwater Crescent
Blue Mountains, Blue Mountains
Detached · MLS® X13785788 · FARIS TEAM REAL ESTATE BROKERAGE
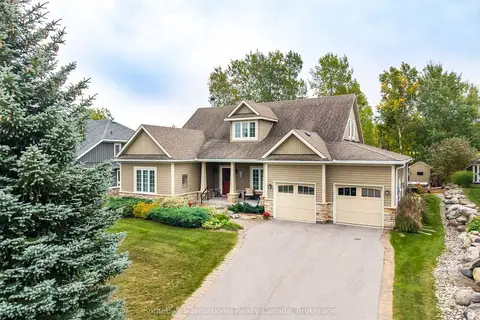
$1,375,000
4+2 bd4 ba6 pk2500-3000 ft²
118 Landry Lane
Blue Mountains, Blue Mountains
Detached · MLS® X13862010 · Sotheby's International Realty Canada