1316 County Road 64 Road
Murray Ward, Quinte West, K0K 1L0
$759,000
- 3+2 bedrooms
- 4 bathrooms
- 8 parking
- 1500-2000 sq ft
Listed today · MLS® X14098906
About this home
Bring the whole family or take advantage of the opportunity to generate additional income with this spacious and versatile 5-bedroom, 3.5-bathroom home. The main level welcomes you with a bright, open-concept design that seamlessly connects the living room, dining room, and kitchen, creating an ideal space for gathering. This level also features a tucked-away office, two beautifully appointed bedrooms, and a 3-piece bath. Just off the dining room, a walkout leads to the tiered deck and your private backyard, ideal for bbqs and entertaining featuring an above ground pool. Picture yourself relaxing around a firepit on those clear nights, beneath a blanket of stars. The upper floor is dedicated entirely to a spacious primary retreat, complete with multiple closets, a 4-piece ensuite with a relaxing soaker tub, and your very own private balcony, a perfect place for morning coffee. Completing the package is the lower unit, thoughtfully separated by a spacious foyer and shared laundry area located between the garage and the main home. It offers fantastic potential for extended family or rental income with two additional bedrooms, an eat-in kitchen, and a comfortable living room. All of this is situated on a private lot in a desirable location, just minutes from Barcovan Golf Course, parks, and Lake Ontario.
Details
- Type
- Detached
- Style
- Bungalow-Raised
- Age
- 31-50 years
- Size
- 1500-2000 sq ft
- Lot
- 115.6 × 346.99 ft
- Basement
- Apartment, Separate Entrance, Full, Finished
- Garage
- Attached
- Kitchens
- 2
- Property tax
- $4,368 (2026)
- Neighbourhood
- Murray Ward
- Municipality
- Quinte West
- Price per sq ft
- $434 (12% below detached houses in Murray Ward, $491)
Interior
- Bedrooms
- 3 above ground + 2 below
- Bathrooms
- 1 × 3-piece (main), 1 × 4-piece (upper), 1 × 2-piece (main), 1 × 3-piece (basement)
- Kitchens
- 2 (1 below ground)
- Rooms
- 12 above ground + 6 below
- Family room or den
- No
- Fireplace
- No
- Features
- Accessory Apartment
Heating, cooling and services
- Heating
- Heat Pump, Electric
- Air conditioning
- Central Air
- Water and sewer
- Septic
Building and exterior
- Style
- Bungalow-Raised
- Exterior
- Vinyl Siding, Brick
- Roof
- Asphalt Shingle
- Foundation
- Poured Concrete
- Age
- 31-50 years
- Faces
- North
- Pool
- Above Ground
- Outdoor
- Deck, Garden Shed, Out Buildings
Parking
- Garage spaces
- 2
- Total parking
- 8
- Driveway and parking
- Private Double
Lot
- Size
- 115.6 × 346.99 ft
- Acreage
- .50-1.99
More
- Possession
- Flexible
- Cross street
- Barcoven Beach Rd
Rooms
| Room | Level | Size | Features |
|---|---|---|---|
| Kitchen | Main | 2.23 × 4.47 m (7'4" × 14'8") | |
| Dining Room | Main | 4.71 × 2.54 m (15'5" × 8'4") | |
| Living Room | Main | 4.63 × 4.29 m (15'2" × 14'1") | |
| Office | Main | 3.44 × 1.76 m (11'3" × 5'9") | |
| Bedroom | Main | 3.44 × 4.03 m (11'3" × 13'3") | |
| Bedroom | Main | 3.67 × 3.55 m (12' × 11'8") | |
| Bathroom | Main | 2.48 × 2.47 m (8'2" × 8'1") | 3 Pc Bath |
| Laundry | Main | 2.16 × 1.45 m (7'1" × 4'9") | |
| Mud Room | Main | 8.18 × 1.55 m (26'10" × 5'1") | |
| Bathroom | Main | 1.89 × 0.72 m (6'2" × 2'4") | 2 Pc Bath |
| Primary Bedroom | Upper | 7.48 × 6.23 m (24'6" × 20'5") | Balcony |
| Bathroom | Upper | 2.91 × 6.3 m (9'7" × 20'8") | 4 Pc Ensuite |
| Kitchen | Basement | 3.76 × 3.32 m (12'4" × 10'11") | |
| Living Room | Basement | 3.76 × 5.73 m (12'4" × 18'10") | |
| Bedroom | Basement | 3.78 × 3.37 m (12'5" × 11'1") | |
| Bedroom | Basement | 3.78 × 2.31 m (12'5" × 7'7") | |
| Bathroom | Basement | 2.92 × 1.36 m (9'7" × 4'6") | 3 Pc Bath |
History of this address
3 earlier listings at this address, with sold and leased prices. Create a free account or sign in to see them.
Listed by Royal LePage ProAlliance Realty.
Listing information provided by PropTx Innovations Inc. and TRREB; deemed reliable but not guaranteed accurate by PropTx.
Similar homes nearby
See more in Quinte West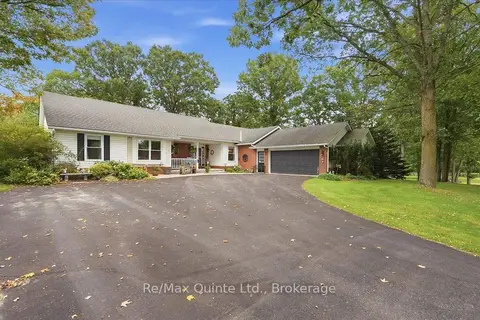
$759,900
3 bd3 ba8 pk2000-2500 ft²
136 Bernard Long Road
Murray Ward, Quinte West
Detached · MLS® X13803972 · Re/Max Quinte Ltd.
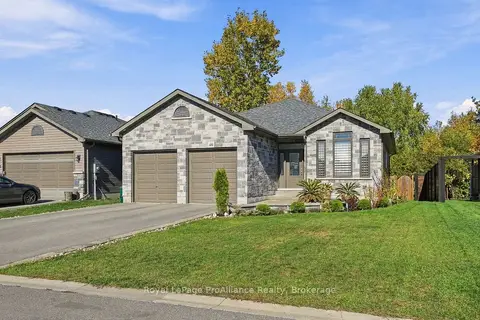 New
$759,900
2+2 bd3 ba6 pk1500-2000 ft²
46 Birchmount Street
Murray Ward, Quinte West
Detached · MLS® X14098408 · Royal LePage ProAlliance Realty
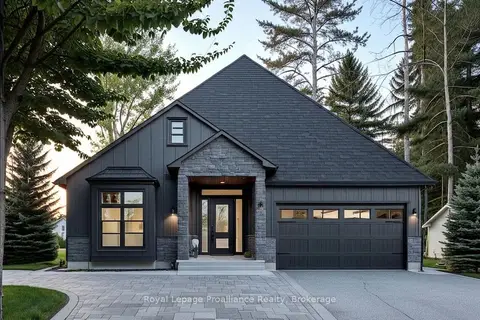
$752,900
2 bd2 ba6 pk1100-1500 ft²
21 Deerview Drive
Murray Ward, Quinte West
Detached · MLS® X13490236 · Royal Lepage Proalliance Realty
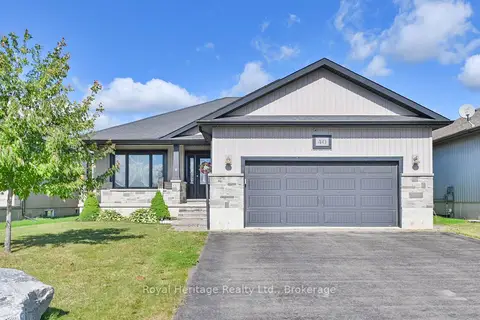
$749,900
2+2 bd3 ba4 pk1100-1500 ft²
40 Ambrosia Terrace
Murray Ward, Quinte West
Detached · MLS® X13867326 · Royal Heritage Realty Ltd.
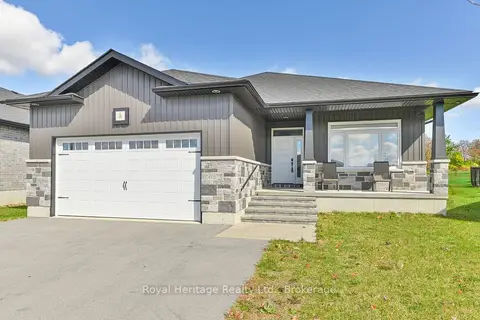
$769,900
2+3 bd3 ba6 pk1500-2000 ft²
5 Schmidt Way
Murray Ward, Quinte West
Detached · MLS® X13867460 · Royal Heritage Realty Ltd.
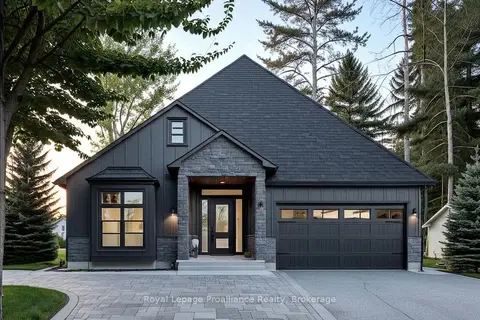
$779,000
3 bd2 ba6 pk1100-1500 ft²
20 Deerview Drive
Murray Ward, Quinte West
Detached · MLS® X13485424 · Royal Lepage Proalliance Realty
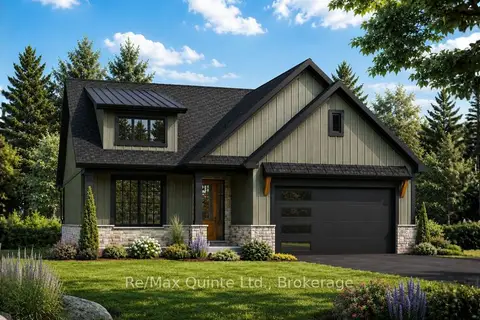
$779,900
2 bd2 ba6 pk1500-2000 ft²
13 Deerview Drive
Murray Ward, Quinte West
Detached · MLS® X13634872 · Re/Max Quinte Ltd.
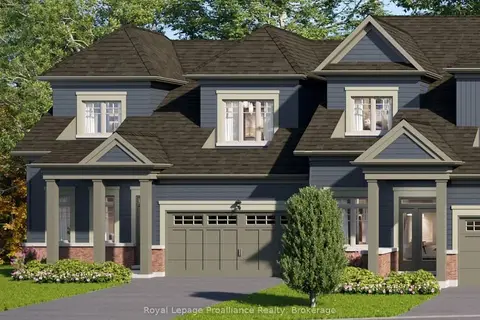
$779,900
3 bd3 ba4 pk1500-2000 ft²
9 Amira Street
Murray Ward, Quinte West
Att/Row/Townhouse · MLS® X13667828 · Royal LePage ProAlliance Realty