1315 Bay Street 504
Annex, Toronto, M5R 2C4 · More in this building
$1,299,000
- 1 bedrooms
- 1 bathrooms
- 1 parking
- 600-699 sq ft
Listed 107 days ago · MLS® C13524530
About this home
Welcome to 50 Scollard - Yorkville's most anticipated address. Located at Bay & Scollard, this residence sits in a 41-storey tower of just 127 suites, designed by Pritzker Prize-winning architect Norman Foster, with interiors by acclaimed designer Alessandro Munge. Enjoy 10'2" ceilings, wide-plank hardwood, Dada kitchens with custom cabinetry, quartzite counters & Gaggenau appliances. Floor-to-ceiling glazing frames sweeping skyline views. Amenities include 24hr concierge & valet, porte-cochère, indoor/outdoor pool, fitness centre, yoga studio, sauna, private dining room & wine room. Steps to Holt Renfrew, Four Seasons & Yorkville's top dining. The epitome of luxury living, in the heart of the city.
Details
- Type
- Condo Apartment
- Style
- Apartment
- Age
- New
- Size
- 600-699 sq ft
- Basement
- None
- Garage
- Underground
- Kitchens
- 1
- Maintenance fee
- $702/month
- Neighbourhood
- Annex
- Municipality
- Toronto C02
- Price per sq ft
- $2,000 (73% above condo apartments in Annex, $1,155)
- Fee per sq ft
- $1.08/month (Toronto median $0.92)
Interior
- Bedrooms
- 1 above ground
- Bathrooms
- 1 × 4-piece (flat)
- Rooms
- 4 above ground
- Family room or den
- No
- Fireplace
- No
- Laundry
- Ensuite
- Features
- Carpet Free
Heating, cooling and services
- Heating
- Fan Coil, Electric
- Air conditioning
- Central Air
Building and exterior
- Style
- Apartment
- Exterior
- Concrete
- Age
- New
Parking
- Garage spaces
- 1
- Total parking
- 1
- Driveway and parking
- Underground
Condo
- Monthly fee
- $702
- Fee includes
- Hydro Included, Parking Included, Building Insurance Included
- Amenities
- Car Wash, Indoor Pool, Lap Pool
- Exposure
- West
- View
- Park/Greenbelt
- Pets
- Yes-with Restrictions
- Security
- Concierge/Security
- Property manager
- Forest Hill Group
More
- Possession
- Immediate
- Nearby
- Park, Public Transit, School
- Cross street
- Bay & Yorkville
Rooms
| Room | Level | Size | Features |
|---|---|---|---|
| Living Room | Flat | 4.77 × 2.84 m (15'8" × 9'4") | Window, Hardwood Floor, West View |
| Dining Room | Flat | 3.22 × 3.35 m (10'7" × 11') | Combined w/Kitchen, Hardwood Floor, Open Concept |
| Kitchen | Flat | 3.22 × 3.35 m (10'7" × 11') | Stone Counters, Hardwood Floor, B/I Appliances |
| Bedroom | Flat | 3.6 × 3.05 m (11'10" × 10') | Window, Hardwood Floor, Large Closet |
Living here
Short-term rentals
Only in your principal residence (where you live). The entire home can be rented up to 180 nights a year; renting up to 3 bedrooms while you live there has no limit. Hosts register with the City and collect the 6% accommodation tax.
Listed by CHESTNUT PARK REAL ESTATE LIMITED.
Listing information provided by PropTx Innovations Inc. and TRREB; deemed reliable but not guaranteed accurate by PropTx.
Similar homes nearby
See more in Toronto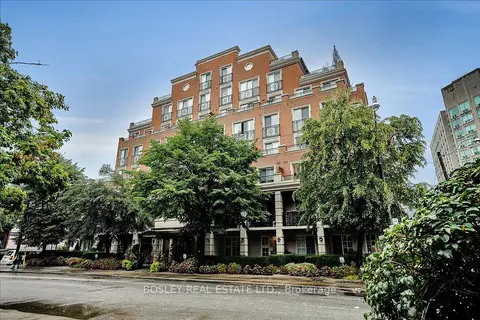
$1,300,000
2+1 bd2 ba1 pk1000-1199 ft²
77 McMurrich Street 306
Annex, Toronto
Condo Apartment · MLS® C13759614 · BOSLEY REAL ESTATE LTD.
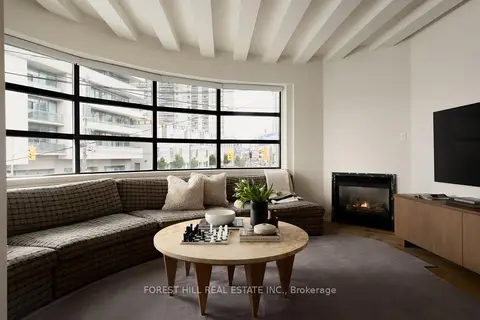
$1,290,000
2 bd2 ba1000-1199 ft²
295 Davenport Road 205
Annex, Toronto
Condo Apartment · MLS® C13821366 · FOREST HILL REAL ESTATE INC.
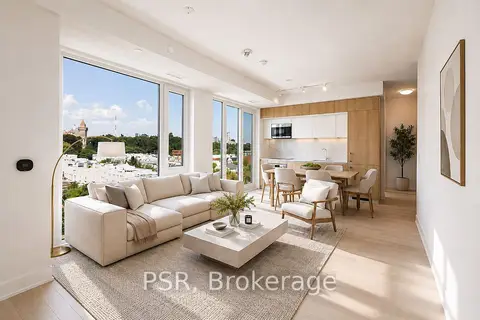
$1,286,650
2 bd2 ba1 pk800-899 ft²
328 Dupont Street 1006
Annex, Toronto
Condo Apartment · MLS® C13803056 · PSR
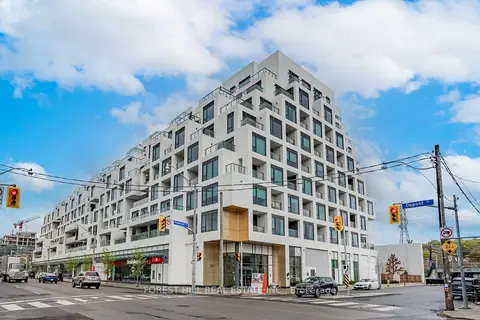
$1,249,900
Reduced $49,100
2 bd3 ba1 pk1000-1199 ft²
280 Howland Avenue 201
Annex, Toronto
Condo Apartment · MLS® C12896066 · FOREST HILL REAL ESTATE INC.
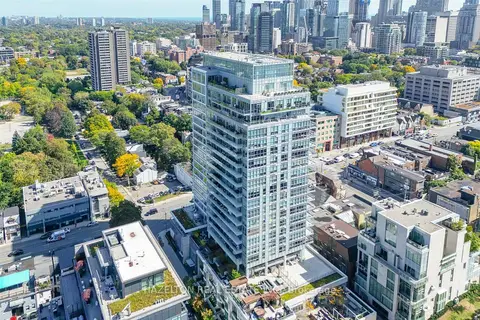
$1,349,000
2 bd2 ba1 pk900-999 ft²
170 Avenue Road 206
Annex, Toronto
Condo Apartment · MLS® C13842474 · HAZELTON REAL ESTATE INC.
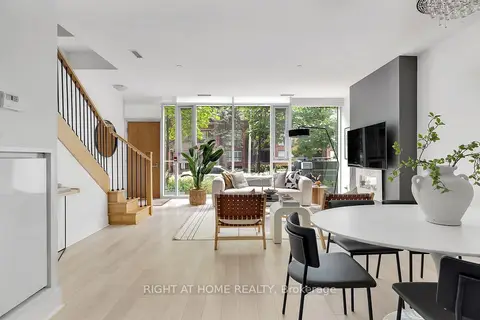
$1,375,000
2+1 bd3 ba1 pk1400-1599 ft²
32 Davenport Road TH 101
Annex, Toronto
Condo Townhouse · MLS® C13114944 · RIGHT AT HOME REALTY
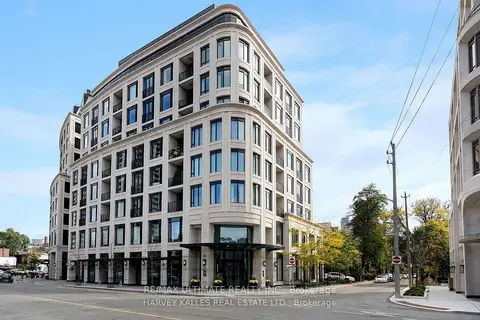
$1,399,000
2 bd2 ba1 pk900-999 ft²
133 Hazelton Avenue 202
Annex, Toronto
Condo Apartment · MLS® C13484758 · RE/MAX ULTIMATE REALTY INC.
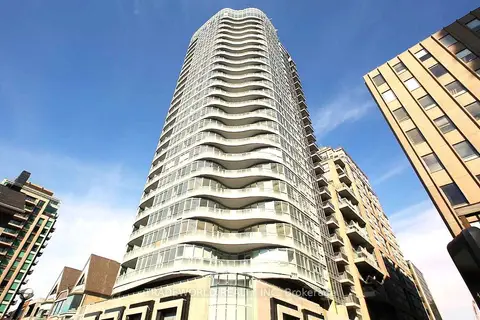
$1,199,000
2 bd2 ba1 pk800-899 ft²
88 Cumberland Street 902
Annex, Toronto
Condo Apartment · MLS® C13666938 · TRADEWORLD REALTY INC