1310 Shore Road
South A, London South, N6K 4Z8
$1,029,000
- 4+1 bedrooms
- 4 bathrooms
- 6 parking
- 2500-3000 sq ft
Listed 53 days ago · MLS® X13722824
About this home
Welcome to 1310 Shore Road, an exceptional 4+1 bedroom, 4-bathroom home that perfectly blends timeless elegance with modern comfort. Designed for both everyday living and effortless entertaining, this impressive residence offers a bright open-concept layout enhanced by soaring cathedral ceilings, abundant natural light, rich hardwood and ceramic flooring, and a striking double-sided gas fireplace connecting the living and dining rooms. A stylish bar area adds the perfect finishing touch for hosting family and friends.The gourmet eat-in kitchen features granite countertops, a ceramic tile backsplash, and a patio door leading to the spacious backyard deck complete with a natural gas BBQ hookup. A private main-floor office/den provides the ideal work-from-home space, while the functional mudroom with main-floor laundry and convenient powder room add to the home's thoughtful design.Upstairs, the spacious primary retreat offers a walk-in closet and a beautifully appointed ensuite. Three additional generous bedrooms with ample closet space and a full bathroom provide plenty of room for family and guests, while the finished lower level offers a fifth bedroom and additional versatile living space.Extensively updated for peace of mind, the home includes a new roof and central air conditioning (2022), new sump pump (2024), new sump battery (2025), garage door torsion spring and service (2026), sewer backflow valve, and a Radon Gas Mitigation System. Premium extras include a 7-zone irrigation system, security alarm, Ecobee Smart Thermostat, and an in-ceiling speaker system on the main and upper levels.The oversized double garage boasts impressive 20-foot ceilings, offering the unique opportunity to install 2 car lifts doubling the garage capacity. This unique home is located in the prestigious Riverbend Community.
Details
- Type
- Detached
- Style
- 2-Storey
- Age
- 16-30 years
- Size
- 2500-3000 sq ft
- Lot
- 59.12 × 114.83 ft
- Basement
- Partially Finished
- Garage
- Attached
- Kitchens
- 1
- Property tax
- $7,846 (2025)
- Neighbourhood
- South A
- Municipality
- London South
- Price per sq ft
- $374 (18% below detached houses in South A, $455)
Interior
- Bedrooms
- 4 above ground + 1 below
- Bathrooms
- 2 × 4-piece (second), 1 × 2-piece (ground), 1 × 4-piece (basement)
- Rooms
- 10 above ground + 2 below
- Family room or den
- No
- Fireplace
- Natural Gas
- Features
- Auto Garage Door Remote, Water Heater Owned
Heating, cooling and services
- Heating
- Forced Air, Gas
- Air conditioning
- Central Air
- Water and sewer
- Sewer
Building and exterior
- Style
- 2-Storey
- Exterior
- Brick
- Roof
- Asphalt Shingle
- Foundation
- Poured Concrete
- Age
- 16-30 years
- Faces
- East
- Outdoor
- Deck, Garden Shed
Parking
- Garage spaces
- 2
- Total parking
- 6
- Driveway and parking
- Private Double
Lot
- Size
- 59.12 × 114.83 ft
More
- Possession
- Flexible
- Nearby
- Fenced Yard, Level, Wooded/Treed
- Cross street
- KAINS ROAD
Rooms
| Room | Level | Size | Features |
|---|---|---|---|
| Kitchen | Main | 6.73 × 3.53 m (22'1" × 11'7") | Ceramic Backsplash, Breakfast Area, Granite Counters |
| Bedroom 2 | Second | 3.42 × 3.29 m (11'3" × 10'10") | Closet |
| Other | Basement | 5.78 × 5.28 m (19' × 17'4") | |
| Living Room | Main | 5.52 × 4.45 m (18'1" × 14'7") | 2 Way Fireplace |
| Primary Bedroom | Second | 4.78 × 3.92 m (15'8" × 12'10") | Walk-In Closet(s), 4 Pc Ensuite |
| Bedroom 3 | Second | 3.72 × 3.43 m (12'2" × 11'3") | Closet |
| Bedroom 4 | Second | 3.51 × 3.31 m (11'6" × 10'10") | Closet |
| Office | Main | 4.1 × 3.58 m (13'5" × 11'9") | Carpet Free |
| Recreation | Basement | 8.09 × 6.58 m (26'7" × 21'7") | |
| Bedroom | Basement | 4.27 × 3.52 m (14' × 11'7") | Closet |
| Dining Room | Main | 5.51 × 3.71 m (18'1" × 12'2") | Hardwood Floor |
| Utility Room | Basement | 4.2 × 3.52 m (13'9" × 11'7") | |
| Foyer | Main | 5.76 × 3.08 m (18'11" × 10'1") | 2 Pc Bath, Double Closet |
| Mud Room | Main | 3.52 × 1.73 m (11'7" × 5'8") | Combined w/Laundry |
History of this address
3 earlier listings at this address, with sold and leased prices. Create a free account or sign in to see them.
Location
Location is approximate. See nearby homes on the map
Recent sales nearby
See what similar homes within 1 km sold for in the last year. Create a free account or sign in to see them.
The neighbourhood
Getting around Car-dependent
No subway, LRT or GO station within a short trip.
Within a 10-minute walk: no grocery stores, 0 cafés and restaurants, 2 parks. Nearest park: Thamesridge Park (300 m).
Schools nearby
Elementary
- St. Nicholas Senior Separate School Catholic
EQAO: Gr 6 reading 95%, math 75%14 min walk - Byron Northview Public School
EQAO: Gr 6 reading 85%, math 56%1.7 km - John Dearness Public School
EQAO: Gr 6 reading 100%, math 78%2.0 km - École élémentaire Marie-Curie French
EQAO: Gr 6 reading 97%, math 77%2.0 km
Secondary
- St. Thomas Aquinas Secondary School Catholic
EQAO: Gr 9 math 64%, literacy test 94%1.4 km
EQAO: share of students meeting the provincial standard (2024–25). Ontario average: Gr 6 reading 86%, math 51%; Gr 9 math 55%; literacy test 83%.
Closest schools, not school zones. Check which school serves this address with the school board before relying on it.
Who lives here postal area N6K
- Owners / renters
- 70% / 30%
- Median household income
- $100,000
- Average age
- 44
- Children under 15
- 17%
- Homes
- 58% detached, 18% high-rise
- Commute by transit
- 3%
- Population
- 37,596
Languages spoken most at home besides English: Arabic 2%, Spanish 1.2%, Portuguese 0.6%, Korean 0.5%.
Safety
Crime Severity Index for London police: 73 vs 57 for Ontario (2025).
Police-reported figures for the whole police service area, not this street. Rates use the area’s resident population.
Distances are approximate. Places © OpenStreetMap contributors. Neighbourhood figures: Statistics Canada, 2021 Census. School results: EQAO via Ontario Data Catalogue (Open Government Licence – Ontario). Crime Severity Index: Statistics Canada.
Living here
Commute
To downtown London: 9 km. Transit times · Driving times
Noise Nothing major nearby
No highway within 500 m, rail line within 300 m, or airport flight path nearby.
Distances from the map, not noise measurements. Visit at rush hour to judge for yourself.
Internet High-speed
50/10 Mbps or faster available here by cable, fibre or DSL (the federal high-speed target).
From the federal broadband map. Check exact speeds and providers for the address.
Roads, rail, airports and planned stations © OpenStreetMap contributors. Internet: Innovation, Science and Economic Development Canada, National Broadband Data.
Listed by ROYAL LEPAGE TRILAND REALTY.
Listing information provided by PropTx Innovations Inc. and TRREB; deemed reliable but not guaranteed accurate by PropTx.
Similar homes nearby
See more in London South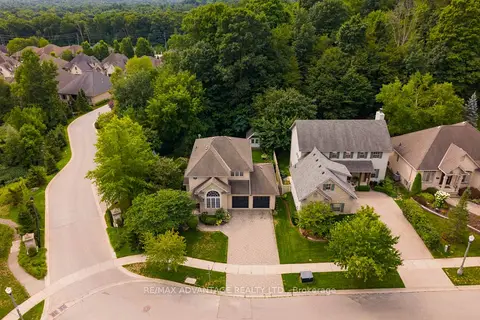
$1,050,000
4+1 bd4 ba6 pk2000-2500 ft²
1519 Shore Road
South A, London South
Detached · MLS® X13670966 · RE/MAX ADVANTAGE REALTY LTD.
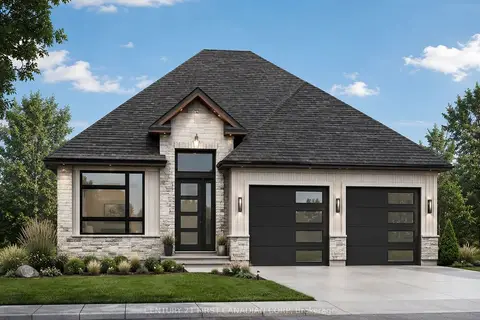
$1,061,975
2 bd2 ba4 pk1500-2000 ft²
2216 Linkway Boulevard
South A, London South
Detached · MLS® X13856874 · CENTURY 21 FIRST CANADIAN CORP
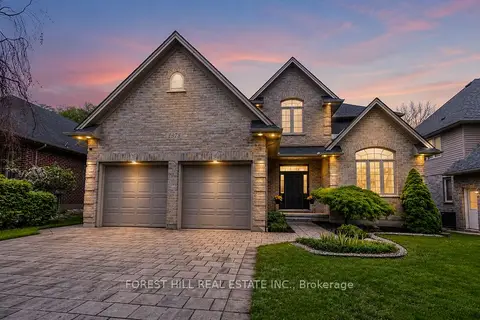
$969,000
4+1 bd4 ba6 pk2000-2500 ft²
1978 Riverbend Road
South A, London South
Detached · MLS® X14031744 · FOREST HILL REAL ESTATE INC.
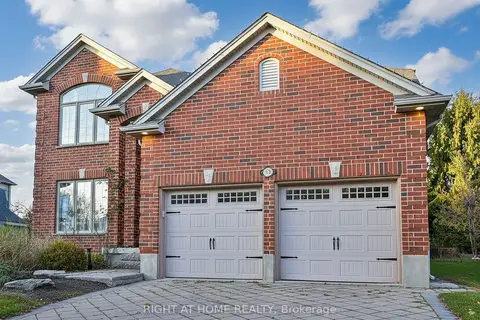
$929,900
4 bd3 ba4 pk2000-2500 ft²
1366 Kains Woods Terrace
South A, London South
Detached · MLS® X13866156 · RIGHT AT HOME REALTY
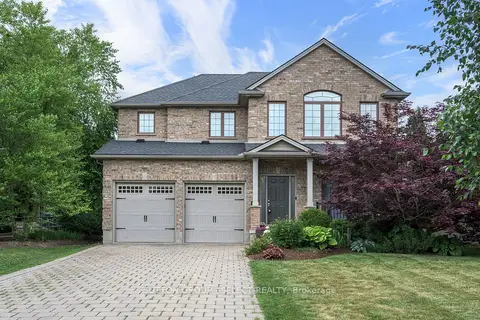
$924,900
4+1 bd4 ba8 pk2000-2500 ft²
1388 Kains Woods Terrace
South A, London South
Detached · MLS® X13870922 · SUTTON GROUP - SELECT REALTY
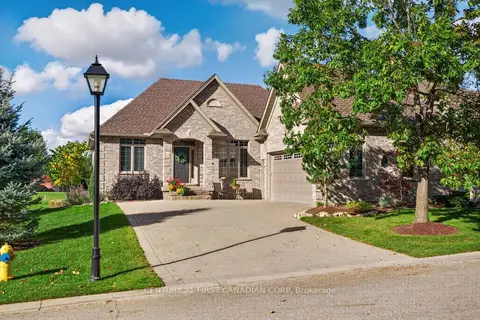
$1,175,000
3 bd3 ba6 pk1500-2000 ft²
1811 Sandy Somerville Lane
South A, London South
Detached · MLS® X14082018 · CENTURY 21 FIRST CANADIAN CORP
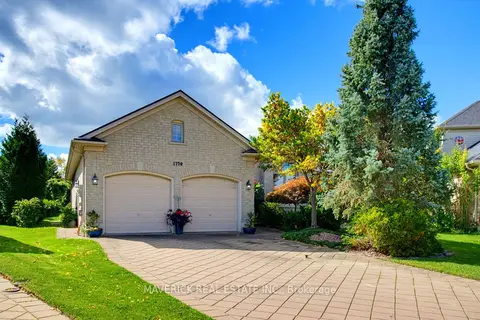
$849,900
3 bd2 ba6 pk1500-2000 ft²
1770 KIRKPATRICK Way
South A, London South
Detached · MLS® X14034404 · MAVERICK REAL ESTATE INC.
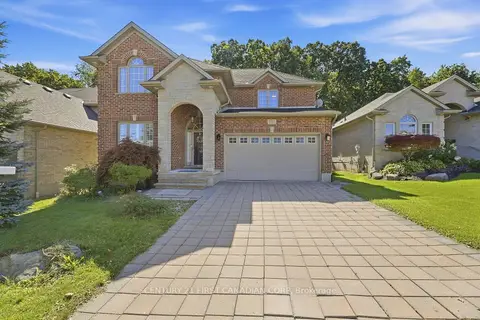
$839,000
3 bd3 ba4 pk2000-2500 ft²
1569 Shore Road
South A, London South
Detached · MLS® X13805954 · CENTURY 21 FIRST CANADIAN CORP