131 Plumrose Pathway
Malvern, Toronto, M1B 4B6
$949,000
Reduced $20,000 from $969,000
- 3+2 bedrooms
- 4 bathrooms
- 3 parking
- 1100-1500 sq ft
Listed 181 days ago · MLS® E13030930
About this home
Must See *Location* Rare Opportunity To Live In This Gorgeous Spacious Detached Home, NewlyRenovated all over, Move in Ready Large 3+2 Bedroom, 2+1+1 Bath, Perfect for Growing Family/Investor with interlock frontage near TTC ROUTE #131, Convenient, large Encld Porch, XlargeDeck, BBQ area. Open Concept, Modern style Vinyl Floor Throughout 1-2 fl, Huge Windows InRooms. Fresh Painted, Renovated Kitchen W/New Modern Wifi Appliances, Quartz C/Top, Double Sink, Backsplash & Lots Pot lights. Prim Bdrm W/4Pc Ensuite. Fully Redone Both Stairs. Bsmt W/ GreatPotential income, New W+D 2025, ExtraWidened Driving Way Easy Park 2 Cars! Excellent School! Family Friendly Neighbourhood, Steps To Schools, Parks, Mall, Place Of Worship, Restaurants, Groceries And More. Easy Access To Hwy 401, Ttc & Future LRT Station ROOF 2022, All OVER LED LIGHTS, 2" Vinyl Blind + Rolling Zebra Blinds. MANY UPGRADES to Type, No Disappointments. 1850 S/FT LIVABLE Area, Finished BSMT WITH-2BDR + 1X3, Try Your Best Offer!!
Details
- Type
- Detached
- Style
- 2-Storey
- Age
- 31-50 years
- Size
- 1100-1500 sq ft
- Lot
- 1 × 1 ft
- Basement
- Finished
- Garage
- Attached
- Kitchens
- 1
- Property tax
- $2,798 (2025)
- Neighbourhood
- Malvern
- Municipality
- Toronto E11
- Price per sq ft
- $730 (20% above detached houses in Malvern, $607)
Interior
- Bedrooms
- 3 above ground + 2 below
- Bathrooms
- 1 × 4-piece (second), 1 × 4-piece (second), 1 × 2-piece (ground), 1 × 3-piece (basement)
- Rooms
- 6 above ground + 2 below
- Family room or den
- No
- Fireplace
- No
- Features
- Auto Garage Door Remote, Countertop Range, Upgraded Insulation, Ventilation System, Water Heater, Water Meter
Heating, cooling and services
- Heating
- Forced Air, Electric
- Air conditioning
- Central Air
- Water and sewer
- Sewer
Building and exterior
- Style
- 2-Storey
- Exterior
- Aluminum Siding, Brick
- Roof
- Asphalt Shingle
- Foundation
- Concrete
- Age
- 31-50 years
- Faces
- East
- Outdoor
- Deck, Landscaped, Lighting, Porch, Paved Yard, Year Round Living, Fence - Full, Fence - Partial
Parking
- Garage spaces
- 1
- Total parking
- 3
- Driveway and parking
- Available, Front Yard Parking
Lot
- Size
- 1 × 1 ft (irregular)
More
- Possession
- TBD
- Nearby
- Fenced Yard, Hospital, Library, Park, Place Of Worship, Public Transit
- Cross street
- SEWELLS RD/ McLEVIN AVE
Rooms
| Room | Level | Size | Features |
|---|---|---|---|
| Living Room | Ground | 5.91 × 2.97 m (19'5" × 9'9") | Overlooks Dining, Vinyl Floor, LED Lighting |
| Kitchen | Ground | 4.88 × 2.44 m (16' × 8') | Stainless Steel Appl, Quartz Counter, Double Sink |
| Dining Room | Ground | 2.31 × 2.97 m (7'7" × 9'9") | Overlooks Living, Large Window, LED Lighting |
| Powder Room | Ground | 1.43 × 1.73 m (4'8" × 5'8") | 2 Pc Bath, Wall Sconce Lighting, Renovated |
| Bedroom | Second | 4.66 × 3.11 m (15'3" × 10'2") | Double Doors, Vinyl Floor, LED Lighting |
| Bedroom 2 | Second | 3.96 × 2.75 m (13' × 9') | LED Lighting, Vinyl Floor, Renovated |
| Bedroom 3 | Second | 3.58 × 3.05 m (11'9" × 10') | Vinyl Floor, LED Lighting, Renovated |
| Bathroom | Second | 2.89 × 1.53 m (9'6" × 5') | 4 Pc Ensuite, Renovated, Updated |
| Bathroom | Second | 2.44 × 1.53 m (8' × 5') | 4 Pc Bath, Renovated, Updated |
| Bedroom 4 | Basement | 3.05 × 2.72 m (10' × 8'11") | Finished, Dropped Ceiling, Laminate |
| Bedroom 5 | Basement | 2.9 × 2.71 m (9'6" × 8'11") | Finished, Dropped Ceiling, Laminate |
| Laundry | Basement | 3.05 × 2.59 m (10' × 8'6") | Updated, Partly Finished, Renovated |
| Bathroom | Basement | 1.52 × 1.52 m (5' × 5') | 3 Pc Bath, Renovated |
History of this address
2 earlier listings at this address, with sold and leased prices. Create a free account or sign in to see them.
Living here
Short-term rentals
Only in your principal residence (where you live). The entire home can be rented up to 180 nights a year; renting up to 3 bedrooms while you live there has no limit. Hosts register with the City and collect the 6% accommodation tax.
Listed by HOMELIFE/MIRACLE REALTY LTD.
Listing information provided by PropTx Innovations Inc. and TRREB; deemed reliable but not guaranteed accurate by PropTx.
Similar homes nearby
See more in Toronto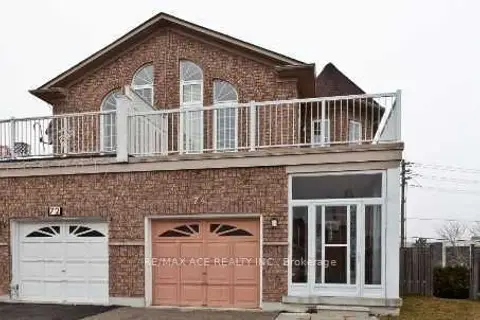
$949,000
7+2 bd5 ba3 pk1500-2000 ft²
74 Mourning Dove Crescent
Malvern, Toronto
Semi-Detached · MLS® E13874478 · RE/MAX ACE REALTY INC.
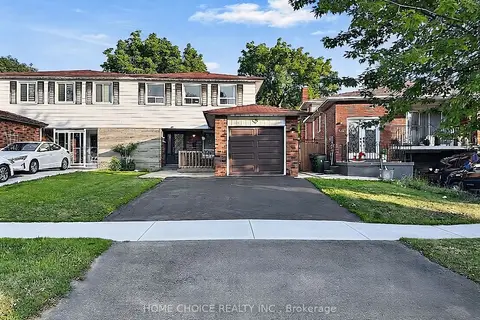
$939,900
4+2 bd4 ba3 pk1100-1500 ft²
38 Robbinstone Drive
Malvern, Toronto
Semi-Detached · MLS® E13629498 · HOME CHOICE REALTY INC.
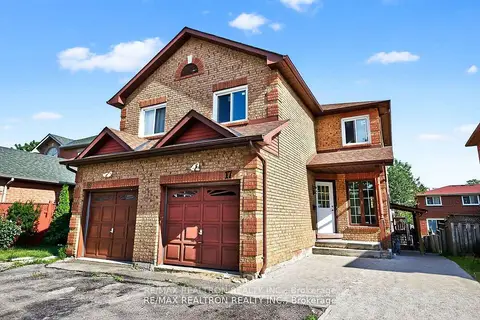
$899,900
3+3 bd5 ba5 pk1500-2000 ft²
17 Lenthall Avenue
Malvern, Toronto
Semi-Detached · MLS® E14028746 · RE/MAX REALTRON REALTY INC.
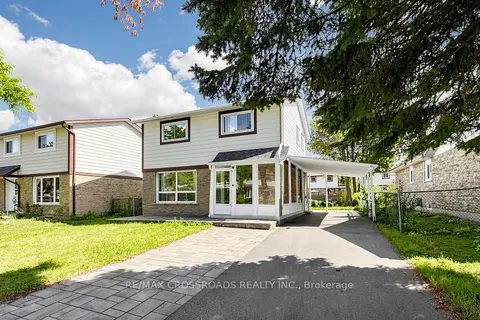
$899,000
3+2 bd5 ba5 pk1100-1500 ft²
36 United Square
Malvern, Toronto
Detached · MLS® E13824574 · RE/MAX CROSSROADS REALTY INC.
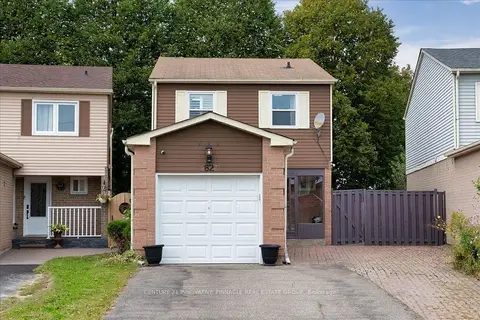
$899,000
3+1 bd3 ba5 pk1100-1500 ft²
82 Pennyhill Drive
Malvern, Toronto
Detached · MLS® E13851376 · CENTURY 21 INNOVATIVE PINNACLE REAL ESTATE GROUP
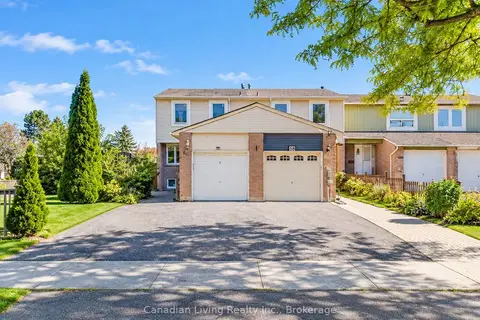
$898,000
3+1 bd4 ba3 pk1100-1500 ft²
60 Scotney Grove
Malvern, Toronto
Att/Row/Townhouse · MLS® E13843888 · Canadian Living Realty Inc.
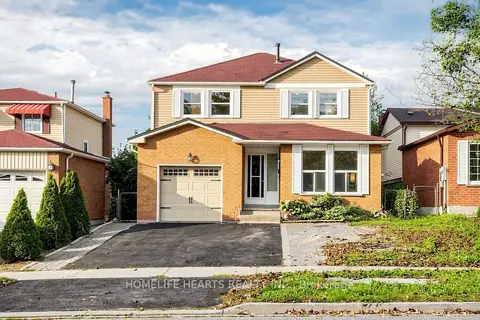
$895,000
5+1 bd4 ba5 pk1500-2000 ft²
5 John Tabor Trail
Malvern, Toronto
Detached · MLS® E13848516 · HOMELIFE HEARTS REALTY INC.
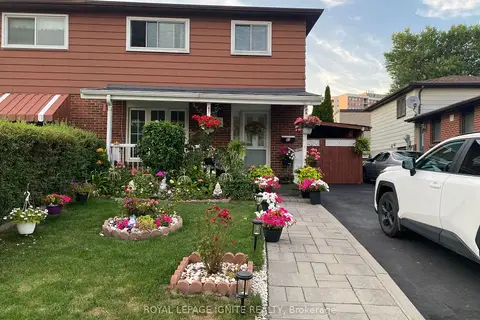
$879,000
4+1 bd3 ba3 pk1100-1500 ft²
83 Coxworth Crescent
Malvern, Toronto
Semi-Detached · MLS® E13651918 · ROYAL LEPAGE IGNITE REALTY