131 Martin Grove
Blue Mountains, Blue Mountains, L9Y 0N5
$995,000
Reduced $44,000 from $1,039,000
- 5 bedrooms
- 3 bathrooms
- 5 parking
- 2000-2500 sq ft
Listed 71 days ago · MLS® X13659298
About this home
Ideally located at the base of the Blue Mountain ski hills, this Turn-Key classic alpine chalet offers the warmth, character and lifestyle that buyers are looking for - along with upgrades the chalet has experienced over the years. Immaculately maintained and in a sought after location, this property has recently been hooked up to the sewers in 2025 and all capital charges paid to municipality. Set at the end of the street, this four season retreat offers peace & quiet yet it is just a short walk to the ski hills and the Village at Blue Mountain Resort shops, restaurants golf, events and entertainment. Set on a landscaped lot surrounded by mature trees, enjoy the privacy on your upper oversized back deck, or bbq dinner on your front balcony off the living room. Designed in traditional chalet style, this family has enjoyed many years of gatherings and entertaining and it is now time to pass it on to the next family. The reverse floor plan offers 4 bedrooms, a recroom, hot tub room (hot tub 'as is, where is", and 2 bathrooms on the main floor with a fabulous open floor plan on the second floor. Up on the second floor, an upgraded wood burning fireplace graces the living room with plenty of space for eating in the breakfast area or dining room. The fully equipped kitchen has been upgraded with stone counters and newer appliances. A spacious primary suite at the back of the chalet with its own 3 pc ensuite and access to the back deck round out the top floor. All the decking has been replaced with composite decking for no maintenance living. Two wall air conditioning units - one on the main and one on the second floor, keep the home cool in the summer. Just minutes from Collingwood, Craigleith, Alpine and Osler, this opportunity to own an authentic Blue Mountain chalet combines timeless character and turnkey ownership in one of Ontario's premier recreational destinations.
Details
- Type
- Detached
- Style
- 2-Storey
- Age
- 51-99 years
- Size
- 2000-2500 sq ft
- Lot
- 101.01 × 152.01 ft
- Basement
- Crawl Space, None
- Garage
- None
- Kitchens
- 1
- Property tax
- $4,026 (2026)
- Neighbourhood
- Blue Mountains
- Municipality
- Blue Mountains
- Price per sq ft
- $442 (33% below detached houses in Blue Mountains, $658)
Interior
- Bedrooms
- 5 above ground
- Bathrooms
- 1 × 4-piece (main), 1 × 3-piece (main), 1 × 3-piece (second)
- Rooms
- 11 above ground
- Family room or den
- Yes
- Fireplace
- Wood
- Features
- Water Heater, Water Meter
Heating, cooling and services
- Heating
- Baseboard, Electric
- Air conditioning
- Window Unit(s)
- Water and sewer
- Sewer
Building and exterior
- Style
- 2-Storey
- Exterior
- Wood
- Roof
- Asphalt Shingle
- Foundation
- Concrete Block, Piers
- Age
- 51-99 years
- Faces
- East
- Outdoor
- Deck, Landscaped, Porch, Recreational Area, Year Round Living
Parking
- Total parking
- 5
- Driveway and parking
- Private Double
Lot
- Size
- 101.01 × 152.01 ft (rectangular)
More
- Possession
- Flexible
- Nearby
- Golf, Level, School Bus Route, Skiing, Wooded/Treed
- Cross street
- Grey Rd 19 (Mountain Rd) and Martin Grove
Rooms
| Room | Level | Size | Features |
|---|---|---|---|
| Foyer | Main | 1.61 × 2.42 m (5'3" × 7'11") | Slate Flooring |
| Bedroom | Main | 3.4 × 2.88 m (11'2" × 9'5") | Broadloom, Window |
| Bedroom 2 | Main | 3.58 × 2.88 m (11'9" × 9'5") | Broadloom, Window |
| Bathroom | Main | 2.99 × 2.6 m (9'10" × 8'6") | 4 Pc Bath, Tile Floor |
| Bathroom | Main | 2.38 × 2.5 m (7'10" × 8'2") | 3 Pc Bath, Tile Floor |
| Recreation | Main | 7.08 × 3.58 m (23'3" × 11'9") | Broadloom, W/O To Yard |
| Bedroom 3 | Main | 3.68 × 5.3 m (12'1" × 17'5") | Broadloom, Overlooks Backyard, Pot Lights |
| Bedroom 4 | Main | 3.68 × 5.3 m (12'1" × 17'5") | Broadloom, Overlooks Frontyard, Pot Lights |
| Other | Main | 3.52 × 2.68 m (11'7" × 8'10") | Hot Tub, Window |
| Primary Bedroom | Second | 5.79 × 3.43 m (19' × 11'3") | W/O To Deck, Ensuite Bath, Broadloom |
| Bathroom | Second | 2.92 × 1.22 m (9'7" × 4') | 3 Pc Ensuite, Tile Floor |
| Dining Room | Second | 3.72 × 2.78 m (12'2" × 9'1") | Open Concept, Broadloom |
| Kitchen | Second | 3.35 × 2.89 m (11' × 9'6") | Open Concept, Stone Counters, Track Lighting |
| Living Room | Second | 4.83 × 5.5 m (15'10" × 18'1") | Open Concept, Fireplace, Broadloom |
| Breakfast | Second | 2.25 × 4.07 m (7'5" × 13'4") | Open Concept, Broadloom, Breakfast Area |
Listed by Chestnut Park Real Estate.
Listing information provided by PropTx Innovations Inc. and TRREB; deemed reliable but not guaranteed accurate by PropTx.
Similar homes nearby
See more in Blue Mountains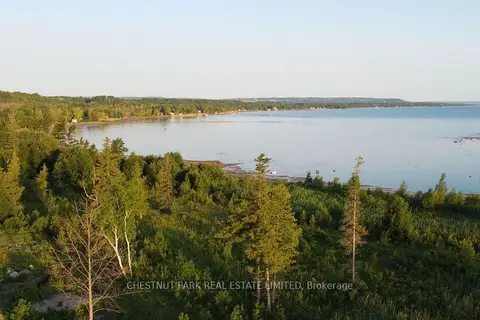
$999,000
0 bd0 ba
140 Sebastian Street 115
Blue Mountains, Blue Mountains
Vacant Land · MLS® X13037978 · CHESTNUT PARK REAL ESTATE LIMITED
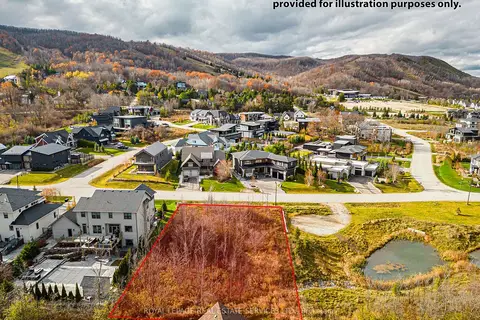
$999,000
0 bd0 ba
127 Arnot Crescent
Blue Mountains, Blue Mountains
Vacant Land · MLS® X13207012 · ROYAL LEPAGE REAL ESTATE SERVICES LTD.
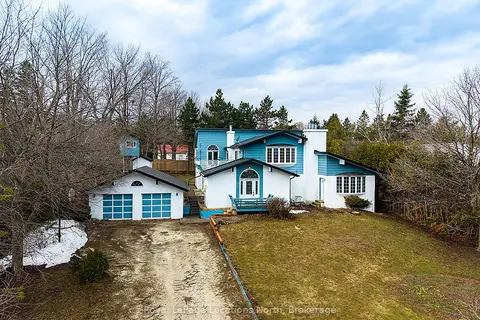
$999,000
5 bd3 ba8 pk3500-5000 ft²
252 Swiss Meadows Boulevard
Blue Mountains, Blue Mountains
Detached · MLS® X13734878 · Royal LePage Locations North
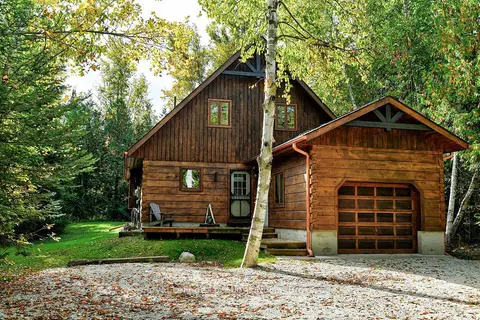
$999,000
3 bd2 ba5 pk1500-2000 ft²
208554 26 Highway
Blue Mountains, Blue Mountains
Detached · MLS® X13783738 · Royal LePage Locations North
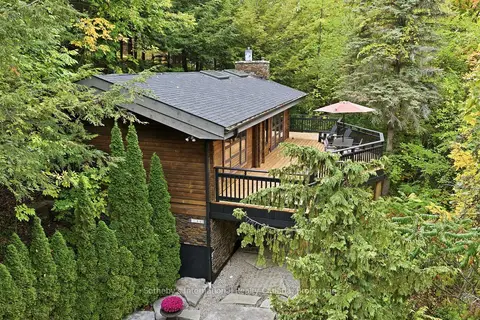
$999,000
3 bd3 ba4 pk1100-1500 ft²
146 Chamonix Crescent
Blue Mountains, Blue Mountains
Detached · MLS® X13874254 · Sotheby's International Realty Canada
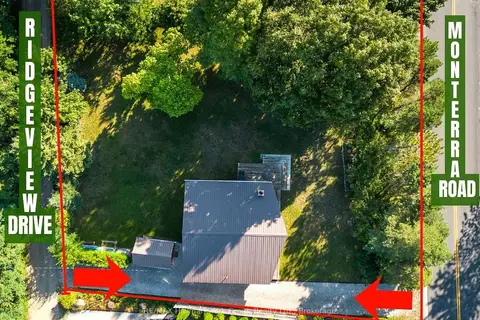
$999,900
3 bd1 ba8 pk700-1100 ft²
104 Ridgeview Drive
Blue Mountains, Blue Mountains
Vacant Land · MLS® X13068622 · RE/MAX Hallmark York Group Realty Ltd.
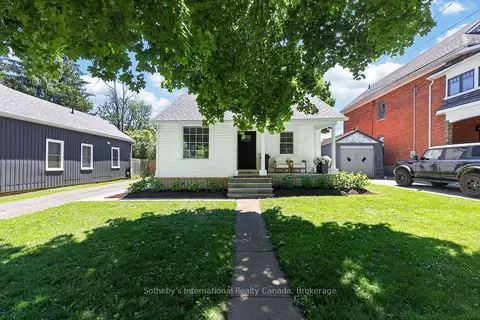
$999,999
5 bd3 ba8 pk1500-2000 ft²
131 Bruce Street S
Blue Mountains, Blue Mountains
Detached · MLS® X13720450 · Sotheby's International Realty Canada
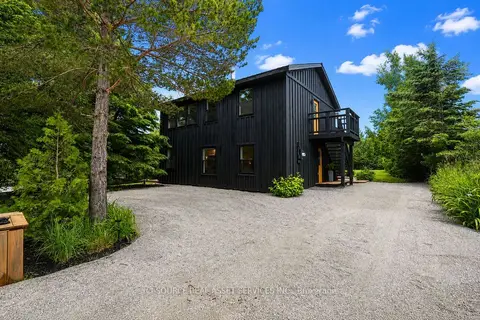
$999,999
4 bd2 ba6 pk1500-2000 ft²
124 Tyrol Avenue
Blue Mountains, Blue Mountains
Detached · MLS® X13853118 · ICI SOURCE REAL ASSET SERVICES INC.