146 Chamonix Crescent
Blue Mountains, Blue Mountains, L9Y 0S7
$999,000
- 3 bedrooms
- 3 bathrooms
- 4 parking
- 1100-1500 sq ft
Listed 12 days ago · MLS® X13874254
About this home
A rare opportunity to own a truly distinctive Blue Mountain chalet,where the warmth of a beautifully renovated Pan-Abode home is seamlessly integrated into its private wooded setting. Nestled onthe Craigleith hillside, this peaceful retreat offers seasonal Georgian Bay views just minutes from the areas premier skiing, hiking and private clubs. Tastefully renovated to balance its rich character with a premium feel, this home features 3 bedrooms, 2.5 bath, private sauna, two handsome fireplaces, soaring vaulted ceilings and exposed wood interiors. Being offered fully furnished and turn-key! More than simply a chalet, this is a lifestyle defined by character, charm and privacy. It is the unmistakable feeling of being away from it all, while being close to everything.
Details
- Type
- Detached
- Style
- 2-Storey
- Age
- 31-50 years
- Size
- 1100-1500 sq ft
- Lot
- 98 × 153 ft
- Basement
- Walk-Out
- Garage
- None
- Kitchens
- 1
- Property tax
- $4,790 (2026)
- Neighbourhood
- Blue Mountains
- Municipality
- Blue Mountains
- Price per sq ft
- $768 (16% above detached houses in Blue Mountains, $660)
Interior
- Bedrooms
- 3 above ground
- Bathrooms
- 1 × 4-piece (ground), 1 × 4-piece (main), 1 × 2-piece (main)
- Rooms
- 7 above ground
- Family room or den
- Yes
- Fireplace
- Natural Gas
- Features
- Sauna, Separate Heating Controls, Water Heater
Heating, cooling and services
- Heating
- Baseboard, Electric
- Air conditioning
- Wall Unit(s)
- Water and sewer
- Sewer
Building and exterior
- Style
- 2-Storey
- Exterior
- Wood
- Roof
- Asphalt Shingle
- Foundation
- Slab
- Age
- 31-50 years
- Faces
- East
- Outdoor
- Deck, Shed
Parking
- Total parking
- 4
- Driveway and parking
- Private Double
Lot
- Size
- 98 × 153 ft (rectangular)
- Acreage
- < .50
More
- Possession
- Flexible
- Nearby
- Beach, Golf, School Bus Route, Wooded/Treed, Skiing
- Cross street
- Grey 19 and Hwy 26
Rooms
| Room | Level | Size | Features |
|---|---|---|---|
| Living Room | Main | 3.99 × 8.92 m (13'1" × 29'3") | Combined w/Dining, Gas Fireplace, W/O To Deck |
| Living Room | Main | 6.39 × 4.09 m (21' × 13'5") | Fireplace |
| Kitchen | Main | 1.83 × 5.92 m (6' × 19'5") | Open Concept, Hardwood Floor, Granite Counters |
| Dining Room | Main | 2.73 × 1.81 m (8'11" × 5'11") | |
| Primary Bedroom | Main | 2.87 × 4.29 m (9'5" × 14'1") | 4 Pc Ensuite, Hardwood Floor |
| Other | Main | 2.92 × 1.81 m (9'7" × 5'11") | |
| Kitchen | Main | 3.16 × 3.13 m (10'4" × 10'3") | |
| Family Room | Lower | 3.17 × 6.38 m (10'5" × 20'11") | Gas Fireplace |
| Bedroom 2 | Lower | 2.13 × 3.02 m (7' × 9'11") | |
| Primary Bedroom | Main | 4.32 × 2.97 m (14'2" × 9'9") | |
| Mud Room | Lower | 3.76 × 3.07 m (12'4" × 10'1") | Combined w/Laundry |
| Bedroom 3 | Lower | 2.13 × 2.67 m (7' × 8'9") | |
| Laundry | Lower | ||
| Mud Room | Lower | 2.94 × 3.52 m (9'8" × 11'7") | |
| Recreation | Lower | 6.4 × 3.09 m (21' × 10'2") | |
| Other | Lower | 1.75 × 1.98 m (5'9" × 6'6") | Sauna |
| Bedroom | Lower | 3 × 2.18 m (9'10" × 7'2") | |
| Bedroom | Lower | 2.67 × 2.18 m (8'9" × 7'2") | |
| Other | Lower | 1.99 × 1.78 m (6'6" × 5'10") | Sauna |
History of this address
13 earlier listings at this address, with sold and leased prices. Create a free account or sign in to see them.
Location
Location is approximate. See nearby homes on the map
Recent sales nearby
See what similar homes within 1 km sold for in the last year. Create a free account or sign in to see them.
The neighbourhood
Getting around Car-dependent
No subway, LRT or GO station within a short trip.
Within a 10-minute walk: no grocery stores, 0 cafés and restaurants, 2 parks. Nearest park: Nipissing Ridge Park (450 m).
Who lives here postal area L9Y
- Owners / renters
- 75% / 25%
- Median household income
- $85,000
- Average age
- 48
- Children under 15
- 13%
- Homes
- 60% detached, 3% high-rise
- Commute by transit
- 1%
- Population
- 28,925
Languages spoken most at home besides English: Polish 0.2%, Punjabi (Panjabi) 0.2%, Tagalog (Pilipino, Filipino) 0.1%, Kurdish 0.1%.
Safety
Crime Severity Index for Collingwood (The Blue Mountains) (OPP): 29 vs 57 for Ontario (2025).
Police-reported figures for the whole police service area, not this street. Rates use the area’s resident population.
Distances are approximate. Places © OpenStreetMap contributors. Neighbourhood figures: Statistics Canada, 2021 Census. Crime Severity Index: Statistics Canada.
Living here
Commute
Noise Nothing major nearby
No highway within 500 m, rail line within 300 m, or airport flight path nearby.
Distances from the map, not noise measurements. Visit at rush hour to judge for yourself.
Internet High-speed
50/10 Mbps or faster available here by cable, fibre or DSL (the federal high-speed target).
From the federal broadband map. Check exact speeds and providers for the address.
Roads, rail, airports and planned stations © OpenStreetMap contributors. Internet: Innovation, Science and Economic Development Canada, National Broadband Data.
Listed by Sotheby's International Realty Canada.
Listing information provided by PropTx Innovations Inc. and TRREB; deemed reliable but not guaranteed accurate by PropTx.
Similar homes nearby
See more in Blue Mountains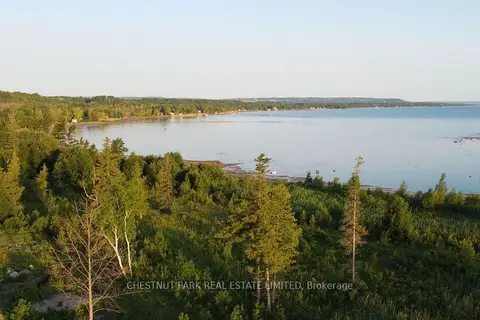
$999,000
0 bd0 ba
140 Sebastian Street 115
Blue Mountains, Blue Mountains
Vacant Land · MLS® X13037978 · CHESTNUT PARK REAL ESTATE LIMITED
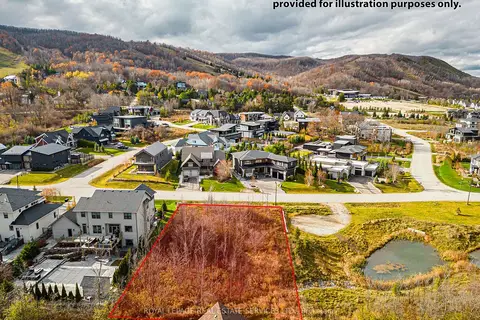
$999,000
0 bd0 ba
127 Arnot Crescent
Blue Mountains, Blue Mountains
Vacant Land · MLS® X13207012 · ROYAL LEPAGE REAL ESTATE SERVICES LTD.
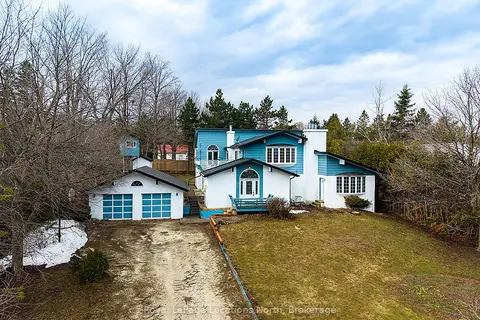
$999,000
5 bd3 ba8 pk3500-5000 ft²
252 Swiss Meadows Boulevard
Blue Mountains, Blue Mountains
Detached · MLS® X13734878 · Royal LePage Locations North
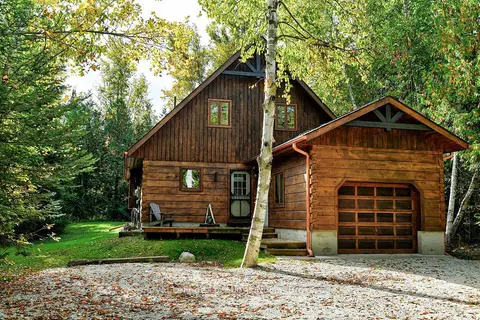
$999,000
3 bd2 ba5 pk1500-2000 ft²
208554 26 Highway
Blue Mountains, Blue Mountains
Detached · MLS® X13783738 · Royal LePage Locations North
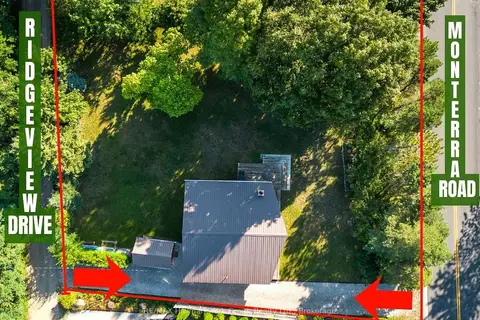
$999,900
3 bd1 ba8 pk700-1100 ft²
104 Ridgeview Drive
Blue Mountains, Blue Mountains
Vacant Land · MLS® X13068622 · RE/MAX Hallmark York Group Realty Ltd.
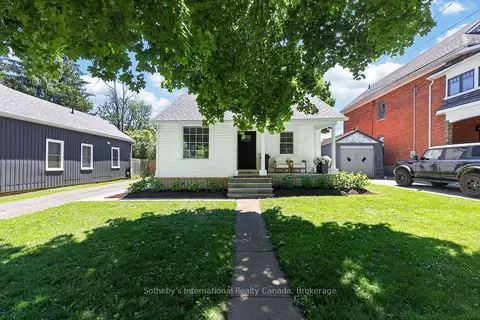
$999,999
5 bd3 ba8 pk1500-2000 ft²
131 Bruce Street S
Blue Mountains, Blue Mountains
Detached · MLS® X13720450 · Sotheby's International Realty Canada
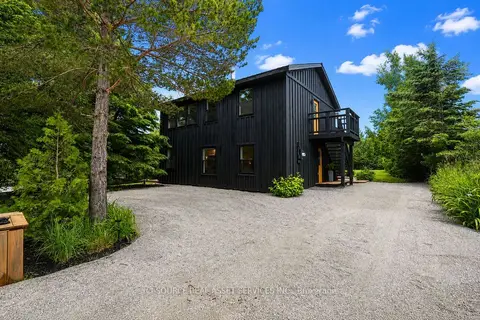
$999,999
4 bd2 ba6 pk1500-2000 ft²
124 Tyrol Avenue
Blue Mountains, Blue Mountains
Detached · MLS® X13853118 · ICI SOURCE REAL ASSET SERVICES INC.
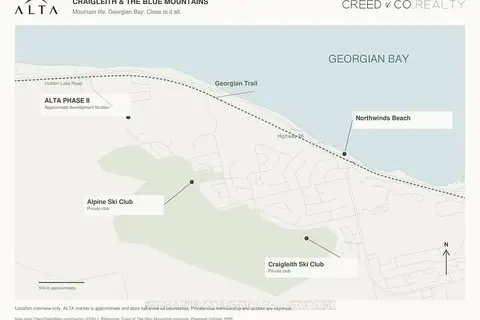 New
$1,000,000
0 bd0 ba
Lot 7 Parkwood Road
Blue Mountains, Blue Mountains
Vacant Land · MLS® X14093832 · Forest Hill Real Estate Inc.