131 John Street E
Bradford, Bradford West Gwillimbury, L3Z 1G3
$779,000
- 3+1 bedrooms
- 4 bathrooms
- 5 parking
- 1500-2000 sq ft
Listed 10 days ago · MLS® N13885400
About this home
Custom craftsmanship and a serene setting in the heart of Bradford. Situated on a private, treed 50 x 149 ft. lot, 131 John Street East is a custom-built Craftsman-style home offering 3+1 bedrooms, 3.5 bathrooms and 3,126 sq. ft. of total living space.Warm wood accents, pine trim throughout, custom pine closet doors, built-in living room shelving and handcrafted wood railings distinguish the interior. Soaring pine-clad ceilings, exposed wood beams and an expansive wall of windows define the open-concept kitchen, dining and living areas, creating a bright, welcoming setting for everyday living and entertaining.The main floor features two bedrooms, including a primary with an ensuite and generous closet, along with main-floor laundry. A versatile den accommodates an office, dining room or sitting room. Incorporated ramps and railings provide added flexibility for varying mobility needs. The upper-level loft, complete with a four-piece bathroom, offers space for a bedroom retreat, art studio or additional living area.The home has three exterior entrances, with a shared main foyer providing access to main and lower levels. The lower level features a finished recreation room with a wood-burning fireplace and a one-bedroom in-law suite with a gas fireplace, kitchen, living room, bathroom and separate laundry. R2 zoning offers flexibility to explore future uses and rental potential, subject to municipal requirements.The landscaped backyard features mature trees, gazebo, and a water feature, complemented by a detached garage/workshop with power and a powered shed for equipment storage and charging. 200 Amp panel. Move-in ready and within a short walk to downtown Bradford and the GO station, with schools, shopping and transit nearby and convenient highway access. A distinctive combination of craftsmanship, versatile living space and in-town convenience.
Details
- Type
- Detached
- Style
- 1 1/2 Storey
- Size
- 1500-2000 sq ft
- Lot
- 50.5 × 148.4 ft
- Basement
- Full, Finished
- Garage
- Detached
- Kitchens
- 2
- Property tax
- $6,039 (2026)
- Neighbourhood
- Bradford
- Municipality
- Bradford West Gwillimbury
- Price per sq ft
- $445 (5% below detached houses in Bradford, $469)
Interior
- Bedrooms
- 3 above ground + 1 below
- Bathrooms
- 1 × 4-piece (ground), 1 × 4-piece (second), 1 × 4-piece (basement), 1 × 2-piece (ground)
- Kitchens
- 2 (1 below ground)
- Rooms
- 5 above ground + 2 below
- Family room or den
- Yes
- Fireplace
- Electric, Wood Stove
- Features
- Carpet Free, Guest Accommodations, In-Law Suite, Primary Bedroom - Main Floor, Storage, Water Heater Owned, Sump Pump
Heating, cooling and services
- Heating
- Forced Air, Gas
- Water and sewer
- Sewer
Building and exterior
- Style
- 1 1/2 Storey
- Exterior
- Stone, Wood
- Roof
- Asphalt Shingle
- Foundation
- Concrete
- Faces
- North
- Outdoor
- Garden Shed, Gazebo, Workshop
Parking
- Garage spaces
- 2
- Total parking
- 5
Lot
- Size
- 50.5 × 148.4 ft (rectangular)
More
- Possession
- TBD
- Nearby
- Library, Park, School, Wooded/Treed, Public Transit, School Bus Route
- Cross street
- Colborne St. & Holland St. E
Rooms
| Room | Level | Size | Features |
|---|---|---|---|
| Foyer | Ground | 2.05 × 1.2 m (6'9" × 3'11") | Carpet Free, Tile Floor, Large Closet |
| Living Room | Ground | 7.12 × 3.81 m (23'4" × 12'6") | Vaulted Ceiling(s), Wood, Overlooks Backyard |
| Kitchen | Ground | 7.12 × 3.99 m (23'4" × 13'1") | Combined w/Dining, Large Window, Pantry |
| Laundry | Ground | 1.51 × 2.19 m (4'11" × 7'2") | B/I Shelves, Laundry Sink, Tile Floor |
| Office | Ground | 3.05 × 3.03 m (10' × 9'11") | Combined w/Den, Wood, Closet |
| Bedroom 2 | Ground | 3.93 × 3.14 m (12'11" × 10'4") | Hardwood Floor, Closet, Picture Window |
| Primary Bedroom | Ground | 5.36 × 3.4 m (17'7" × 11'2") | 4 Pc Ensuite, Wood, Large Closet |
| Loft | Second | 7.32 × 8.14 m (24' × 26'8") | 4 Pc Ensuite, Combined w/Br, Vaulted Ceiling(s) |
| Family Room | Lower | 6.07 × 7.79 m (19'11" × 25'7") | Combined w/Rec, Concrete Floor, Wood Stove |
| Living Room | Lower | 3.41 × 3.78 m (11'2" × 12'5") | Combined w/Kitchen, Fireplace, Vinyl Floor |
| Kitchen | Lower | 3.37 × 4.53 m (11'1" × 14'10") | Combined w/Living, Vinyl Floor, Open Concept |
| Bedroom 4 | Lower | 2.87 × 3.86 m (9'5" × 12'8") | Vinyl Floor, Double Closet, Ceiling Fan(s) |
Location
Location is approximate. See nearby homes on the map
Recent sales nearby
See what similar homes within 1 km sold for in the last year. Create a free account or sign in to see them.
The neighbourhood
Getting around Walkable
- 🚆 Bradford GO5 min walk
Within a 10-minute walk: 1 grocery store, 18 cafés and restaurants, 2 parks, 4 pharmacies. Nearest grocery: Viva Mexico (200 m). Nearest park: Harman Park (250 m).
Schools nearby
Elementary
- St. Marie of the Incarnation Separate School Catholic
EQAO: Gr 6 reading 87%, math 37%4 min walk - Fred C. Cook Public School
EQAO: Gr 6 reading 90%, math 48%11 min walk - St. Teresa of Calcutta Catholic School Catholic
EQAO: Gr 6 reading 81%, math 50%1.3 km - St. Jean de Brebeuf Separate School Catholic
EQAO: Gr 6 reading 86%, math 29%1.4 km
Secondary
- Bradford District High School
EQAO: Gr 9 math 59%, literacy test 91%1.8 km - Holy Trinity Catholic High School Catholic
EQAO: Gr 9 math 49%, literacy test 83%1.9 km
EQAO: share of students meeting the provincial standard (2024–25). Ontario average: Gr 6 reading 86%, math 51%; Gr 9 math 55%; literacy test 83%.
Closest schools, not school zones. Check which school serves this address with the school board before relying on it.
Who lives here postal area L3Z
- Owners / renters
- 83% / 17%
- Median household income
- $114,000
- Average age
- 37
- Children under 15
- 22%
- Homes
- 74% detached, 2% high-rise
- Commute by transit
- 2%
- Population
- 41,072
Languages spoken most at home besides English: Portuguese 2.5%, Russian 1.9%, Urdu 1.5%, Spanish 1.4%.
Flood and conservation No mapped hazard
Not inside a mapped flood plain or regulated area.
Screening maps only. Ask the conservation authority for a property inquiry before relying on this.
Safety
Crime Severity Index for South Simcoe (Innisfil) police: 32 vs 57 for Ontario (2025).
Police-reported figures for the whole police service area, not this street. Rates use the area’s resident population.
Distances are approximate. Places © OpenStreetMap contributors. Neighbourhood figures: Statistics Canada, 2021 Census. School results: EQAO via Ontario Data Catalogue (Open Government Licence – Ontario). Crime Severity Index: Statistics Canada.
Living here
Commute
To Union Station (downtown Toronto): 54 km. Transit times · Driving times
Noise Nothing major nearby
No highway within 500 m, rail line within 300 m, or airport flight path nearby.
Distances from the map, not noise measurements. Visit at rush hour to judge for yourself.
Internet High-speed
50/10 Mbps or faster available here by cable, fibre or DSL (the federal high-speed target).
From the federal broadband map. Check exact speeds and providers for the address.
Roads, rail, airports and planned stations © OpenStreetMap contributors. Internet: Innovation, Science and Economic Development Canada, National Broadband Data.
Listed by SOTHEBY'S INTERNATIONAL REALTY CANADA.
Listing information provided by PropTx Innovations Inc. and TRREB; deemed reliable but not guaranteed accurate by PropTx.
Similar homes nearby
See more in Bradford West Gwillimbury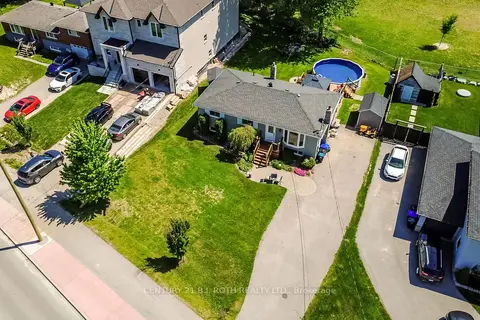
$779,000
3+1 bd2 ba6 pk700-1100 ft²
671 Simcoe Road
Bradford, Bradford West Gwillimbury
Detached · MLS® N13855542 · CENTURY 21 B.J. ROTH REALTY LTD.
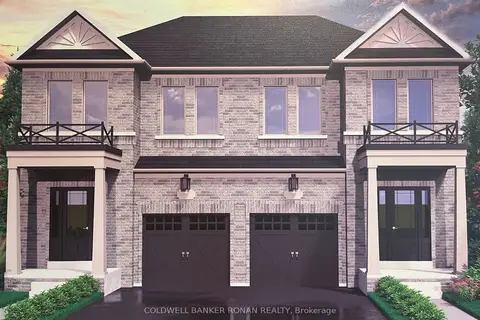
$779,900
3 bd3 ba3 pk1500-2000 ft²
Lot 2 (R) Street B
Bradford, Bradford West Gwillimbury
Semi-Detached · MLS® N13810670 · COLDWELL BANKER RONAN REALTY
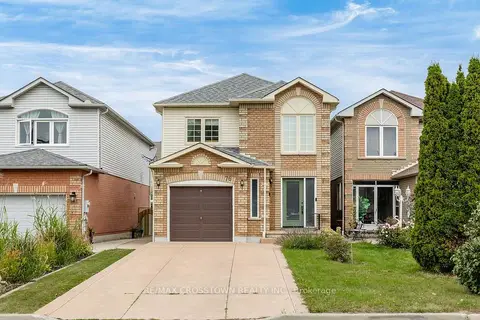
$774,900
3 bd3 ba5 pk1100-1500 ft²
76 Breeze Drive
Bradford, Bradford West Gwillimbury
Detached · MLS® N14034590 · RE/MAX CROSSTOWN REALTY INC.
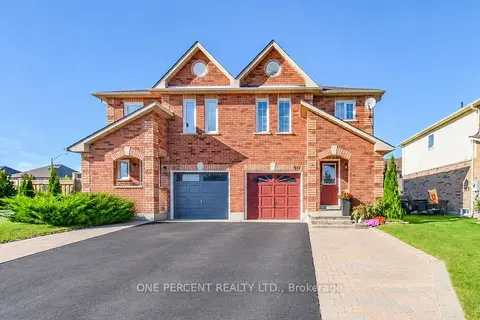
$788,000
3 bd3 ba4 pk1500-2000 ft²
90 Breeze Drive
Bradford, Bradford West Gwillimbury
Semi-Detached · MLS® N13853000 · ONE PERCENT REALTY LTD.
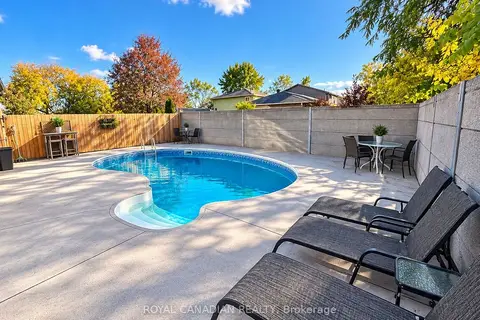
$789,000
3+2 bd3 ba4 pk700-1100 ft²
36 Maplegrove Avenue
Bradford, Bradford West Gwillimbury
Detached · MLS® N13872676 · ROYAL CANADIAN REALTY
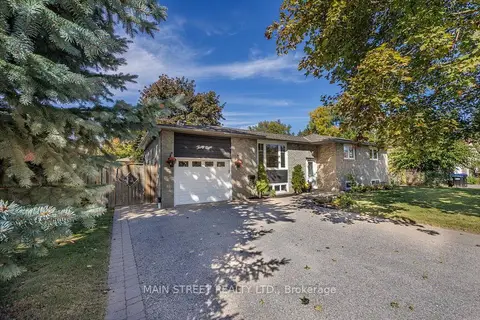
$799,000
Reduced $49,000
3+2 bd2 ba5 pk1100-1500 ft²
38 Townsend Avenue
Bradford, Bradford West Gwillimbury
Detached · MLS® N13834378 · MAIN STREET REALTY LTD.
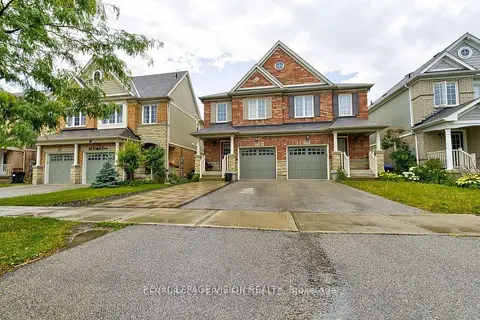 New
$799,000
3 bd3 ba2 pk1100-1500 ft²
102 Russel Drive
Bradford, Bradford West Gwillimbury
Semi-Detached · MLS® N14091902 · ROYAL LEPAGE VISION REALTY
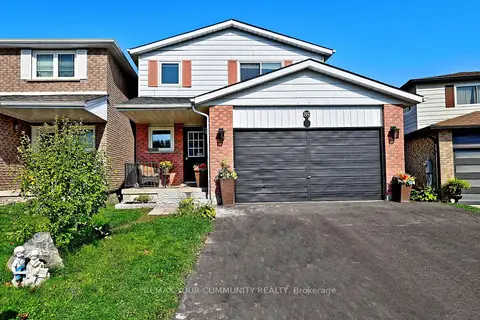
$799,900
3 bd3 ba5 pk1500-2000 ft²
85 Fred Cook Drive
Bradford, Bradford West Gwillimbury
Detached · MLS® N14032048 · REMAX YOUR COMMUNITY REALTY