1305 Brockmount Place
810 - Brockville, Brockville, K6V 5Z6
$509,900
- 3+1 bedrooms
- 2 bathrooms
- 3 parking
- 1100-1500 sq ft
Listed 53 days ago · MLS® X13720828
About this home
This raised bungalow is anything but predictable! Perched at the top of a cul-de-sac in Brockville's ever-popular North End, this circa 1974 home offers an impressive 1,148 sq. ft. of living space on each level-truly deceiving in size and exceptionally spacious. Meticulously maintained and pristine throughout, this 3+1 bedroom, 2-bathroom home is one you will want to see.Step inside and be captivated by the bright, open-concept kitchen, dining and living areas, where gleaming hardwood floors and abundant south-facing windows create a warm and inviting space. The kitchen features beautiful oak cabinetry, Corian countertops and a practical island, making it the perfect hub for everyday living and entertaining. Here, the cook never has to miss the conversation! Down the hallway are three generously sized bedrooms and a gorgeous 4-piece bathroom. The lower level offers an entirely different space to relax and unwind, featuring a cozy gas fireplace in the spacious family room, a 3-piece bathroom with shower, laundry, utility and storage areas, plus a fourth bedroom ideal for guests, a home office or additional living space.Step outside and discover your own private oasis. The treed backyard offers wonderful privacy and a feeling of being far removed from the city. And then there's the bonus-a separate "she shed" or "man cave", the perfect escape for hobbies, quiet time or simply closing the door on one of those days! Built to last, lovingly maintained and offering far more space than you might expect, this North End gem delivers comfort, privacy and versatility-all tucked away at the top of a quiet cul-de-sac. Close to amenities, public transit, schools and Highway 401 for easy commutes.
Details
- Type
- Detached
- Style
- Bungalow-Raised
- Age
- 51-99 years
- Size
- 1100-1500 sq ft
- Lot
- 35.29 × 159.85 ft
- Basement
- Finished, Full
- Garage
- None
- Kitchens
- 1
- Property tax
- $3,482 (2025)
- Neighbourhood
- 810 - Brockville
- Municipality
- Brockville
- Price per sq ft
- $392 (11% above detached houses in 810 - Brockville, $353)
Interior
- Bedrooms
- 3 above ground + 1 below
- Bathrooms
- 1 × 4-piece (main), 1 × 3-piece (basement)
- Rooms
- 12 above ground
- Family room or den
- Yes
- Fireplace
- Family Room, Natural Gas, Fireplace Insert
- Features
- Primary Bedroom - Main Floor, Storage, Water Heater Owned, Water Meter, Guest Accommodations
Heating, cooling and services
- Heating
- Forced Air, Gas
- Air conditioning
- Central Air
- Water and sewer
- Sewer
Building and exterior
- Style
- Bungalow-Raised
- Exterior
- Brick, Vinyl Siding
- Roof
- Metal
- Foundation
- Concrete Block
- Age
- 51-99 years
- Faces
- North
- Outdoor
- Deck, Landscaped, Privacy, Year Round Living, Shed, Fence - Partial
Parking
- Total parking
- 3
- Driveway and parking
- Private
Lot
- Size
- 35.29 × 159.85 ft (pie)
More
- Possession
- TBD
- Nearby
- Cul de Sac/Dead End, Place Of Worship, Public Transit, Rec./Commun.Centre, School Bus Route, Hospital
- Cross street
- Tupper Street and Brockmount Place
Rooms
| Room | Level | Size | Features |
|---|---|---|---|
| Living Room | Main | 3.45 × 4.06 m (11'4" × 13'4") | |
| Dining Room | Main | 2.84 × 3.41 m (9'4" × 11'2") | |
| Kitchen | Main | 3.11 × 4.22 m (10'2" × 13'10") | |
| Bathroom | Main | 1.47 × 3.46 m (4'10" × 11'4") | 4 Pc Bath |
| Bedroom | Main | 3.27 × 3.77 m (10'9" × 12'4") | |
| Bedroom | Main | 2.6 × 3.14 m (8'6" × 10'4") | |
| Bedroom 2 | Main | 2.64 × 3.14 m (8'8" × 10'4") | |
| Family Room | Basement | 6.25 × 5.94 m (20'6" × 19'6") | |
| Bedroom 4 | Basement | 3.42 × 4.1 m (11'3" × 13'5") | |
| Bathroom | Basement | 2.31 × 2.14 m (7'7" × 7') | 3 Pc Bath |
| Laundry | Basement | 2.2 × 2.14 m (7'3" × 7') | |
| Utility Room | Basement | 1.97 × 2.14 m (6'6" × 7') |
History of this address
2 earlier listings at this address, with sold and leased prices. Create a free account or sign in to see them.
Location
Location is approximate. See nearby homes on the map
Recent sales nearby
See what similar homes within 1 km sold for in the last year. Create a free account or sign in to see them.
The neighbourhood
Getting around Walkable
No subway, LRT or GO station within a short trip.
Within a 10-minute walk: 1 grocery store, 12 cafés and restaurants, 5 parks, 1 pharmacy. Nearest grocery: The Grocery Outlet (700 m). Nearest park: Kensington Park West (500 m).
Schools nearby
Elementary
- Vanier Public School
EQAO: Gr 6 reading 83%, math 41%6 min walk - St. John Bosco Catholic School Catholic
EQAO: Gr 6 reading 87%, math 40%9 min walk - Académie catholique Ange-Gabriel French
EQAO: Gr 6 reading 96%, math 95%14 min walk - Westminister Public School1.6 km
Secondary
- Thousand Islands Secondary School
EQAO: Gr 9 math 46%, literacy test 89%11 min walk - St. Mary Catholic High School Catholic
EQAO: Gr 9 math 49%, literacy test 93%1.5 km
EQAO: share of students meeting the provincial standard (2024–25). Ontario average: Gr 6 reading 86%, math 51%; Gr 9 math 55%; literacy test 83%.
Closest schools, not school zones. Check which school serves this address with the school board before relying on it.
Who lives here postal area K6V
- Owners / renters
- 63% / 37%
- Median household income
- $68,500
- Average age
- 48
- Children under 15
- 12%
- Homes
- 56% detached, 5% high-rise
- Commute by transit
- 1%
- Population
- 28,174
Languages spoken most at home besides English: Punjabi (Panjabi) 0.3%, Arabic 0.2%, Mandarin 0.2%, Gujarati 0.1%.
Safety
Crime Severity Index for Brockville police: 95 vs 57 for Ontario (2025).
Police-reported figures for the whole police service area, not this street. Rates use the area’s resident population.
Distances are approximate. Places © OpenStreetMap contributors. Neighbourhood figures: Statistics Canada, 2021 Census. School results: EQAO via Ontario Data Catalogue (Open Government Licence – Ontario). Crime Severity Index: Statistics Canada.
Living here
Commute
Noise Nothing major nearby
No highway within 500 m, rail line within 300 m, or airport flight path nearby.
Distances from the map, not noise measurements. Visit at rush hour to judge for yourself.
Internet High-speed
50/10 Mbps or faster available here by cable, fibre or DSL (the federal high-speed target).
From the federal broadband map. Check exact speeds and providers for the address.
Roads, rail, airports and planned stations © OpenStreetMap contributors. Internet: Innovation, Science and Economic Development Canada, National Broadband Data.
Listed by ROYAL LEPAGE PROALLIANCE REALTY.
Listing information provided by PropTx Innovations Inc. and TRREB; deemed reliable but not guaranteed accurate by PropTx.
Similar homes nearby
See more in Brockville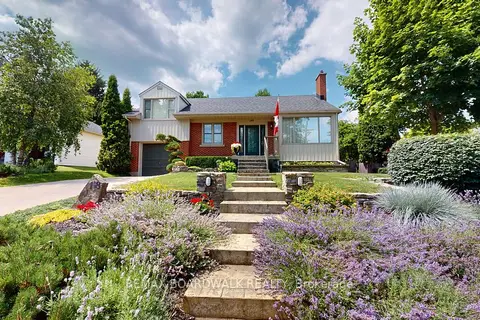
$499,900
Reduced $25,100
3 bd2 ba3 pk700-1100 ft²
148 James Street E
810 - Brockville, Brockville
Detached · MLS® X13560592 · REMAX BOARDWALK REALTY
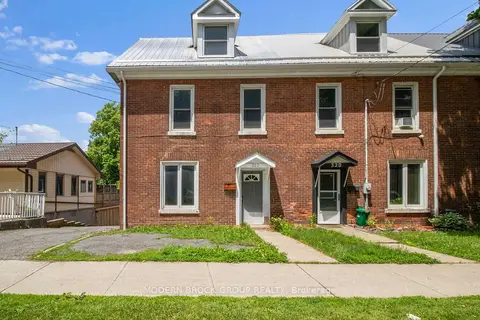
$499,900
4 bd3 ba2 pk1500-2000 ft²
322 King Street W
810 - Brockville, Brockville
Semi-Detached · MLS® X13693092 · MODERN BROCK GROUP REALTY
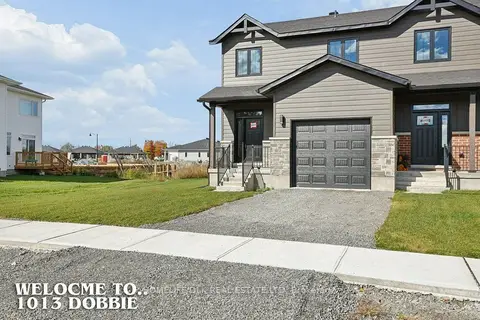
$499,900
3 bd3 ba3 pk1500-2000 ft²
1013 Dobbie Street
810 - Brockville, Brockville
Att/Row/Townhouse · MLS® X14028014 · HOMELIFE/DLK REAL ESTATE LTD
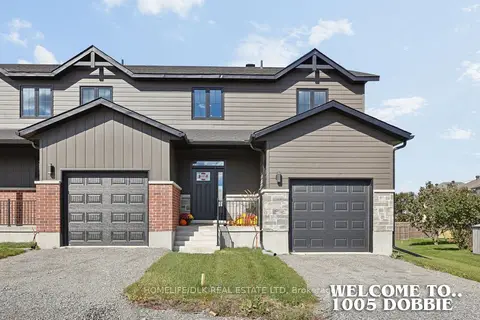
$499,900
3 bd3 ba3 pk1500-2000 ft²
1005 Dobbie Street
810 - Brockville, Brockville
Att/Row/Townhouse · MLS® X14028016 · HOMELIFE/DLK REAL ESTATE LTD
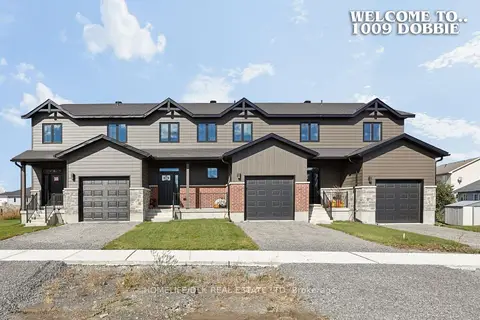
$529,900
3 bd3 ba3 pk1500-2000 ft²
1009 Dobbie Street
810 - Brockville, Brockville
Att/Row/Townhouse · MLS® X14028006 · HOMELIFE/DLK REAL ESTATE LTD
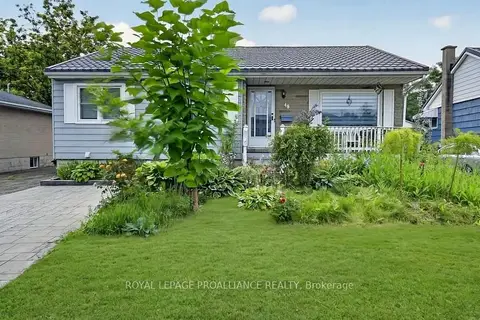
$489,000
Reduced $20,900
3+1 bd2 ba3 pk700-1100 ft²
40 Aldershot Avenue
810 - Brockville, Brockville
Detached · MLS® X13634158 · ROYAL LEPAGE PROALLIANCE REALTY
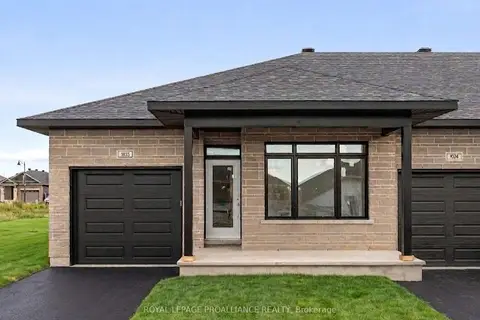
$485,900
2 bd2 ba3 pk700-1100 ft²
1032 Turner Drive
810 - Brockville, Brockville
Att/Row/Townhouse · MLS® X13709304 · ROYAL LEPAGE PROALLIANCE REALTY
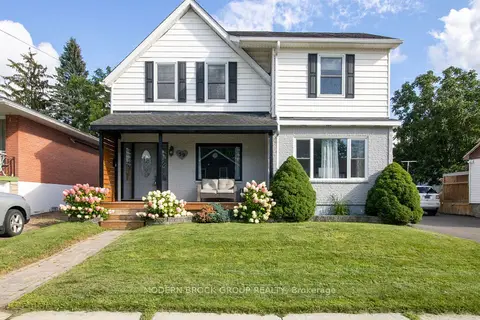
$484,900
Reduced $15,000
3 bd2 ba6 pk1500-2000 ft²
59 Schofield Avenue
810 - Brockville, Brockville
Detached · MLS® X13781598 · MODERN BROCK GROUP REALTY