1300 Bloor Street 2108
Applewood, Mississauga, L4Y 3Z2 · More in this building
$650,000
- 2+1 bedrooms
- 2 bathrooms
- 1 parking
- 1200-1399 sq ft
Listed 38 days ago · MLS® W13777240
About this home
Experience spacious living in this move-in ready condo that's perfect for downsizers. The neutral decor sets the tone for a peaceful retreat, while the galley kitchen ensures efficient meal prep. The open-concept living/dining area flooring is the ever-popular engineered hardwood. A queen or king-sized bed fits perfectly in the Primary Bedroom, which also offers the convenience of his-and-hers closets and a 3-piece ensuite. The second bedroom offers flexibility as a queen/double bedroom, office or media room. Adding a Murphy bed could allow conversion into a multi-purpose room. Relax in the solarium, a versatile space that can be your serene reading room, compact office or small bedroom with curtains. New windows installed in Aug/26 for improved insulation and clearer views. Easy access to QEW/401/403/427 Highways and a convenient transit stop in front of the building. This classic condo building features abundant visitor parking, dual (M/F) gyms and saunas, 3 party/event/media rooms, a library, craft room, 1-level garage with 6 EV chargers, bike storage, guest suite with 2 double beds, convenience store, 3 tennis/pickleball courts, indoor pool and rooftop deck for great views. Vibrant Community with many choices for organized activities such as games, crafts, day-trip outings, seasonal dinners, periodic coffee time & treats. Extras: Pet-free, Smoke-free, Balcony-free building = quieter, healthier, cleaner living. Dual concierges, 24-hr security. Maint. fees include all utilities & Bell Fibe internet. Bell or Rogers TV available. Includes 1 owned parking spot. Rental lockers available.
Details
- Type
- Condo Apartment
- Style
- Apartment
- Age
- 31-50 years
- Size
- 1200-1399 sq ft
- Basement
- None
- Garage
- Underground
- Kitchens
- 1
- Property tax
- $3,732 (2026)
- Maintenance fee
- $1,204/month
- Neighbourhood
- Applewood
- Municipality
- Mississauga
- Price per sq ft
- $500 (about the same as condo apartments in Applewood)
- Fee per sq ft
- $0.93/month (Mississauga median $0.87)
Interior
- Bedrooms
- 2 above ground + 1 below
- Bathrooms
- 1 × 4-piece (flat), 1 × 3-piece (flat)
- Rooms
- 10 above ground
- Family room or den
- No
- Fireplace
- No
- Laundry
- In-Suite Laundry, Ensuite
- Features
- Carpet Free, Storage Area Lockers
Heating, cooling and services
- Heating
- Forced Air, Gas
- Air conditioning
- Central Air
Building and exterior
- Style
- Apartment
- Exterior
- Concrete
- Age
- 31-50 years
- Outdoor
- Landscaped, Privacy
Parking
- Garage spaces
- 1
- Total parking
- 1
Condo
- Building
- Appleswood Landmark
- Monthly fee
- $1,204
- Fee includes
- Heat Included, Hydro Included, Water Included, CAC Included, Common Elements Included, Building Insurance Included, Parking Included
- Amenities
- Car Wash, Concierge, Guest Suites, Gym, Indoor Pool, Visitor Parking
- Locker
- Ensuite
- Exposure
- West
- Security
- Concierge/Security, Security System, Smoke Detector
- Property manager
- Whitehill Residential 905-624-3133 M-TH 9Am-5Pm, Fri 9Am-4Pm
More
- Possession
- Flexible
- Nearby
- Electric Car Charger, Greenbelt/Conservation, Library, Park, Public Transit, School
- Cross street
- Bloor St & Dixie Rd
Rooms
| Room | Level | Size | Features |
|---|---|---|---|
| Living Room | Flat | 7.04 × 6.71 m (23'1" × 22') | Combined w/Dining, Hardwood Floor, Open Concept |
| Dining Room | Flat | 7.04 × 6.71 m (23'1" × 22') | Combined w/Living, Hardwood Floor, Open Concept |
| Solarium | Flat | 3 × 2.31 m (9'10" × 7'7") | Tile Floor, Large Window, Sliding Doors |
| Kitchen | Flat | 3.18 × 2.36 m (10'5" × 7'9") | Galley Kitchen, Tile Floor, Pot Lights |
| Breakfast | Flat | 2.51 × 2.62 m (8'3" × 8'7") | Combined w/Laundry, Tile Floor, Pantry |
| Primary Bedroom | Flat | 7.31 × 5.26 m (24' × 17'3") | Hardwood Floor, His and Hers Closets, Large Window |
| Bedroom | Flat | 1.98 × 2.46 m (6'6" × 8'1") | Hardwood Floor, Closet, Window |
| Utility Room | Flat | 2.97 × 5.26 m (9'9" × 17'3") | Tile Floor |
| Bathroom | Flat | 1.73 × 2.46 m (5'8" × 8'1") | Tile Floor, 4 Pc Bath |
| Bathroom | Flat | 1.98 × 2.46 m (6'6" × 8'1") | Tile Floor, 3 Pc Ensuite |
Location
Location is approximate. See nearby homes on the map
Recent sales nearby
See what similar homes within 1 km sold for in the last year. Create a free account or sign in to see them.
The neighbourhood
Getting around Walkable
- 🚆 Dixie GO1.7 km
Within a 10-minute walk: 3 grocery stores, 5 cafés and restaurants, 7 parks, 4 pharmacies. Nearest grocery: Grant's Food Mart (350 m). Nearest park: Kennedy Park (400 m).
Schools nearby
Elementary
- Burnhamthorpe Public School
EQAO: Gr 3 reading 82%, math 70%4 min walk - St. Teresa of Calcutta Catholic Elementary School Catholic
EQAO: Gr 6 reading 93%, math 33%11 min walk - St. Sofia School Catholic
EQAO: Gr 6 reading 96%, math 58%12 min walk - St. Alfred School Catholic
EQAO: Gr 6 reading 91%, math 39%12 min walk
Secondary
- Glenhaven Senior Public School13 min walk
- Applewood Heights Secondary School
EQAO: Gr 9 math 59%, literacy test 92%17 min walk - Glenforest Secondary School
EQAO: Gr 9 math 58%, literacy test 89%1.5 km
EQAO: share of students meeting the provincial standard (2024–25). Ontario average: Gr 6 reading 86%, math 51%; Gr 9 math 55%; literacy test 83%.
Closest schools, not school zones. Check which school serves this address with the school board before relying on it.
Who lives here postal area L4Y
- Owners / renters
- 68% / 32%
- Median household income
- $89,000
- Average age
- 44
- Children under 15
- 15%
- Homes
- 34% detached, 35% high-rise
- Commute by transit
- 12%
- Population
- 23,490
Languages spoken most at home besides English: Polish 4.1%, Ukrainian 2.1%, Vietnamese 1.9%, Arabic 1.8%.
Flood and conservation No mapped hazard
Not inside a mapped flood plain or regulated area.
Screening maps only. Ask the conservation authority for a property inquiry before relying on this.
Safety
Crime Severity Index for Peel Region (Mississauga/Brampton) police: 59 vs 57 for Ontario (2025).
Police-reported figures for the whole police service area, not this street. Rates use the area’s resident population.
Development nearby 1 active
-
1470 Williamsport Drive · 500 mDevelopment application · In process · applied 2025Two rental apartment buildings on a shared podium (283 homes)
Rezoning, site plan, subdivision and condominium applications filed with the city.
Distances are approximate. Places © OpenStreetMap contributors. Neighbourhood figures: Statistics Canada, 2021 Census. School results: EQAO via Ontario Data Catalogue (Open Government Licence – Ontario). Crime Severity Index: Statistics Canada. Planning applications: City of Mississauga open data.
Living here
Commute
To Union Station (downtown Toronto): 18 km. Transit times · Driving times
Noise Nothing major nearby
No highway within 500 m, rail line within 300 m, or airport flight path nearby.
Distances from the map, not noise measurements. Visit at rush hour to judge for yourself.
Internet High-speed
50/10 Mbps or faster available here by cable, fibre or DSL (the federal high-speed target).
From the federal broadband map. Check exact speeds and providers for the address.
Short-term rentals
Only in your principal residence, with a City licence: not allowed in investment properties. Up to 180 nights a year, no more than 30 in a row.
Roads, rail, airports and planned stations © OpenStreetMap contributors. Internet: Innovation, Science and Economic Development Canada, National Broadband Data.
Listed by RE/MAX PRIME PROPERTIES - UNIQUE GROUP.
Listing information provided by PropTx Innovations Inc. and TRREB; deemed reliable but not guaranteed accurate by PropTx.
Similar homes nearby
See more in Mississauga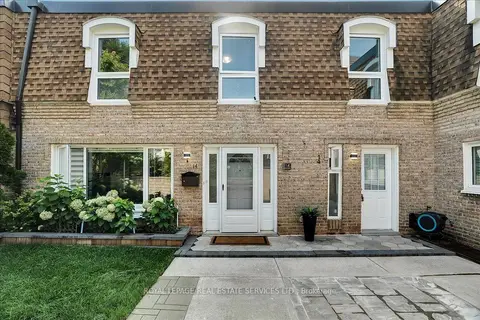
$661,000
Reduced $38,000
3+2 bd3 ba1 pk1000-1199 ft²
1310 Gulleden Drive 14
Applewood, Mississauga
Condo Townhouse · MLS® W13669584 · ROYAL LEPAGE REAL ESTATE SERVICES LTD.
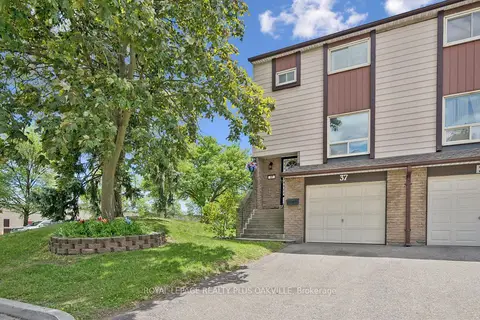
$635,000
Reduced $24,900
3 bd2 ba2 pk1200-1399 ft²
1221 Dundix Road 37
Applewood, Mississauga
Condo Townhouse · MLS® W13443630 · ROYAL LEPAGE REALTY PLUS OAKVILLE
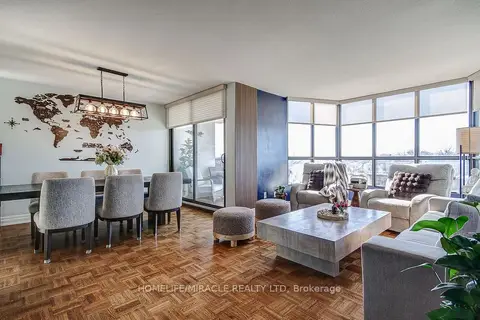
$630,000
3 bd2 ba1 pk1200-1399 ft²
1333 Bloor Street 504
Applewood, Mississauga
Condo Apartment · MLS® W14016310 · HOMELIFE/MIRACLE REALTY LTD
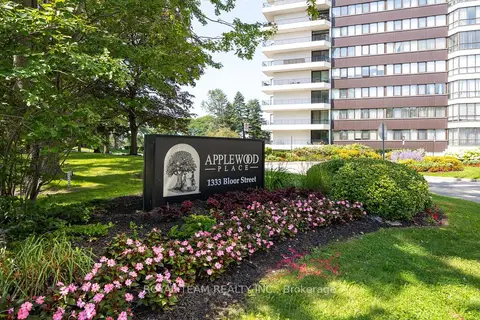
$679,000
3 bd2 ba1 pk1200-1399 ft²
1333 Bloor Street 2004
Applewood, Mississauga
Condo Apartment · MLS® W13662016 · ROYAL TEAM REALTY INC.
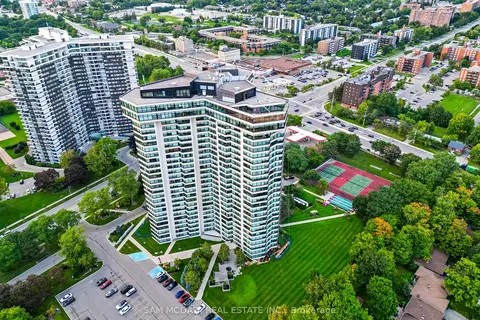
$695,000
3 bd2 ba1 pk1600-1799 ft²
1300 Bloor Street 1007
Applewood, Mississauga
Condo Apartment · MLS® W13845728 · SAM MCDADI REAL ESTATE INC.
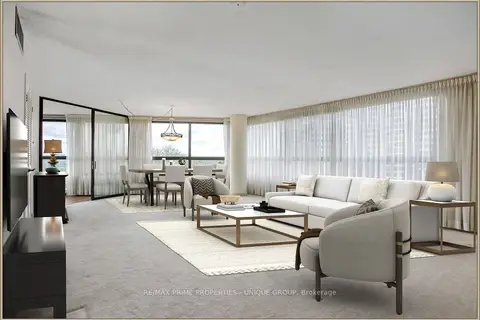
$705,000
3 bd2 ba1 pk1600-1799 ft²
1300 Bloor Street 710
Applewood, Mississauga
Condo Apartment · MLS® W13804290 · RE/MAX PRIME PROPERTIES - UNIQUE GROUP
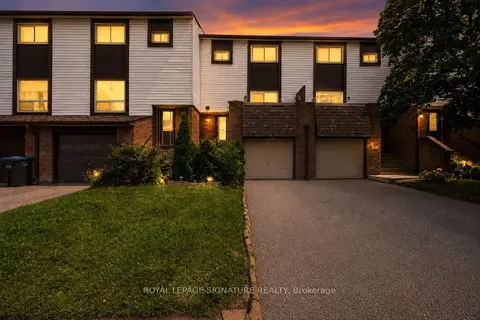
$595,000
3+1 bd2 ba2 pk1000-1199 ft²
1221 Dundix Road 132
Applewood, Mississauga
Condo Townhouse · MLS® W13861288 · ROYAL LEPAGE SIGNATURE REALTY
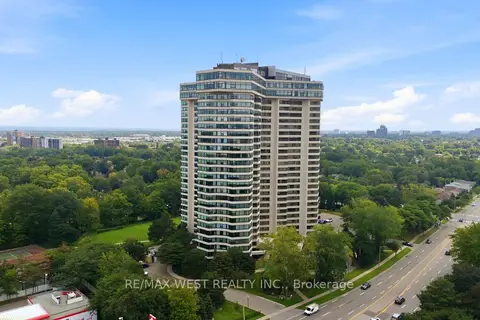
$589,000
2 bd2 ba1 pk1200-1399 ft²
1300 Bloor Street 504
Applewood, Mississauga
Condo Apartment · MLS® W13882900 · RE/MAX WEST REALTY INC.