1221 Dundix Road 37
Applewood, Mississauga, L4Y 3Y9
$635,000
Reduced $24,900 from $659,900
- 3 bedrooms
- 2 bathrooms
- 2 parking
- 1200-1399 sq ft
Listed 127 days ago · MLS® W13443630
About this home
LOVINGLY CARED FOR FAMILY HOME BY THE SAME OWNERS FOR MANY YEARS, THIS END-UNIT TOWNHOME OFFERS A WONDERFUL OPPORTUNITY TO MOVE INTO A CONVENIENT SOUGHT-AFTER APPLEWOOD COMMUNITY AND MAKE IT YOUR OWN OVER TIME. FILLED WITH PRIDE OF OWNERSHIP, THE HOME HAS BEEN LOVINGLY MAINTAINED AND FEATURES A SPACIOUS AND VERSATILE LAYOUT WITH THREE GENEROUS BEDROOMS, BRIGHT PRINCIPAL ROOMS, AND A WALK-OUT LOWER LEVEL THAT CAN EASILY SERVE AS A FAMILY ROOM, HOME OFFICE, GYM, GUEST SPACE, OR PLAYROOM. ENJOY THE CONVENIENCE OF DIRECT GARAGE ACCESS AND A PRIVATE FENCED BACKYARD WITH PATIO, PERFECT FOR RELAXING OR ENTERTAINING. THIS HOME HAS BEEN EXCEPTIONALLY CARED FOR, PROVIDING A SOLID FOUNDATION FOR BUYERS LOOKING TO PERSONALIZE THEIR NEW HOME TO THEIR OWN TASTES AND STYLE. SET WITHIN A WELL-MANAGED COMPLEX WITH MULTIPLE PLAYGROUNDS, RESIDENTS ALSO ENJOY EASY ACCESS TO A NEARBY COMMUNITY POOL AND THE POPULAR APPLEWOOD TRAIL, OFFERING KILOMETRES OF SCENIC PATHWAYS FOR WALKING, RUNNING, AND CYCLING. IDEALLY LOCATED CLOSE TO SHOPPING, RESTAURANTS, SCHOOLS, PARKS, PUBLIC TRANSIT, DIXIE GO STATION, SHERWAY GARDENS, AND MAJOR HIGHWAYS INCLUDING THE QEW, 401, 403, AND 427, THIS IS A LOCATION THAT MAKES EVERYDAY LIVING AND COMMUTING EFFORTLESS.A RARE OPPORTUNITY TO OWN A VERSATILE HOME WITH ENDLESS POTENTIAL IN ONE OF MISSISSAUGA'S MOST ESTABLISHED AND CONVENIENT NEIGHBOURHOODS.
Details
- Type
- Condo Townhouse
- Style
- 2-Storey
- Age
- 31-50 years
- Size
- 1200-1399 sq ft
- Basement
- Partially Finished, Full, Walk-Out
- Garage
- Built-In
- Kitchens
- 1
- Property tax
- $4,526 (2026)
- Maintenance fee
- $516/month
- Neighbourhood
- Applewood
- Municipality
- Mississauga
- Price per sq ft
- $489 (24% above condo townhouses in Applewood, $393)
Interior
- Bedrooms
- 3 above ground
- Bathrooms
- 1 × 4-piece (second), 1 × 2-piece (main)
- Rooms
- 6 above ground + 1 below
- Family room or den
- Yes
- Fireplace
- No
- Laundry
- In Basement
- Features
- Floor Drain, Water Heater, Separate Hydro Meter, Separate Heating Controls
Heating, cooling and services
- Heating
- Forced Air, Gas
- Air conditioning
- Central Air
Building and exterior
- Style
- 2-Storey
- Exterior
- Aluminum Siding, Brick
- Roof
- Asphalt Shingle
- Age
- 31-50 years
- Outdoor
- Paved Yard
Parking
- Garage spaces
- 1
- Total parking
- 2
- Driveway and parking
- Surface
Condo
- Monthly fee
- $516
- Fee includes
- Water Included, Building Insurance Included, Parking Included, Common Elements Included
- Amenities
- BBQs Allowed, Playground, Visitor Parking
- Balcony
- Terrace
- Exposure
- East West
- Pets
- Yes-with Restrictions
- Property manager
- Living Properties Inc 905-477-2090
More
- Possession
- 90 TBD
- Nearby
- Fenced Yard, Level, Public Transit, School, Place Of Worship, School Bus Route
- Cross street
- Dixie & Dundas
Rooms
| Room | Level | Size | Features |
|---|---|---|---|
| Living Room | Main | 5.59 × 4.34 m (18'4" × 14'3") | East View, Combined w/Dining, Open Concept |
| Dining Room | Main | 3.2 × 3.24 m (10'6" × 10'8") | Ceramic Floor, Open Concept, West View |
| Kitchen | Main | 2.79 × 2.22 m (9'2" × 7'3") | Double Sink, Ceramic Floor |
| Powder Room | Main | 2.1 × 1.02 m (6'11" × 3'4") | 2 Pc Bath |
| Primary Bedroom | Second | 4.4 × 3.38 m (14'5" × 11'1") | Laminate, Double Closet, Glass Doors |
| Bedroom 2 | Second | 4.17 × 3.37 m (13'8" × 11'1") | Laminate, Closet Organizers |
| Bedroom 3 | Second | 3.14 × 2.54 m (10'4" × 8'4") | Laminate, Closet, West View |
| Bathroom | Second | 2.1 × 1.52 m (6'11" × 5') | 4 Pc Bath, Ceramic Backsplash |
| Family Room | Lower | 4.27 × 3.85 m (14' × 12'8") | W/O To Patio, Sliding Doors, Vinyl Floor |
| Laundry | Lower | 3.85 × 0.88 m (12'8" × 2'11") | Sliding Doors |
| Other | Lower | 6.19 × 3.63 m (20'4" × 11'11") | Access To Garage |
Location
Location is approximate. See nearby homes on the map
Recent sales nearby
See what similar homes within 1 km sold for in the last year. Create a free account or sign in to see them.
The neighbourhood
Getting around Very walkable
- 🚆 Dixie GO13 min walk
Within a 10-minute walk: 8 grocery stores, 38 cafés and restaurants, 2 parks, 3 pharmacies. Nearest grocery: Danforth Food Market (200 m). Nearest park: Applewood Heights (450 m).
Schools nearby
Elementary
- Dixie Public School
EQAO: Gr 3 reading 79%, math 62%9 min walk - Tomken Road Middle School
EQAO: Gr 6 reading 83%, math 49%17 min walk - St. Thomas More School Catholic
EQAO: Gr 6 reading 98%, math 70%18 min walk - Brian W. Fleming Public School
EQAO: Gr 3 reading 79%, math 56%19 min walk
Secondary
- Applewood Heights Secondary School
EQAO: Gr 9 math 59%, literacy test 92%1.4 km - Glenhaven Senior Public School1.8 km
EQAO: share of students meeting the provincial standard (2024–25). Ontario average: Gr 6 reading 86%, math 51%; Gr 9 math 55%; literacy test 83%.
Closest schools, not school zones. Check which school serves this address with the school board before relying on it.
Who lives here postal area L4Y
- Owners / renters
- 68% / 32%
- Median household income
- $89,000
- Average age
- 44
- Children under 15
- 15%
- Homes
- 34% detached, 35% high-rise
- Commute by transit
- 12%
- Population
- 23,490
Languages spoken most at home besides English: Polish 4.1%, Ukrainian 2.1%, Vietnamese 1.9%, Arabic 1.8%.
Flood and conservation Flood plain
This address falls inside a mapped flood plain (Toronto and Region Conservation Authority). Building, additions and grading need a permit from the conservation authority, and flood insurance can cost more or be harder to get.
Screening maps only. Ask the conservation authority for a property inquiry before relying on this.
Safety
Crime Severity Index for Peel Region (Mississauga/Brampton) police: 59 vs 57 for Ontario (2025).
Police-reported figures for the whole police service area, not this street. Rates use the area’s resident population.
Development nearby 2 active
-
1116 Dundas Street East · 450 mDevelopment application · In process · applied 2025Site plan minor for addition to existing repair shop
-
1225 Dundas St E · 150 mDevelopment application · In process · applied 202212 storey residential apartment building (462 units) with gr fl retail and back-to-back townhouses (34 units) (642 homes)
Rezoning, site plan, subdivision and condominium applications filed with the city.
Distances are approximate. Places © OpenStreetMap contributors. Neighbourhood figures: Statistics Canada, 2021 Census. School results: EQAO via Ontario Data Catalogue (Open Government Licence – Ontario). Flood and regulation mapping: Toronto and Region Conservation Authority open data. Crime Severity Index: Statistics Canada. Planning applications: City of Mississauga open data.
Living here
Commute
To Union Station (downtown Toronto): 17 km. Transit times · Driving times
Noise Nothing major nearby
No highway within 500 m, rail line within 300 m, or airport flight path nearby.
Distances from the map, not noise measurements. Visit at rush hour to judge for yourself.
Internet High-speed
50/10 Mbps or faster available here by cable, fibre or DSL (the federal high-speed target).
From the federal broadband map. Check exact speeds and providers for the address.
Short-term rentals
Only in your principal residence, with a City licence: not allowed in investment properties. Up to 180 nights a year, no more than 30 in a row.
Roads, rail, airports and planned stations © OpenStreetMap contributors. Internet: Innovation, Science and Economic Development Canada, National Broadband Data.
Listed by ROYAL LEPAGE REALTY PLUS OAKVILLE.
Listing information provided by PropTx Innovations Inc. and TRREB; deemed reliable but not guaranteed accurate by PropTx.
Similar homes nearby
See more in Mississauga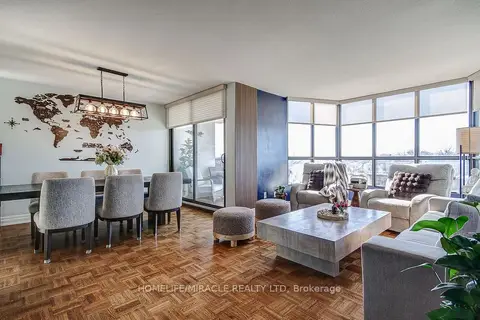
$630,000
3 bd2 ba1 pk1200-1399 ft²
1333 Bloor Street 504
Applewood, Mississauga
Condo Apartment · MLS® W14016310 · HOMELIFE/MIRACLE REALTY LTD
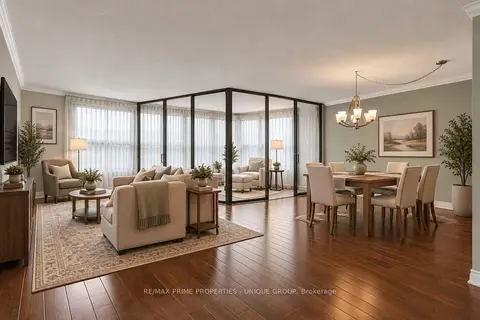
$650,000
2+1 bd2 ba1 pk1200-1399 ft²
1300 Bloor Street 2108
Applewood, Mississauga
Condo Apartment · MLS® W13777240 · RE/MAX PRIME PROPERTIES - UNIQUE GROUP
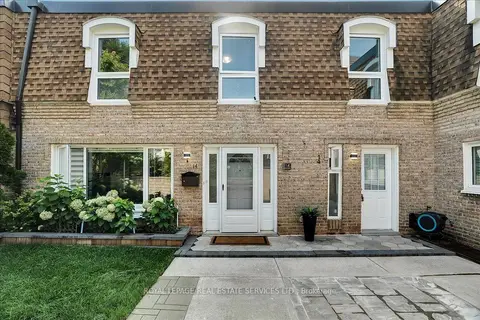
$661,000
Reduced $38,000
3+2 bd3 ba1 pk1000-1199 ft²
1310 Gulleden Drive 14
Applewood, Mississauga
Condo Townhouse · MLS® W13669584 · ROYAL LEPAGE REAL ESTATE SERVICES LTD.
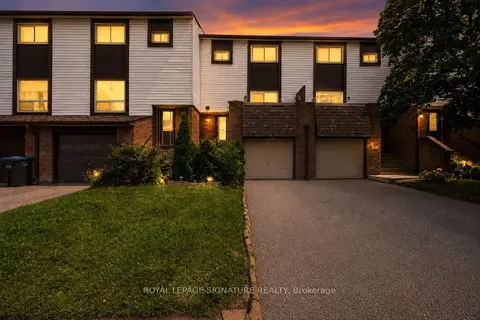
$595,000
3+1 bd2 ba2 pk1000-1199 ft²
1221 Dundix Road 132
Applewood, Mississauga
Condo Townhouse · MLS® W13861288 · ROYAL LEPAGE SIGNATURE REALTY
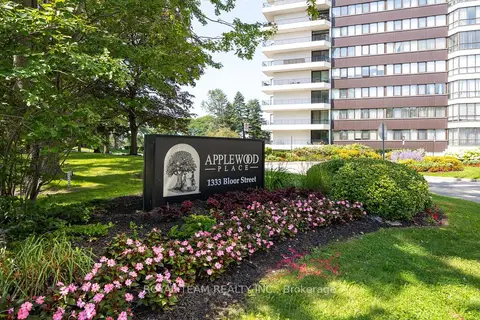
$679,000
3 bd2 ba1 pk1200-1399 ft²
1333 Bloor Street 2004
Applewood, Mississauga
Condo Apartment · MLS® W13662016 · ROYAL TEAM REALTY INC.
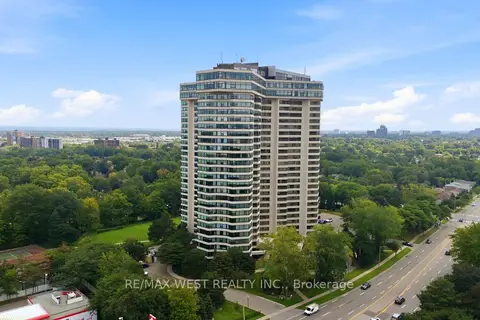
$589,000
2 bd2 ba1 pk1200-1399 ft²
1300 Bloor Street 504
Applewood, Mississauga
Condo Apartment · MLS® W13882900 · RE/MAX WEST REALTY INC.
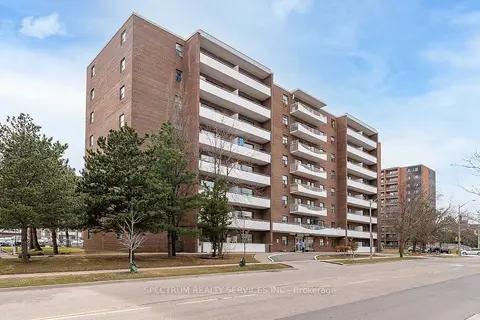
$579,999
1 bd1 ba1 pk600-699 ft²
3320 Fieldgate Drive 808
Applewood, Mississauga
Condo Apartment · MLS® W13069008 · SPECTRUM REALTY SERVICES INC.
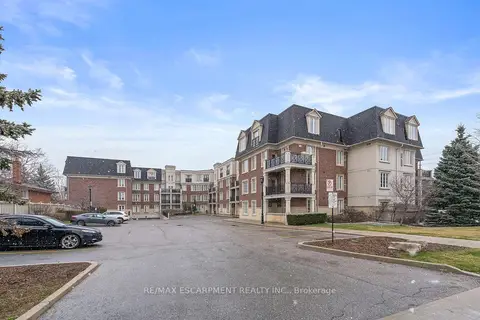 New
$579,000
2 bd2 ba1 pk1000-1199 ft²
3351 Cawthra Road 116
Applewood, Mississauga
Condo Apartment · MLS® W14091564 · RE/MAX ESCARPMENT REALTY INC.