130 Dunbar Road
Cooksville, Mississauga, L5B 1G7
$1,499,000
- 4 bedrooms
- 5 bathrooms
- 3 parking
- 3500-5000 sq ft
Listed today · MLS® W14101358
About this home
Last remaining 3568 sq/ft as per builder plan model (3462 sq/ft per MPAC) in Dunbar living! Welcome to Modern Luxury in the Heart of Mississauga! This brand new custom built semi-detached home offers beautifully designed living space in a prime location just steps to shops, parks, transit, Port Credit, and everyday amenities. Featuring a bright south facing layout with 9' ceilings on all levels, wide-plank engineered hardwood flooring, and a stunning open riser oak staircase with glass railings, this home showcases exceptional craftsmanship and premium finishes throughout. The grand porcelain tiled foyer with custom millwork leads to a chef inspired kitchen complete with integrated appliances, a 36" induction cooktop, 42" built-in fridge, quartz countertops, waterfall island, LED lit custom cabinetry, and a full servery with beverage fridge. The open concept living and dining areas are perfect for entertaining, highlighted by large picture windows and a sleek electric fireplace. Upstairs, the luxurious primary suite features a spa inspired ensuite with freestanding tub, frameless glass shower, double vanity, and designer finishes. All 4 bedrooms are generously sized, with 2 offering private ensuites. The finished lower level includes a spacious recreation/family room with a 3 piece ensuite and walk-out to the fully fenced backyard, ideal for guests, extended family, or additional living space. Additional features include an interlock patio, built-in garage with extended 2 car driveway, upper and lower laundry rooms, 200 amp electrical service, central air conditioning, and garage door opener with keypad. A rare opportunity to own a statement home combining modern luxury, thoughtful design, and an exceptional Mississauga location. ***7 Year Tarion Warranty Included. Eligible purchasers may also benefit from newly introduced government HST relief programs offering potential savings of up to $130,000 on qualifying new home purchases***
Details
- Type
- Semi-Detached
- Style
- 3-Storey
- Age
- New
- Size
- 3500-5000 sq ft
- Lot
- 27.4 × 121 ft
- Basement
- None
- Garage
- Built-In
- Kitchens
- 1
- Property tax
- $10,412 (2026)
- Neighbourhood
- Cooksville
- Municipality
- Mississauga
Interior
- Bedrooms
- 4 above ground
- Bathrooms
- 1 × 5-piece, 2 × 3-piece, 1 × 4-piece, 1 × 2-piece
- Rooms
- 8 above ground
- Family room or den
- Yes
- Fireplace
- Yes
- Features
- Auto Garage Door Remote, Built-In Oven, Carpet Free, Central Vacuum, Water Heater Owned, ERV/HRV
Heating, cooling and services
- Heating
- Forced Air, Gas
- Air conditioning
- Central Air
- Water and sewer
- Sewer
Building and exterior
- Style
- 3-Storey
- Exterior
- Brick, Stucco (Plaster)
- Roof
- Flat
- Foundation
- Concrete
- Age
- New
- Faces
- South
Parking
- Garage spaces
- 1
- Total parking
- 3
Lot
- Size
- 27.4 × 121 ft
More
- Possession
- TBD
- Cross street
- Dunbar & Confederation
Rooms
| Room | Level | Size | Features |
|---|---|---|---|
| Living Room | Main | 6.6 × 4.85 m (21'8" × 15'11") | Hardwood Floor, Electric Fireplace, Pot Lights |
| Dining Room | Main | 4.88 × 3.3 m (16' × 10'10") | Hardwood Floor, B/I Bar, B/I Fridge |
| Kitchen | Main | 6.6 × 4.58 m (21'8" × 15') | Centre Island, B/I Appliances, Eat-in Kitchen |
| Primary Bedroom | Second | 4.65 × 3.8 m (15'3" × 12'6") | Hardwood Floor, 5 Pc Ensuite, Walk-In Closet(s) |
| Bedroom 2 | Second | 3.65 × 3 m (12' × 9'10") | Hardwood Floor, Walk-In Closet(s), Closet Organizers |
| Bedroom 3 | Second | 3.45 × 2.81 m (11'4" × 9'3") | Hardwood Floor, Double Closet, 4 Pc Bath |
| Bedroom 4 | Second | 3.25 × 2.81 m (10'8" × 9'3") | Hardwood Floor, 3 Pc Ensuite, Double Closet |
| Family Room | Lower | 8.7 × 6.65 m (28'7" × 21'10") | 3 Pc Ensuite, W/O To Yard, Vinyl Floor |
Living here
Short-term rentals
Only in your principal residence, with a City licence: not allowed in investment properties. Up to 180 nights a year, no more than 30 in a row.
Listed by RE/MAX REALTRON REALTY INC..
Listing information provided by PropTx Innovations Inc. and TRREB; deemed reliable but not guaranteed accurate by PropTx.
Similar homes nearby
See more in Mississauga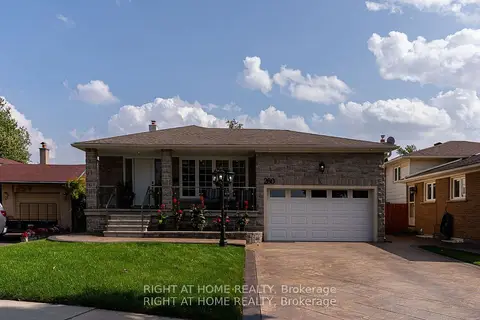
$1,489,000
4 bd3 ba6 pk1500-2000 ft²
260 Louis Drive
Cooksville, Mississauga
Detached · MLS® W13826878 · RIGHT AT HOME REALTY
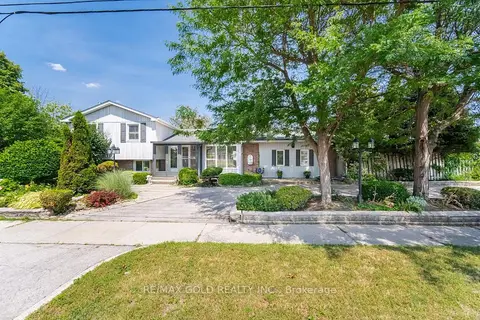
$1,479,000
4 bd3 ba4 pk2500-3000 ft²
2395 Stillmeadow Road
Cooksville, Mississauga
Detached · MLS® W13667854 · RE/MAX GOLD REALTY INC.
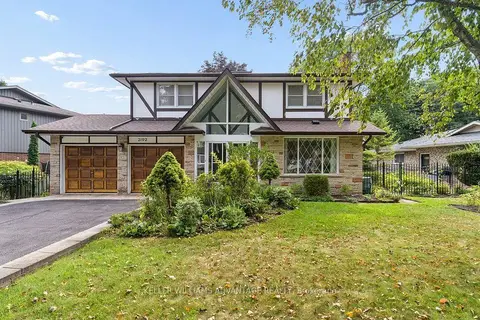
$1,449,900
4+1 bd4 ba6 pk2500-3000 ft²
2192 Castlestone Court
Cooksville, Mississauga
Detached · MLS® W13840370 · KELLER WILLIAMS ADVANTAGE REALTY
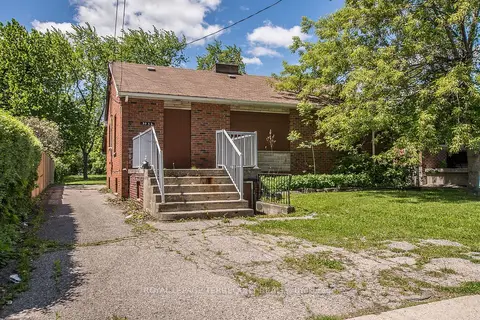
$1,549,000
3+2 bd2 ba9 pk700-1100 ft²
3056 Parkerhill Road
Cooksville, Mississauga
Detached · MLS® W13211258 · ROYAL LEPAGE TERREQUITY REALTY
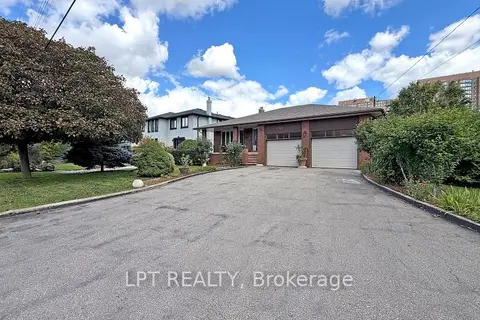
$1,550,000
4+2 bd4 ba8 pk2500-3000 ft²
3185 Parkerhill Road
Cooksville, Mississauga
Detached · MLS® W13805706 · LPT REALTY
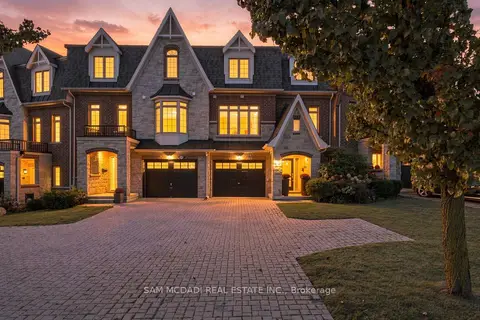
$1,399,000
3 bd3 ba5 pk1500-2000 ft²
25 Premium Way
Cooksville, Mississauga
Att/Row/Townhouse · MLS® W13874412 · SAM MCDADI REAL ESTATE INC.
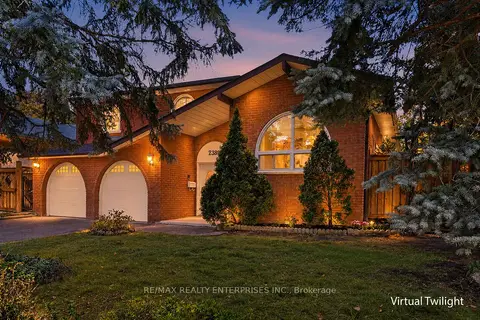
$1,599,850
4 bd3 ba4 pk2000-2500 ft²
2389 Frayne Court
Cooksville, Mississauga
Detached · MLS® W14027918 · RE/MAX REALTY ENTERPRISES INC.
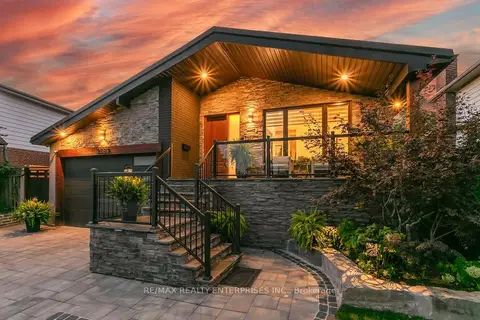
$1,650,000
4 bd3 ba6 pk2000-2500 ft²
2683 Kingsberry Crescent
Cooksville, Mississauga
Detached · MLS® W14034300 · RE/MAX REALTY ENTERPRISES INC.