130 B Farnham Avenue
Yonge-St. Clair, Toronto, M4V 1H4
$6,195,000
- 4 bedrooms
- 6 bathrooms
- 3 parking
- 3500-5000 sq ft
Listed 40 days ago · MLS® C13760890
About this home
Luxury Without Compromise. A Residence That Defines Elevated Living. Welcome to 130B Farnham Avenue - a 3,501 sf (above grade) custom-built, four-level masterpiece where every detail has been thoughtfully curated to deliver the ultimate in luxury living. Inspired by the elegance of a London brownstone, this exceptional home blends timeless sophistication with modern comfort in one of Toronto's most coveted neighbourhoods. At the heart of the home, a chef's kitchen - featuring a 48" Wolf gas range, an expansive 8-foot island, and bespoke finishes throughout. The adjoining family room is both inviting and refined, anchored by a gas fireplace and seamlessly connected to your private backyard oasis - complete with a pool and hot tub, perfect for entertaining or unwinding in total privacy. Upstairs, the second level offers a tranquil retreat. The primary suite evokes a five-star hotel experience, with a gas fireplace, ambient pot lighting, and his and hers walk-in closets. The spa-inspired 5-piece ensuite features a deep soaker tub, steam shower, double vanity, and heated marble floors. A second bedroom on this level includes its own 3-piece ensuite and walk-in closet, while a convenient laundry room completes the floor. The third level offers exceptional versatility - ideal as a secondary primary suite or an executive home office. This stunning space features a gas fireplace, a luxurious 3-piece ensuite, and a private minibar, creating the perfect self-contained retreat. Walk out to a sun-drenched south-facing terrace with captivating CN Tower views. A fourth bedroom with its own private terrace provides additional space for family or guests. The lower level is designed for both lifestyle and function - showcasing a custom, 500 btl. climate-controlled wine cellar, a fully equipped home gym, a media/rec room, and a 3-piece bath. A thoughtfully designed mudroom leads to the heated 1-car garage, while a heated driveway and front steps provide the ultimate convenience.
Details
- Type
- Semi-Detached
- Style
- 3-Storey
- Age
- 6-15 years
- Size
- 3500-5000 sq ft
- Lot
- 25 × 133.99 ft
- Basement
- Finished with Walk-Out
- Garage
- Built-In
- Kitchens
- 1
- Property tax
- $21,158 (2026)
- Neighbourhood
- Yonge-St. Clair
- Municipality
- Toronto C02
Interior
- Bedrooms
- 4 above ground
- Bathrooms
- 1 × 2-piece (main), 1 × 3-piece (basement), 1 × 5-piece (second), 1 × 3-piece (second), 2 × 3-piece (third)
- Rooms
- 16 above ground
- Family room or den
- Yes
- Fireplace
- Yes
- Features
- Bar Fridge, Carpet Free, Central Vacuum, ERV/HRV, Garburator, On Demand Water Heater, Sump Pump, Upgraded Insulation
Heating, cooling and services
- Heating
- Forced Air, Gas
- Air conditioning
- Central Air
- Water and sewer
- Sewer
Building and exterior
- Style
- 3-Storey
- Exterior
- Brick, Stone
- Roof
- Cedar, Membrane, Shake
- Foundation
- Concrete
- Age
- 6-15 years
- Faces
- North
- Pool
- Inground
- Outdoor
- Fence - Full
Parking
- Garage spaces
- 1
- Total parking
- 3
- Driveway and parking
- Private
Lot
- Size
- 25 × 133.99 ft
More
- Possession
- To Be Arranged
- Nearby
- Hospital, Library, Park, Place Of Worship, Public Transit, School
- Cross street
- Avenue Rd.& St.Clair
Rooms
| Room | Level | Size | Features |
|---|---|---|---|
| Living Room | Main | 3.65 × 6.22 m (12' × 20'5") | Hardwood Floor, Window Floor to Ceiling, Crown Moulding |
| Dining Room | Main | 3.64 × 4.36 m (11'11" × 14'4") | Hardwood Floor, Pot Lights, Crown Moulding |
| Foyer | Main | 2.71 × 2.44 m (8'11" × 8') | Marble Floor, Large Closet, Panelled |
| Breakfast | Main | 2.9 × 4.4 m (9'6" × 14'5") | Pantry, Pot Lights |
| Kitchen | Main | 6.73 × 3.37 m (22'1" × 11'1") | Hardwood Floor, Centre Island, Marble Counter |
| Family Room | Main | 3.83 × 5.65 m (12'7" × 18'6") | Hardwood Floor, W/O To Deck, Fireplace |
| Primary Bedroom | Second | 5.72 × 3.81 m (18'9" × 12'6") | Hardwood Floor, Fireplace, 5 Pc Ensuite |
| Laundry | Second | 2.9 × 3.22 m (9'6" × 10'7") | Ceramic Floor, Large Closet, Laundry Sink |
| Bedroom 2 | Second | 3.61 × 4.44 m (11'10" × 14'7") | 3 Pc Ensuite, Hardwood Floor, Walk-In Closet(s) |
| Bedroom 3 | Third | 4.14 × 5.15 m (13'7" × 16'11") | 3 Pc Ensuite, Fireplace, W/O To Terrace |
| Bedroom 4 | Third | 4.55 × 4.33 m (14'11" × 14'2") | 3 Pc Ensuite, Walk-In Closet(s), W/O To Balcony |
| Exercise Room | Basement | 3.65 × 3.25 m (12' × 10'8") | Pot Lights, Mirrored Walls, Double Doors |
| Other | Basement | 6.7 × 7.5 m (22' × 24'7") | Marble Floor, B/I Shelves |
| Media Room | Basement | 4.18 × 5.96 m (13'9" × 19'7") | Hardwood Floor, W/O To Pool, Bar Sink |
| Mud Room | Basement | Ceramic Floor, Closet | |
| Utility Room | Basement | 1.73 × 1.77 m (5'8" × 5'10") | Ceramic Floor, Sump Pump |
History of this address
1 earlier listing at this address, with sold and leased prices. Create a free account or sign in to see them.
Living here
Short-term rentals
Only in your principal residence (where you live). The entire home can be rented up to 180 nights a year; renting up to 3 bedrooms while you live there has no limit. Hosts register with the City and collect the 6% accommodation tax.
Listed by KELLER WILLIAMS REFERRED URBAN REALTY.
Listing information provided by PropTx Innovations Inc. and TRREB; deemed reliable but not guaranteed accurate by PropTx.
Similar homes nearby
See more in Toronto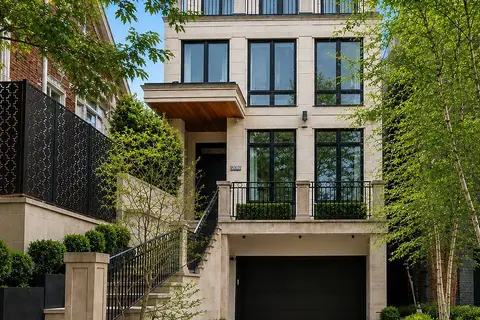
$5,995,000
3+1 bd5 ba4 pk3500-5000 ft²
20B Woodlawn Avenue W
Yonge-St. Clair, Toronto
Detached · MLS® C13815454 · RE/MAX REALTRON BARRY COHEN HOMES INC.
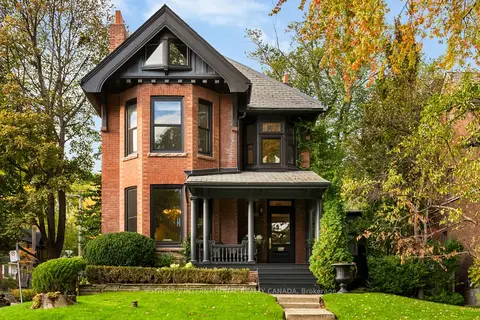
$5,695,000
6+1 bd4 ba6 pk3500-5000 ft²
92 Woodlawn Avenue W
Yonge-St. Clair, Toronto
Detached · MLS® C14087996 · SOTHEBY'S INTERNATIONAL REALTY CANADA
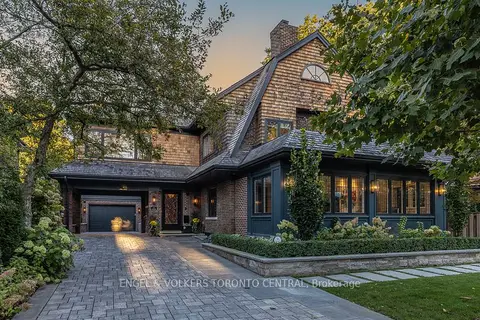
$6,850,000
4+1 bd5 ba7 pk3500-5000 ft²
1 Bryce Avenue
Yonge-St. Clair, Toronto
Detached · MLS® C14084210 · ENGEL & VOLKERS TORONTO CENTRAL
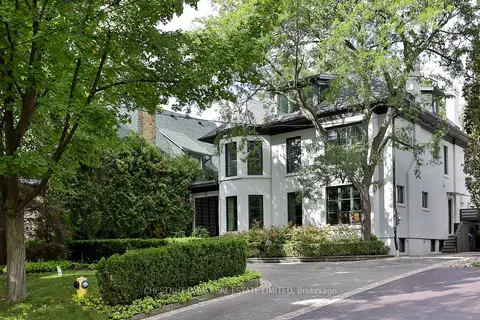
$6,195,000
4 bd5 ba8 pk5000 + ft²
12 Shorncliffe Avenue
Casa Loma, Toronto
Detached · MLS® C13826188 · CHESTNUT PARK REAL ESTATE LIMITED
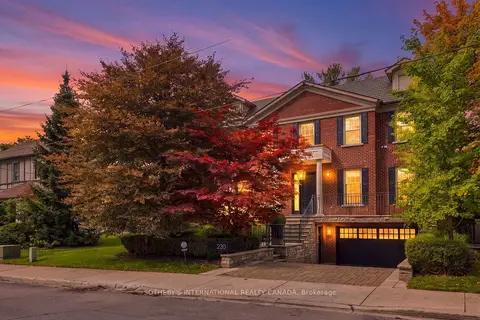
$6,218,000
5+1 bd6 ba4 pk3500-5000 ft²
230 Hillhurst Boulevard
Bedford Park-Nortown, Toronto
Detached · MLS® C13790384 · SOTHEBY'S INTERNATIONAL REALTY CANADA
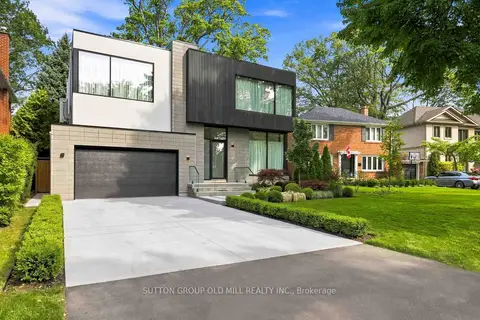
$6,250,000
4+1 bd7 ba6 pk3500-5000 ft²
18 Herne Hill
Edenbridge-Humber Valley, Toronto
Detached · MLS® W13803222 · SUTTON GROUP OLD MILL REALTY INC.
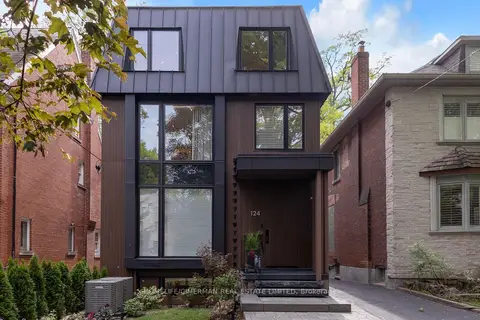
$6,280,000
4+1 bd6 ba5 pk3000-3500 ft²
124 Lyndhurst Avenue
Casa Loma, Toronto
Detached · MLS® C13680314 · HOMELIFE/CIMERMAN REAL ESTATE LIMITED
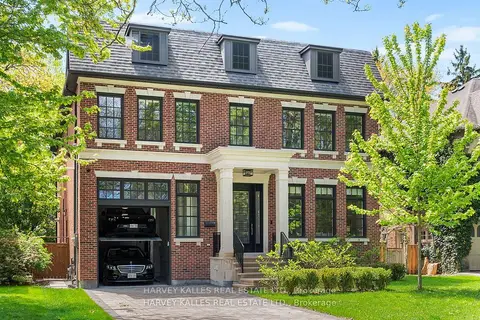
$6,290,000
4+1 bd6 ba6 pk3500-5000 ft²
163 Cortleigh Boulevard
Lawrence Park South, Toronto
Detached · MLS® C13861798 · HARVEY KALLES REAL ESTATE LTD.