13 Vinnicombe Drive
Rural Oro-Medonte, Oro-Medonte, L0L 2L0
$3,750/mo
- 4+1 bedrooms
- 4 bathrooms
- 7 parking
- 3000-3500 sq ft
Listed today · MLS® S14101598
About this home
Welcome to 13 Vinnicombe Drive, Oro-Medonte! This spacious two-storey home offers approximately 3,253 sq. ft. of living space, featuring 4 bedrooms and a thoughtfully designed layout ideal for family living. The main floor boasts a generous great room with a gas fireplace, a country kitchen with vaulted ceiling and extended breakfast area, a separate dining room, and a sunken den/library perfect for a home office. A convenient mudroom/laundry room, powder room, and attached double garage add to the home's functionality. The second floor features four well-proportioned bedrooms, including a spacious primary retreat with a walk-in closet and private ensuite. The unfinished basement provides additional storage and future potential. An excellent opportunity to enjoy spacious living in Oro-Medonte! Tenant responsible for all utilities, tenant liability insurance, lawn maintenance, and snow removal throughout the tenancy.*Property photos are virtually staged.
Details
- Type
- Detached
- Style
- 2-Storey
- Age
- New
- Size
- 3000-3500 sq ft
- Lot
- 76.71 × 147.1 ft
- Basement
- Unfinished, Full
- Garage
- Attached
- Kitchens
- 1
- Neighbourhood
- Rural Oro-Medonte
- Municipality
- Oro-Medonte
- Rent increase limit
- Probably not covered: units first occupied after Nov. 15, 2018 have no yearly cap in Ontario, so ask the landlord.
Interior
- Bedrooms
- 4 above ground + 1 below
- Bathrooms
- 1 × 2-piece (main), 1 × 4-piece (second), 1 × 4-piece (second), 1 × 5-piece (second)
- Rooms
- 10 above ground
- Family room or den
- Yes
- Fireplace
- Yes
- Laundry
- Laundry Room
- Furnished
- Unfurnished
Heating, cooling and services
- Heating
- Forced Air, Gas
- Air conditioning
- Central Air
- Water and sewer
- Sewer
Building and exterior
- Style
- 2-Storey
- Exterior
- Brick
- Roof
- Asphalt Shingle
- Foundation
- Concrete
- Age
- New
- Faces
- North
Parking
- Garage spaces
- 3
- Total parking
- 7
- Driveway and parking
- Private Double
Lot
- Size
- 76.71 × 147.1 ft
More
- Possession
- Immediately
- Cross street
- 3rd Line/Bass Lake Side Road W
Rooms
| Room | Level | Size | Features |
|---|---|---|---|
| Great Room | Main | 6.58 × 4.11 m (21'7" × 13'6") | Hardwood Floor |
| Kitchen | Main | 4.2 × 7.56 m (13'9" × 24'10") | Hardwood Floor |
| Dining Room | Main | 3.99 × 3.66 m (13'1" × 12') | Hardwood Floor |
| Office | Main | 3.99 × 3.66 m (13'1" × 12') | Hardwood Floor |
| Primary Bedroom | Second | 5.49 × 4.18 m (18' × 13'9") | Broadloom, 5 Pc Ensuite |
| Bedroom 2 | Second | 3.66 × 4.39 m (12' × 14'5") | Broadloom, 4 Pc Ensuite |
| Bedroom 3 | Second | 3.66 × 3.78 m (12' × 12'5") | Broadloom |
| Bedroom 4 | Second | 3.96 × 4.18 m (13' × 13'9") | Broadloom |
Listed by RE/MAX REAL ESTATE CENTRE INC..
Listing information provided by PropTx Innovations Inc. and TRREB; deemed reliable but not guaranteed accurate by PropTx.
Similar homes nearby
See more in Oro-Medonte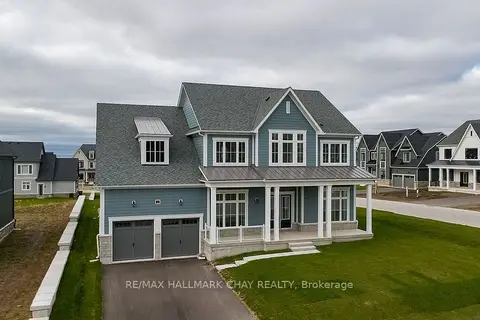 New
$3,800/mo
4 bd4 ba5 pk3000-3500 ft²
12 Pinetree Drive
Rural Oro-Medonte, Oro-Medonte
Detached · MLS® S14095714 · RE/MAX HALLMARK CHAY REALTY
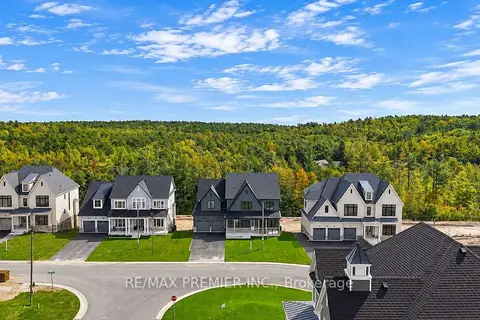
$3,900/mo
4 bd4 ba7 pk3500-5000 ft²
90 Pearsall Place
Rural Oro-Medonte, Oro-Medonte
Detached · MLS® S13821992 · RE/MAX PREMIER INC.
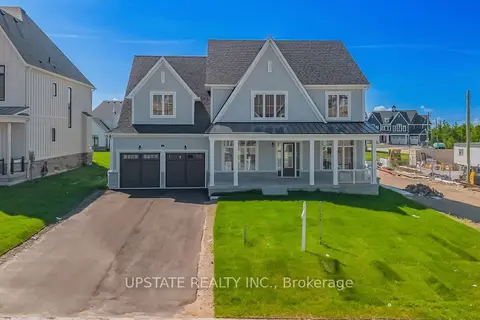
$4,000/mo
4 bd4 ba7 pk3500-5000 ft²
21 Pearsall Place
Rural Oro-Medonte, Oro-Medonte
Detached · MLS® S13828202 · UPSTATE REALTY INC.
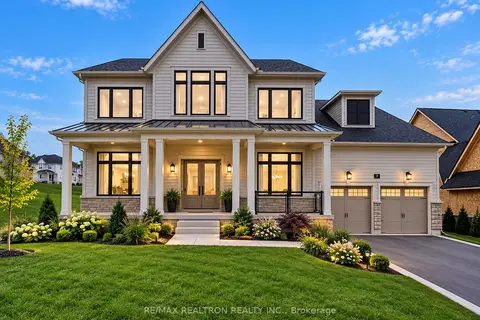
$3,500/mo
4 bd4 ba8 pk3000-3500 ft²
46 Pearsall Place
Rural Oro-Medonte, Oro-Medonte
Detached · MLS® S13831520 · RE/MAX REALTRON REALTY INC.
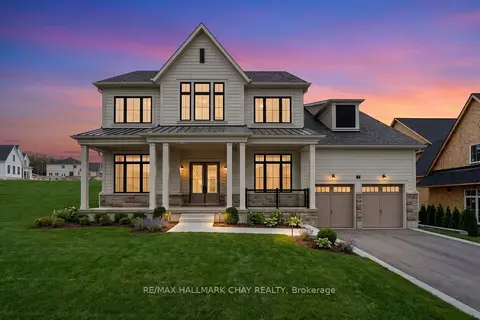
$4,000/mo
4 bd4 ba4 pk3000-3500 ft²
7 Radome Drive
Rural Oro-Medonte, Oro-Medonte
Detached · MLS® S13836362 · RE/MAX HALLMARK CHAY REALTY
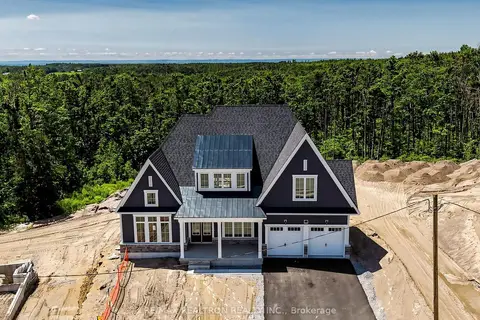 New
$4,000/mo
3 bd3 ba8 pk3000-3500 ft²
76 Eagles Rest Estates Drive
Rural Oro-Medonte, Oro-Medonte
Detached · MLS® S14099640 · RE/MAX REALTRON REALTY INC.
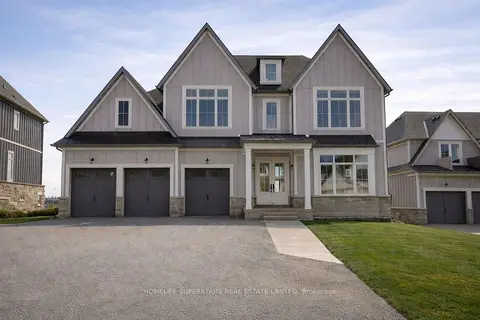
$4,350/mo
4 bd5 ba9 pk3500-5000 ft²
13 Barnes Drive
Rural Oro-Medonte, Oro-Medonte
Detached · MLS® S14084822 · HOMELIFE SUPERSTARS REAL ESTATE LIMITED
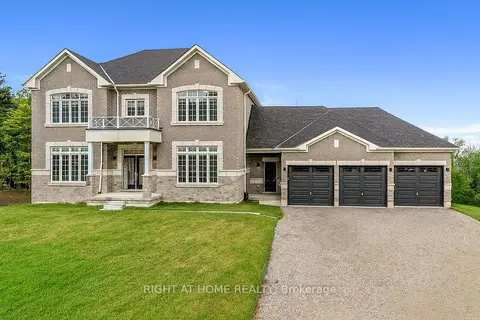
$3,700/mo
Reduced $800
4 bd5 ba10 pk3500-5000 ft²
8 Forest Heights Court
Sugarbush, Oro-Medonte
Detached · MLS® S13516986 · RIGHT AT HOME REALTY