13 Vasto Lane
Scarborough Village, Toronto, M1M 0C6
$748,000
- 3 bedrooms
- 3 bathrooms
- 2 parking
- 1100-1500 sq ft
Listed 26 days ago · MLS® E13818134
About this home
Absolutely stunning, Prime Upper Bluffs Location. This Outstanding Model Freehold only Semi detached Town Home with a back yard along with separate entrance, Situated In A Beautiful Enclave is for sale. Meticulously Maintained hardwood floors throughout and an exceptional layout filled with vibrant natural sunlight, With 3 Bedroom + 3 Bathroom. This property has a POTL fee of $200/month, which Include Water Bill, Garbage, And Snow Removal, Street And Lawn Maintenance. The Open-Concept kitchen With Granite Counter Top, Oak Stairs Big Breakfast Area With Ceramic Floors and separate living & dining spaces. Enjoy the convenience of an attached garage with an entry door and extra room for additional storage in Main floor and access to Huge Back yard . This home is ideally located close to scenic trails, multiple parks, and popular beaches. Grocery stores, the Scarborough Recreation Centre, and TTC access are just steps away. Recent upgrades include new HVAC, New Oven & Range Hood. Don't miss out on this beautiful home that perfectly blends comfort, convenience, and unique features! Location wise excellent 6 min Hwy 401; 25 min drive to downtown Toronto; 4 min Scarborough bluffs Park, 3 min to Eglinton Go station; 7 min to Kennedy Subway station by 24 hour Bus 86 and 116 ; Warden bus is in door step 8 min to Warden station. 5 minutes walk to Walmart, Tim Horton's, Bank and Groceries in walking distance. Located near the Hwy 2 Kingstone and Markham area. Don't miss this fabulous opportunity Come and see in your own eyes.
Details
- Type
- Semi-Detached
- Style
- 2-Storey
- Age
- 6-15 years
- Size
- 1100-1500 sq ft
- Lot
- 28.67 × 86.18 ft
- Basement
- None
- Garage
- Attached
- Kitchens
- 1
- Property tax
- $3,680 (2025)
- Neighbourhood
- Scarborough Village
- Municipality
- Toronto E08
Interior
- Bedrooms
- 3 above ground
- Bathrooms
- 1 × 3-piece (second), 1 × 3-piece (second), 1 × 2-piece (main)
- Rooms
- 7 above ground
- Family room or den
- Yes
- Fireplace
- No
- Features
- Carpet Free, Water Meter, Sump Pump
Heating, cooling and services
- Heating
- Forced Air, Gas
- Air conditioning
- Central Air
- Water and sewer
- Sewer
Building and exterior
- Style
- 2-Storey
- Exterior
- Brick, Concrete
- Roof
- Asphalt Shingle
- Foundation
- Brick, Concrete
- Age
- 6-15 years
- Faces
- East
- Outdoor
- Privacy
Parking
- Garage spaces
- 1
- Total parking
- 2
- Driveway and parking
- Available, Front Yard Parking
Lot
- Size
- 28.67 × 86.18 ft (irregular)
More
- Possession
- Immediate
- Nearby
- Hospital, Library, Park, Place Of Worship, Public Transit, School
- Cross street
- Kingston Road / West Of Markham Rd
Rooms
| Room | Level | Size | Features |
|---|---|---|---|
| Living Room | Main | 6.89 × 4.57 m (22'7" × 15') | Hardwood Floor, Combined w/Dining |
| Dining Room | Main | 6.89 × 4.57 m (22'7" × 15') | Hardwood Floor, Combined w/Living |
| Kitchen | Main | 3.63 × 2.93 m (11'11" × 9'7") | Ceramic Floor, Granite Counters |
| Breakfast | Main | 3.23 × 2.44 m (10'7" × 8') | Ceramic Floor, Large Window |
| Primary Bedroom | Second | 4.36 × 3.26 m (14'4" × 10'8") | Broadloom, 4 Pc Ensuite |
| Bedroom 2 | Second | 3.51 × 2.9 m (11'6" × 9'6") | Broadloom, Walk-In Closet(s) |
| Bedroom 3 | Second | 3.32 × 2.9 m (10'11" × 9'6") | Walk-In Closet(s) |
| Bathroom | Second | 1.25 × 2.44 m (4'1" × 8') | |
| Bathroom | Second | 1.25 × 2.44 m (4'1" × 8') | |
| Bathroom | Main | 1.25 × 1.56 m (4'1" × 5'1") | |
| Laundry | Lower | W/O To Yard |
History of this address
5 earlier listings at this address, with sold and leased prices. Create a free account or sign in to see them.
Location
Location is approximate. See nearby homes on the map
Recent sales nearby
See what similar homes within 1 km sold for in the last year. Create a free account or sign in to see them.
The neighbourhood
Getting around Walkable
- 🚆 Eglinton GO15 min walk
Within a 10-minute walk: 2 grocery stores, 6 cafés and restaurants, 7 parks, 3 pharmacies. Nearest grocery: Walmart Supercentre (850 m). Nearest park: Mason Road Park (300 m).
Schools nearby
Elementary
- Mason Road Junior Public School
EQAO: Gr 6 reading 52%, math 34%8 min walk - St. Boniface Catholic School Catholic
EQAO: Gr 6 reading 76%, math 20%10 min walk - Scarborough Village Public School
EQAO: Gr 6 reading 94%, math 39%14 min walk - George P Mackie Junior Public School
EQAO: Gr 6 reading 83%, math 56%15 min walk
Secondary
- Bliss Carman Senior Public School8 min walk
- École secondaire catholique Père-Philippe-Lamarche French1.6 km
EQAO: share of students meeting the provincial standard (2024–25). Ontario average: Gr 6 reading 86%, math 51%; Gr 9 math 55%; literacy test 83%.
Closest schools, not school zones. Check which school serves this address with the school board before relying on it.
Who lives here postal area M1M
- Owners / renters
- 63% / 37%
- Median household income
- $87,000
- Average age
- 43
- Children under 15
- 15%
- Homes
- 50% detached, 31% high-rise
- Commute by transit
- 25%
- Population
- 23,258
Languages spoken most at home besides English: Bengali 5.1%, Tamil 2.2%, Tagalog (Pilipino, Filipino) 1.6%, Mandarin 1.4%.
Flood and conservation No mapped hazard
Not inside a mapped flood plain or regulated area.
Screening maps only. Ask the conservation authority for a property inquiry before relying on this.
Safety
Major crime per resident in Scarborough Village (2025): about the Toronto average, down 9% from the year before.
- Assaultabout average
- Break and enter30% above average
- Auto theft23% above average
- Robbery36% above average
- Theft from vehicles41% above average
- Shootings34% below average
Crime Severity Index for Toronto police: 60 vs 57 for Ontario (2025).
Police-reported figures for the whole neighbourhood, not this street. Rates use the area’s resident population.
Development nearby 6 active
-
11 BELLAMY RD S · 300 mSite Plan · Under Review · applied 2026Site Plan Control for 3 blocks of 4-storey back-to-back stacked townhouse condominium accessed by a private road.Application details
-
29 PARKCREST DR · 300 mSite Plan · Under Review · applied 2025Site Plan Approval to permit the construction of a 5-block townhouse development on the subject site, inclusive of 144 residential units.Application details
-
3355 KINGSTON RD · 100 mSite Plan · Under Review · applied 2021Proposed new mixed use building, public parkland, and grade-related townhouses.Application details
-
3291 KINGSTON RD · 350 mSite Plan · NOAC Issued · applied 2021Site Plan application which proposes the development of an 11-storey residential building containing 309 dwelling units and a total GFA of 20,983.9 m2. A total…Application details
-
3314 KINGSTON RD · 150 mOfficial Plan / Zoning By-law Amendment · OMB Appeal · applied 2020Development comprising of an 11-storey mixed use (11th-storey is only an enclosed MPH and amenity space) building (total Gross Floor Area is 19,236.1 square…Application details
-
3314 KINGSTON RD · 150 mSite Plan · Under Review · applied 2020See File No: 20 219229 ESC 20 OZ for most current submission materials.Application details
2 more within 500 m.
Rezoning, site plan, subdivision and condominium applications filed with the city.
Distances are approximate. Places © OpenStreetMap contributors. Neighbourhood figures: Statistics Canada, 2021 Census. School results: EQAO via Ontario Data Catalogue (Open Government Licence – Ontario). Neighbourhood crime: Toronto Police Service Public Safety Data Portal (Open Government Licence – Toronto Police Service). Crime Severity Index: Statistics Canada. Planning applications: City of Toronto open data.
Living here
Commute
To Union Station (downtown Toronto): 16 km. Transit times · Driving times
Noise Nothing major nearby
No highway within 500 m, rail line within 300 m, or airport flight path nearby.
Distances from the map, not noise measurements. Visit at rush hour to judge for yourself.
Trees
29 City street trees within 100 m, mostly maples. That’s fewer than the Toronto average of 42.
Trees on City boulevards only, not private yards or parks.
Internet High-speed
50/10 Mbps or faster available here by cable, fibre or DSL (the federal high-speed target).
From the federal broadband map. Check exact speeds and providers for the address.
Short-term rentals
Only in your principal residence (where you live). The entire home can be rented up to 180 nights a year; renting up to 3 bedrooms while you live there has no limit. Hosts register with the City and collect the 6% accommodation tax.
Zoning, heritage, building permits and street trees: City of Toronto open data (Open Government Licence – Toronto). Roads, rail, airports and planned stations © OpenStreetMap contributors. Internet: Innovation, Science and Economic Development Canada, National Broadband Data.
Listed by HOMELIFE/MIRACLE REALTY LTD.
Listing information provided by PropTx Innovations Inc. and TRREB; deemed reliable but not guaranteed accurate by PropTx.
Similar homes nearby
See more in Toronto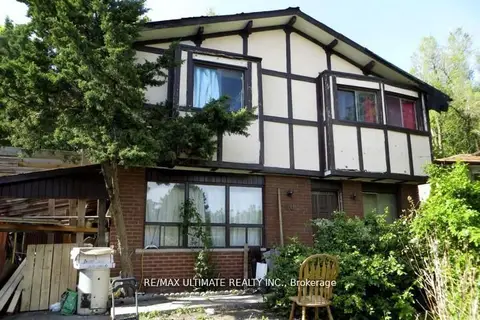
$749,000
4 bd4 ba2 pk1500-2000 ft²
40 Stanland Drive
Scarborough Village, Toronto
Detached · MLS® E13721606 · RE/MAX ULTIMATE REALTY INC.
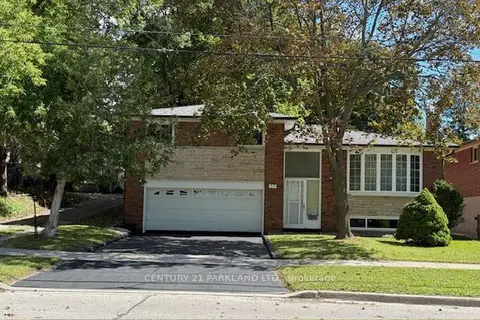
$799,000
3 bd2 ba4 pk1100-1500 ft²
59 Cedar Drive
Scarborough Village, Toronto
Detached · MLS® E13869594 · CENTURY 21 PARKLAND LTD.
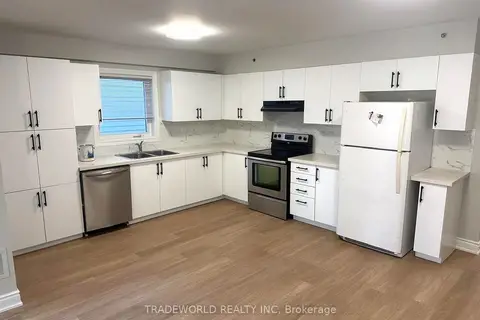
$748,000
2 bd1 ba2 pk700-1100 ft²
32 St Dunstan Drive
Oakridge, Toronto
Detached · MLS® E14080090 · TRADEWORLD REALTY INC
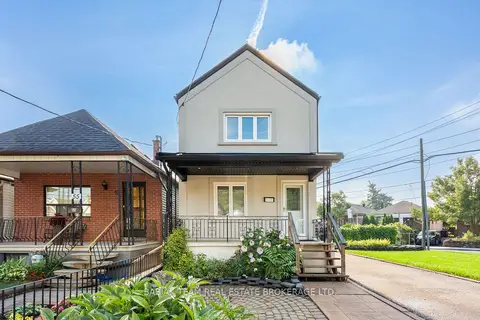
$748,000
Reduced $50,000
2 bd1 ba3 pk700-1100 ft²
57 Avon Avenue
Rockcliffe-Smythe, Toronto
Detached · MLS® W13754982 · BABIAK TEAM REAL ESTATE BROKERAGE LTD.
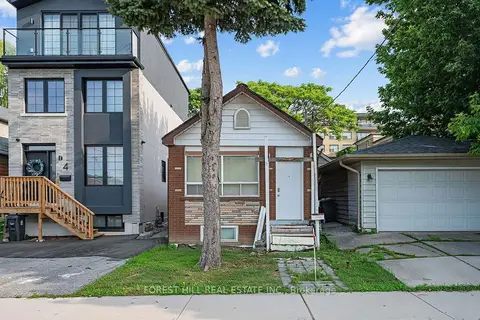
$749,000
2 bd2 ba700-1100 ft²
2 Mulberry Crescent
Oakwood Village, Toronto
Detached · MLS® C13807856 · FOREST HILL REAL ESTATE INC.
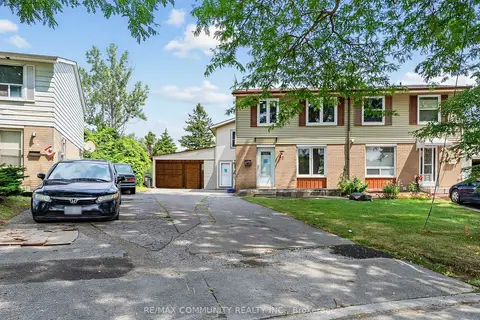
$749,000
Reduced $50,000
3+3 bd5 ba4 pk1500-2000 ft²
37 Tinbury Place
Malvern, Toronto
Semi-Detached · MLS® E13635782 · RE/MAX COMMUNITY REALTY INC.
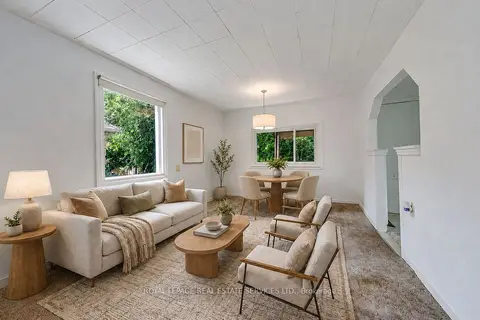
$749,000
2 bd1 ba2 pk700-1100 ft²
10 Thatcher Avenue
Cliffcrest, Toronto
Detached · MLS® E13636132 · ROYAL LEPAGE REAL ESTATE SERVICES LTD.
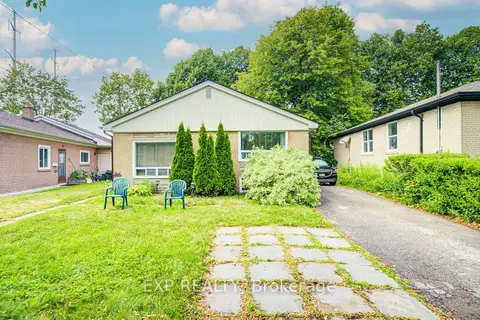
$749,000
5+2 bd2 ba5 pk700-1100 ft²
176 Sedgemount Drive
Woburn, Toronto
Detached · MLS® E13814640 · EXP REALTY