13 Milford Crescent Upper Level
Central Park, Brampton, L6S 3E3
$3,300/mo
- 4 bedrooms
- 3 bathrooms
- 5 parking
- 1500-2000 sq ft
Listed 20 days ago · MLS® W13840938
About this home
Welcome to 13 Milford Crescent, on a quaint, tree-lined street in Brampton's mature andsought-after Central Park neighbourhood. This 4-bedroom back-split spreads across threeseparate levels and has oversized formal rooms throughout.An elevated covered porch at the entry is a relaxing spot to take in the street view and thelong driveway. Inside, a wide, long foyer leads to a 26-ft long formal living and dining roomwith a large picture window overlooking the porch. To the left, the large eat-in kitchen witha breakfast area has granite counters, extensive cabinetry, a glass mosaic backsplash andwell-maintained stainless steel appliances including a built-in dishwasher.A few steps up on the Upper Level are three large bedrooms, including a primary bedroom withits own 2-piece washroom. They share a renovated 4-piece washroom with ceramic tile floors, aquartz counter, a glass and ceramic backsplash and a soaker tub.The lower level has the home's largest space, a 28-ft clear span with a brick fireplace,plenty of natural light and a walk-out to a large concrete patio. This level also has the 4thbedroom, a renovated 3-piece washroom, extra closet storage and a separate side entrance.The home is carpet-free, with hardwood throughout and ceramic tile in the kitchen andwashrooms. It also has pot lights, a central vacuum system, central heating and airconditioning, and camera surveillance. The tenant gets exclusive use of the 2-car garage,parking for up to 6 cars on the driveway, a sprinkler system, and use of the rear garden andconcrete patio with a storage shed. Be sure to review the photos!
Details
- Type
- Detached
- Style
- Backsplit 5
- Size
- 1500-2000 sq ft
- Lot
- 50.06 × 120.14 ft
- Basement
- None
- Garage
- Attached
- Kitchens
- 1
- Neighbourhood
- Central Park
- Municipality
- Brampton
- Rent increase limit
- Depends on when the unit was first lived in: before Nov. 15, 2018 it’s covered by Ontario’s yearly limit (2.1% in 2026); after, there’s no cap.
Interior
- Bedrooms
- 4 above ground
- Bathrooms
- 1 × 4-piece (upper), 1 × 4-piece (lower), 1 × 2-piece (upper)
- Rooms
- 10 above ground
- Family room or den
- Yes
- Fireplace
- No
- Laundry
- Common Area
- Features
- Auto Garage Door Remote, Carpet Free, Storage, Water Heater Owned
- Furnished
- Unfurnished
Heating, cooling and services
- Heating
- Forced Air, Electric
- Air conditioning
- Central Air
- Water and sewer
- Sewer
Building and exterior
- Style
- Backsplit 5
- Exterior
- Brick
- Roof
- Asphalt Shingle
- Foundation
- Concrete
- Faces
- North
- Outdoor
- Shed
Parking
- Garage spaces
- 2
- Total parking
- 5
- Driveway and parking
- Private
Lot
- Size
- 50.06 × 120.14 ft
Rental terms
- Rent includes
- Parking, Water Heater
More
- Possession
- flexible
- Nearby
- Fenced Yard, Library, Place Of Worship, Public Transit, Rec./Commun.Centre, School
- Cross street
- DIXIE/WILLIAMS PARKWAY
Rooms
| Room | Level | Size | Features |
|---|---|---|---|
| Living Room | Main | 7.98 × 4.44 m (26'2" × 14'7") | Combined w/Dining, Hardwood Floor, Window |
| Dining Room | Main | 7.98 × 4.44 m (26'2" × 14'7") | Combined w/Living, Hardwood Floor, Window |
| Kitchen | Main | 5.64 × 3.43 m (18'6" × 11'3") | Breakfast Area, Ceramic Backsplash, Window |
| Family Room | Ground | 8.53 × 3.94 m (28' × 12'11") | Fireplace, Hardwood Floor, W/O To Yard |
| Bedroom 4 | Ground | 3.23 × 3 m (10'7" × 9'10") | B/I Closet, Hardwood Floor, Window |
| Primary Bedroom | Upper | 4.34 × 3.84 m (14'3" × 12'7") | B/I Closet, Hardwood Floor, Window |
| Bedroom 2 | Upper | 4.34 × 3.25 m (14'3" × 10'8") | B/I Closet, Hardwood Floor, Window |
| Bedroom 3 | Upper | 3.23 × 3.12 m (10'7" × 10'3") | B/I Closet, Hardwood Floor, Window |
| Bathroom | Basement | 2.13 × 1.67 m (7' × 5'6") | |
| Utility Room | Basement | 4.57 × 4.87 m (15' × 16') | Combined w/Laundry |
Location
Location is approximate. See nearby homes on the map
The neighbourhood
Getting around Somewhat walkable
- 🚆 Bramalea GO4.9 km
Within a 10-minute walk: 1 grocery store, 0 cafés and restaurants, 11 parks, 1 pharmacy. Nearest grocery: Sobeys (750 m). Nearest park: Maitland Park South (400 m).
Schools nearby
Elementary
- St. Anthony School Catholic
EQAO: Gr 6 reading 71%, math 55%15 min walk - Russell D. Barber Public School
EQAO: Gr 3 reading 71%, math 56%15 min walk - Hilldale Public School
EQAO: Gr 3 reading 69%, math 50%16 min walk - St. Marguerite Bourgeoys Separate School Catholic
EQAO: Gr 6 reading 84%, math 58%17 min walk
Secondary
- Williams Parkway Middle School12 min walk
- Judith Nyman Secondary School
EQAO: Gr 9 math 15%, literacy test 49%15 min walk - North Park Secondary School
EQAO: Gr 9 math 68%, literacy test 91%18 min walk
EQAO: share of students meeting the provincial standard (2024–25). Ontario average: Gr 6 reading 86%, math 51%; Gr 9 math 55%; literacy test 83%.
Closest schools, not school zones. Check which school serves this address with the school board before relying on it.
Who lives here postal area L6S
- Owners / renters
- 82% / 18%
- Median household income
- $105,000
- Average age
- 40
- Children under 15
- 16%
- Homes
- 53% detached, 9% high-rise
- Commute by transit
- 9%
- Population
- 54,361
Languages spoken most at home besides English: Punjabi (Panjabi) 10.8%, Spanish 1.9%, Urdu 1.8%, Tagalog (Pilipino, Filipino) 1.4%.
Flood and conservation No mapped hazard
Not inside a mapped flood plain or regulated area.
Screening maps only. Ask the conservation authority for a property inquiry before relying on this.
Safety
Crime Severity Index for Peel Region (Mississauga/Brampton) police: 59 vs 57 for Ontario (2025).
Police-reported figures for the whole police service area, not this street. Rates use the area’s resident population.
Development nearby
No planning applications within 500 m in the last five years.
Rezoning, site plan, subdivision and condominium applications filed with the city.
Distances are approximate. Places © OpenStreetMap contributors. Neighbourhood figures: Statistics Canada, 2021 Census. School results: EQAO via Ontario Data Catalogue (Open Government Licence – Ontario). Crime Severity Index: Statistics Canada.
Living here
Commute
To Union Station (downtown Toronto): 30 km. Transit times · Driving times
Noise Nothing major nearby
No highway within 500 m, rail line within 300 m, or airport flight path nearby.
Distances from the map, not noise measurements. Visit at rush hour to judge for yourself.
Internet High-speed
50/10 Mbps or faster available here by cable, fibre or DSL (the federal high-speed target).
From the federal broadband map. Check exact speeds and providers for the address.
Roads, rail, airports and planned stations © OpenStreetMap contributors. Internet: Innovation, Science and Economic Development Canada, National Broadband Data.
Listed by ROYAL LEPAGE TERREQUITY REALTY.
Listing information provided by PropTx Innovations Inc. and TRREB; deemed reliable but not guaranteed accurate by PropTx.
Similar homes nearby
See more in Brampton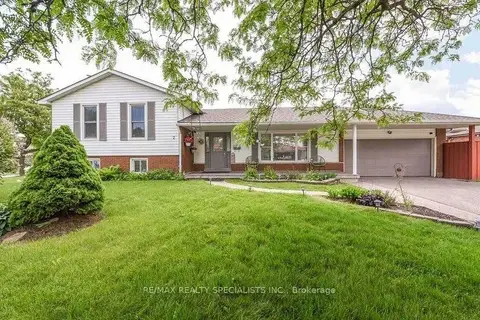
$3,300/mo
4 bd2 ba4 pk1100-1500 ft²
2 Marchbank Crescent
Central Park, Brampton
Detached · MLS® W13748590 · RE/MAX REALTY SPECIALISTS INC.
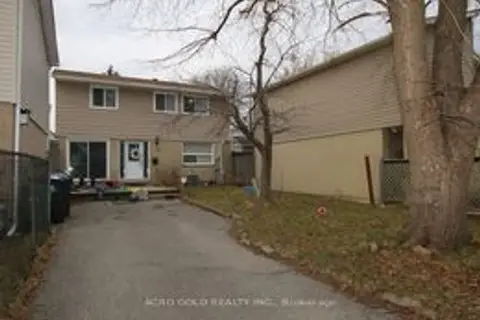
$3,000/mo
Reduced $100
3+1 bd4 ba3 pk1100-1500 ft²
13 Hillgate Drive
Central Park, Brampton
Detached · MLS® W13710162 · ACRO GOLD REALTY INC.
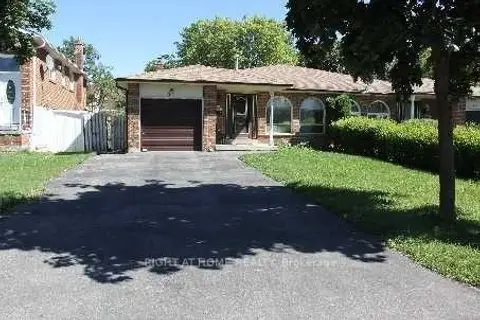
$2,700/mo
3 bd1 ba3 pk1100-1500 ft²
31 Manitou Crescent
Central Park, Brampton
Semi-Detached · MLS® W13807676 · RIGHT AT HOME REALTY
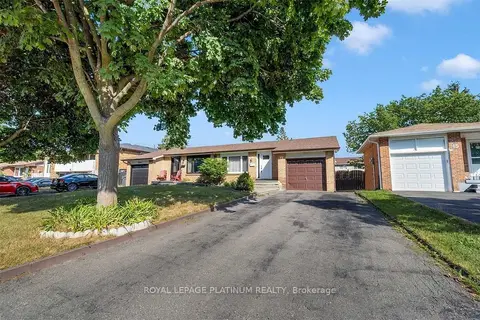
$2,650/mo
3+1 bd1 ba3 pk1100-1500 ft²
13 Manitou Crescent Main
Central Park, Brampton
Semi-Detached · MLS® W14086560 · ROYAL LEPAGE PLATINUM REALTY
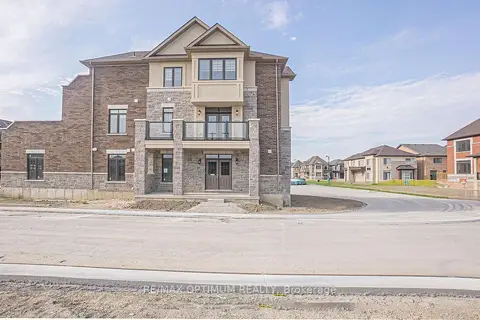
$3,300/mo
4 bd4 ba4 pk2000-2500 ft²
70 Keyworth Crescent
Sandringham-Wellington North, Brampton
Att/Row/Townhouse · MLS® W13208252 · RE/MAX OPTIMUM REALTY
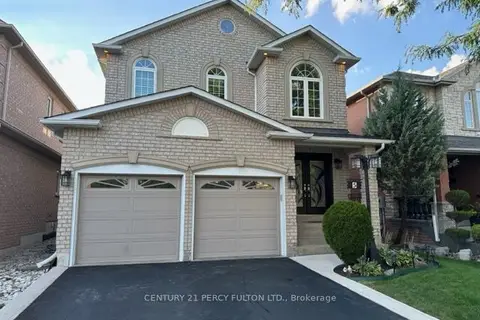
$3,300/mo
4 bd3 ba2 pk2000-2500 ft²
5 Hillpath Crescent
Snelgrove, Brampton
Detached · MLS® W13627716 · CENTURY 21 PERCY FULTON LTD.
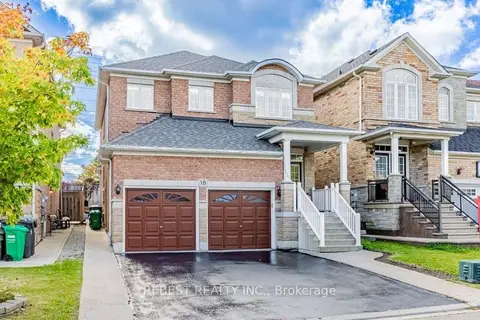
$3,300/mo
4 bd3 ba3 pk2000-2500 ft²
18 Village Lake Crescent
Bramalea North Industrial, Brampton
Detached · MLS® W13636974 · REBEST REALTY INC.
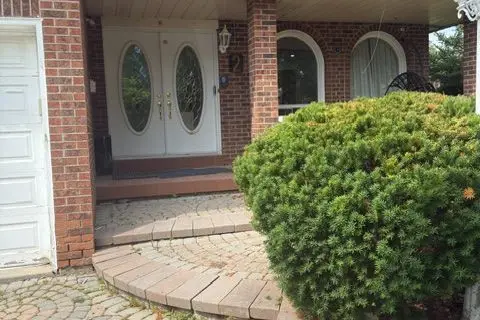
$3,300/mo
Reduced $500
4 bd3 ba4 pk2000-2500 ft²
2 Pepperwood Place (Main & Upper)
Northgate, Brampton
Detached · MLS® W13710522 · RE/MAX REALTY SPECIALISTS INC.