70 Keyworth Crescent
Sandringham-Wellington North, Brampton, L6R 4E6
$3,300/mo
- 4 bedrooms
- 4 bathrooms
- 4 parking
- 2000-2500 sq ft
Listed 145 days ago · MLS® W13208252
About this home
Corner unit freehold townhouse in Brampton's sought-after Sandringham-Wellington community. Offering approximately 2,148 sq. ft. of modern living space, this 3-storey home features 4 bedrooms and 4 bathrooms with a functional, family-friendly layout. The open-concept main level showcases a bright living and dining area with hardwood flooring, a modern kitchen with centre island, tile flooring, stainless steel appliances, and a breakfast area overlooking the backyard. The upper level offers a spacious primary bedroom with a 5-piece ensuite and walk-in closet, plus two additional generously sized bedrooms. The ground floor includes a versatile den with a full washroom, ideal for a home office, guest suite, or additional family space. Attached garage plus parking for up to 4 vehicles. Conveniently located close to schools, parks, shopping, transit, and major highways. A perfect opportunity to own a stylish home in a prime Brampton location.
Details
- Type
- Att/Row/Townhouse
- Style
- 3-Storey
- Age
- New
- Size
- 2000-2500 sq ft
- Basement
- None
- Garage
- Attached
- Kitchens
- 1
- Neighbourhood
- Sandringham-Wellington North
- Municipality
- Brampton
- Rent increase limit
- Probably not covered: units first occupied after Nov. 15, 2018 have no yearly cap in Ontario, so ask the landlord.
Interior
- Bedrooms
- 4 above ground
- Bathrooms
- 1 × 2-piece (second), 1 × 4-piece (ground), 1 × 5-piece (third), 1 × 4-piece (third)
- Rooms
- 8 above ground
- Family room or den
- No
- Fireplace
- No
- Laundry
- In-Suite Laundry
- Furnished
- Unfurnished
Heating, cooling and services
- Heating
- Forced Air, Gas
- Air conditioning
- Central Air
- Water and sewer
- Sewer
Building and exterior
- Style
- 3-Storey
- Exterior
- Brick
- Roof
- Shingles
- Foundation
- Concrete
- Age
- New
- Faces
- East
Parking
- Garage spaces
- 2
- Total parking
- 4
Rental terms
- Rent includes
- Parking
More
- Possession
- Flexible
- Cross street
- Bramalea Rd/ Countryside Dr
Rooms
| Room | Level | Size | Features |
|---|---|---|---|
| Den | Ground | 3.04 × 3.1 m (10' × 10'2") | Broadloom, 4 Pc Bath, Window |
| Living Room | Second | 5.36 × 3.81 m (17'7" × 12'6") | Hardwood Floor, Open Concept, Combined w/Dining |
| Dining Room | Second | 3.07 × 4.17 m (10'1" × 13'8") | Hardwood Floor, Open Concept, Combined w/Living |
| Breakfast | Second | 2.86 × 4.57 m (9'5" × 15') | Tile Floor, Overlooks Backyard, Combined w/Kitchen |
| Kitchen | Second | 2.62 × 5.97 m (8'7" × 19'7") | Tile Floor, Centre Island, Stainless Steel Appl |
| Primary Bedroom | Third | 3.53 × 4.57 m (11'7" × 15') | Broadloom, 5 Pc Ensuite, Walk-In Closet(s) |
| Bedroom 2 | Third | 3.41 × 3.16 m (11'2" × 10'4") | Broadloom, Window, Closet |
| Bedroom 3 | Third | 3.13 × 3.35 m (10'3" × 11') | Broadloom, Window, Closet |
History of this address
1 earlier listing at this address, with sold and leased prices. Create a free account or sign in to see them.
Listed by RE/MAX OPTIMUM REALTY.
Listing information provided by PropTx Innovations Inc. and TRREB; deemed reliable but not guaranteed accurate by PropTx.
Similar homes nearby
See more in Brampton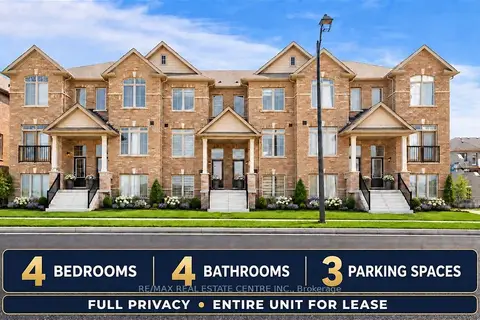
$3,149/mo
4 bd4 ba3 pk2000-2500 ft²
353 Inspire Boulevard
Sandringham-Wellington North, Brampton
Att/Row/Townhouse · MLS® W13830880 · RE/MAX REAL ESTATE CENTRE INC.
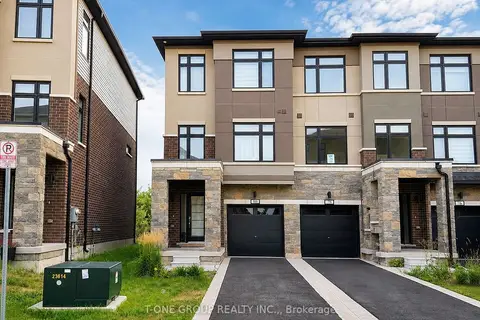
$3,100/mo
Reduced $500
3 bd3 ba2 pk1500-2000 ft²
80 Fieldridge Cres Crescent
Sandringham-Wellington North, Brampton
Att/Row/Townhouse · MLS® W13754398 · T-ONE GROUP REALTY INC.,
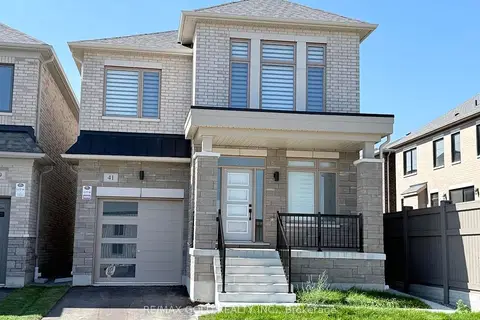
$3,500/mo
3 bd4 ba2 pk2000-2500 ft²
41 Tapscott Crescent
Sandringham-Wellington North, Brampton
Detached · MLS® W13777784 · RE/MAX GOLD REALTY INC.
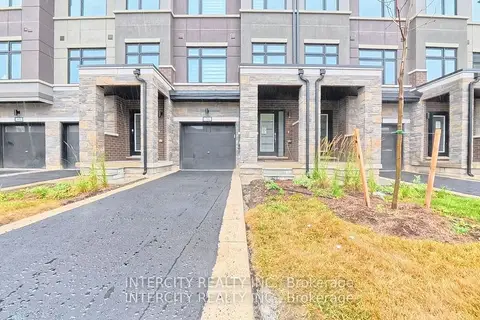
$3,100/mo
3 bd3 ba2 pk1500-2000 ft²
76 Fieldridge Crescent
Sandringham-Wellington North, Brampton
Att/Row/Townhouse · MLS® W13811912 · INTERCITY REALTY INC.
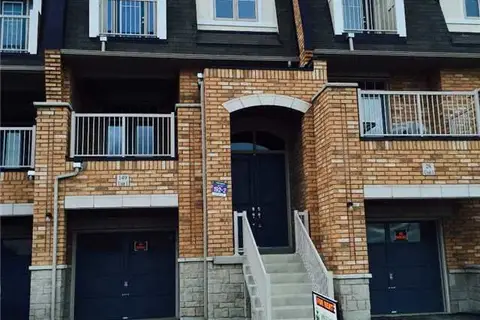
$3,000/mo
Reduced $150
3 bd6 ba2 pk2500-3000 ft²
149 Inspire Blvd. Boulevard 2
Sandringham-Wellington North, Brampton
Att/Row/Townhouse · MLS® W13770336 · RIGHT AT HOME REALTY
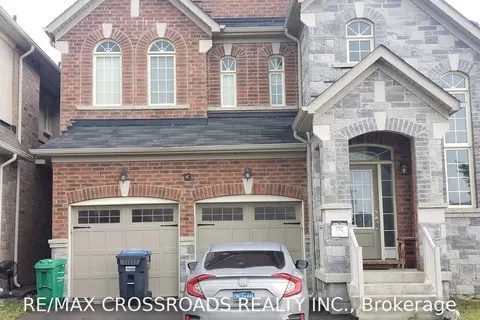
$2,950/mo
4 bd3 ba4 pk2000-2500 ft²
13 Swans Acre Trail
Sandringham-Wellington North, Brampton
Detached · MLS® W14033432 · RE/MAX CROSSROADS REALTY INC.
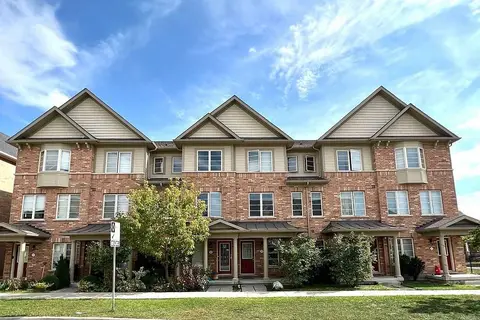
$2,800/mo
4 bd4 ba3 pk2000-2500 ft²
161 Inspire Boulevard
Sandringham-Wellington North, Brampton
Att/Row/Townhouse · MLS® W14084182 · RE/MAX GOLD REALTY INC.
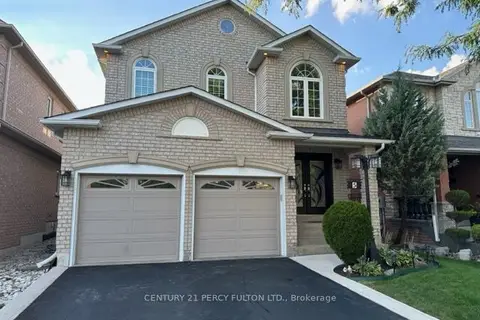
$3,300/mo
4 bd3 ba2 pk2000-2500 ft²
5 Hillpath Crescent
Snelgrove, Brampton
Detached · MLS® W13627716 · CENTURY 21 PERCY FULTON LTD.