13 Lantana Circle E
437 - Lakeshore, St. Catharines, L2M 7M5
$1,069,000
- 3+2 bedrooms
- 3 bathrooms
- 4 parking
- 1100-1500 sq ft
Listed 13 days ago · MLS® X13872314
About this home
Lantana Circle ia a beautiful enclave of custom homes located at the end of Vine Street and surrounded by waterfront walking trails , bike lanes and several parks. Take a walk to Port Dalhousie any evening. Enjoy the scenic views with sunsets of the Toronto skyline. A large lot with extensive gardens offering loads of privacy. Many renovations have been done with 3 new full bathrooms, a new roof, all newer laminate flooring and a tile foyer. Downstairs you find a 2nd kitchen with 2 bedrooms , full office and an exercise room makes an in law suite a possibility. A further large storage room helps out with seasonal items. A small wine cellar with shelving for over 200 wine choices.The upstairs kitchen wall was removed to give a more open concept feel on the main floor. All appliances are included. A double garage and wide drive gives plenty of parking for visitors. If you have a large family or expect overnight guests this home is for you.
Details
- Type
- Detached
- Style
- Bungalow
- Age
- 31-50 years
- Size
- 1100-1500 sq ft
- Lot
- 50.36 × 196.44 ft
- Basement
- Finished
- Garage
- Attached
- Kitchens
- 2
- Property tax
- $6,024 (2026)
- Neighbourhood
- 437 - Lakeshore
- Municipality
- St. Catharines
- Price per sq ft
- $822 (36% above detached houses in 437 - Lakeshore, $606)
Interior
- Bedrooms
- 3 above ground + 2 below
- Bathrooms
- 1 × 3-piece (main), 1 × 3-piece (main), 1 × 3-piece (basement)
- Rooms
- 12 above ground
- Family room or den
- Yes
- Fireplace
- No
- Features
- Carpet Free, In-Law Capability, Primary Bedroom - Main Floor, Storage, Water Heater
Heating, cooling and services
- Heating
- Forced Air, Gas
- Air conditioning
- Central Air
- Water and sewer
- Sewer
Building and exterior
- Style
- Bungalow
- Exterior
- Brick Veneer
- Roof
- Asphalt Shingle
- Foundation
- Poured Concrete
- Age
- 31-50 years
- Faces
- North
Parking
- Garage spaces
- 2
- Total parking
- 4
- Driveway and parking
- Private Double
Lot
- Size
- 50.36 × 196.44 ft (irregular)
More
- Possession
- 60-89 days
- Cross street
- Vine
Rooms
| Room | Level | Size | Features |
|---|---|---|---|
| Kitchen | Main | 3.48 × 3.26 m (11'5" × 10'8") | |
| Dining Room | Main | 3.58 × 3.63 m (11'9" × 11'11") | |
| Living Room | Main | 4.32 × 3.14 m (14'2" × 10'4") | |
| Primary Bedroom | Main | 4.56 × 3.49 m (15' × 11'5") | 4 Pc Ensuite, Walk-In Closet(s) |
| Bedroom 2 | Main | 3.25 × 4.36 m (10'8" × 14'4") | |
| Bedroom 3 | Main | 3.49 × 3.39 m (11'5" × 11'1") | |
| Bathroom | Main | 3.23 × 2.12 m (10'7" × 6'11") | 3 Pc Bath |
| Bathroom | Main | 1.94 × 2.21 m (6'4" × 7'3") | 4 Pc Ensuite |
| Recreation | Basement | 4.01 × 4.43 m (13'2" × 14'6") | |
| Bedroom | Basement | 3.82 × 3.34 m (12'6" × 10'11") | |
| Bedroom | Basement | 2.81 × 3.67 m (9'3" × 12') | |
| Other | Basement | 3.92 × 4.02 m (12'10" × 13'2") | |
| Other | Basement | 2.08 × 4.53 m (6'10" × 14'10") | |
| Other | Basement | 3.94 × 1.23 m (12'11" × 4') | |
| Laundry | Basement | 1.92 × 3.04 m (6'4" × 10') | |
| Utility Room | Basement | 1.71 × 2.54 m (5'7" × 8'4") | |
| Other | Basement | 3.92 × 3.04 m (12'10" × 10') | |
| Bathroom | Basement | 2.85 × 1.66 m (9'4" × 5'5") | 3 Pc Bath |
Listed by COLDWELL BANKER MOMENTUM REALTY, BROKERAGE.
Listing information provided by PropTx Innovations Inc. and TRREB; deemed reliable but not guaranteed accurate by PropTx.
Similar homes nearby
See more in St. Catharines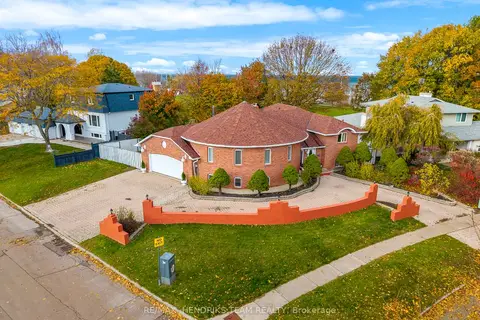
$1,025,000
Reduced $150,000
3 bd4 ba10 pk1500-2000 ft²
85 Westgate Park Drive
437 - Lakeshore, St. Catharines
Detached · MLS® X13017810 · RE/MAX HENDRIKS TEAM REALTY
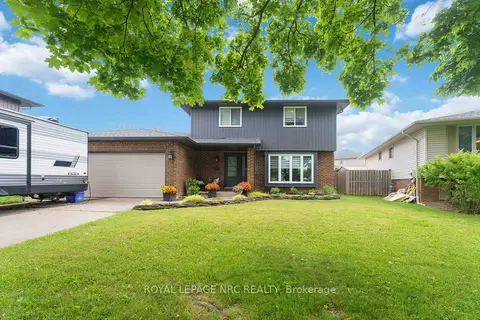
$899,000
3 bd3 ba7 pk1500-2000 ft²
9 Woodgarden Court
437 - Lakeshore, St. Catharines
Detached · MLS® X13443316 · ROYAL LEPAGE NRC REALTY
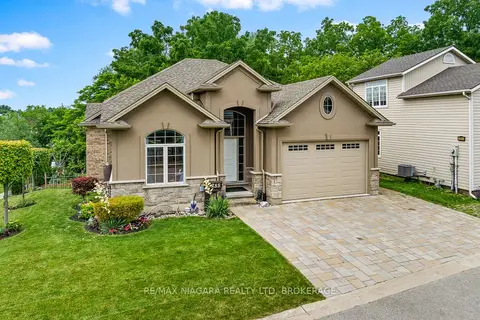
$899,000
2+1 bd2 ba4 pk1500-2000 ft²
255 Lakeshore Road
437 - Lakeshore, St. Catharines
Detached · MLS® X13721242 · RE/MAX NIAGARA REALTY LTD, BROKERAGE
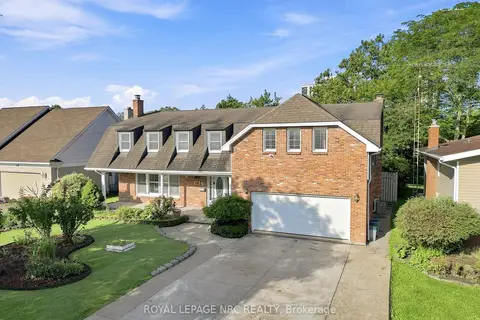
$1,074,900
6 bd6 ba8 pk3000-3500 ft²
46 Adelene Crescent
461 - Glendale/Glenridge, St. Catharines
Detached · MLS® X13769166 · ROYAL LEPAGE NRC REALTY
$1,050,000
Reduced $49,800
4+1 bd5 ba6 pk2500-3000 ft²
37 Fredonia Crescent
462 - Rykert/Vansickle, St. Catharines
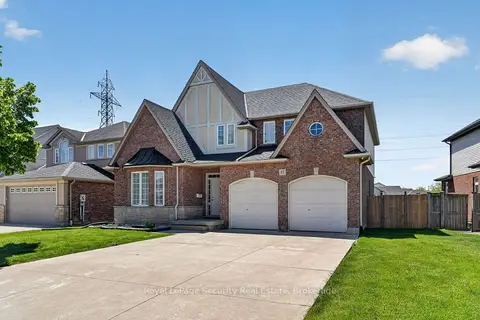
Detached · MLS® X13162576 · Royal LePage Security Real Estate
$1,049,900
Reduced $50,000
4 bd4 ba6 pk2000-2500 ft²
123 A&B First Street Louth
453 - Grapeview, St. Catharines
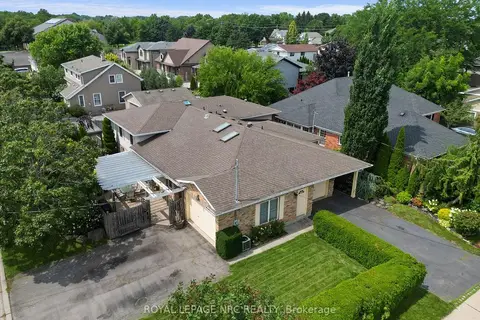
Duplex · MLS® X13633776 · ROYAL LEPAGE NRC REALTY
$1,089,000
4 bd4 ba6 pk2500-3000 ft²
28 Arbour Glen Drive
453 - Grapeview, St. Catharines
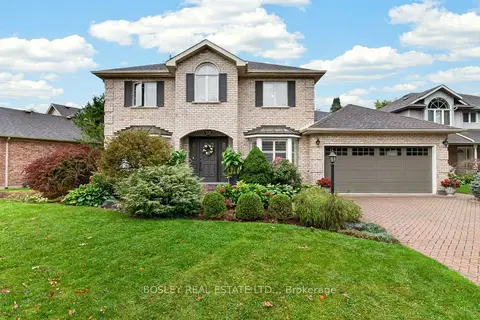
Detached · MLS® X13815020 · BOSLEY REAL ESTATE LTD.,
$1,025,000
Reduced $150,890
3+2 bd2 ba5 pk1100-1500 ft²
212 Lockhart Drive
461 - Glendale/Glenridge, St. Catharines
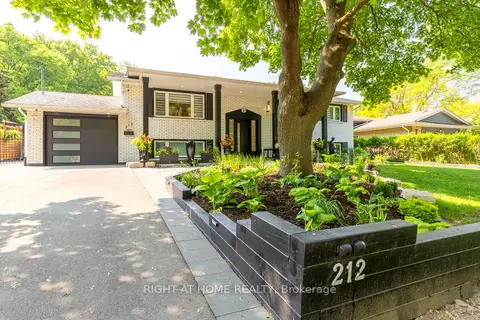
Detached · MLS® X12200854 · RIGHT AT HOME REALTY