13 Cottonwood Hollow Court
Aurora Estates, Aurora, L4G 3L8
$1,649,000
- 4 bedrooms
- 4 bathrooms
- 4 parking
- 2500-3000 sq ft
Listed 29 days ago · MLS® N13807698
About this home
First Time Offered On The Market, A Beautiful Upgraded 6 Years New Gem Situated On A Private Cul-De-Sac In Prestigious Aurora Estates, Woodhaven Community Surrounded By The Nature. This Stunning 4 Bedroom, 4 Bathroom Home Features 10' Ceilings On The Main Floor, 9' Ceilings On Second Floor & High Ceiling In The Basement, 8' Tall Doors, Coffered Ceilings, 8" Baseboards, etc. Stunning Landscaping Both In Front & Backyard With Interlocking On Driveway & Rear Patio, Flower Boxes, Gazebo & Gardening. Thoughtfully Designed With Bright Open Concept Layout, Oversized Windows & French Doors Throughout, Filling The Home With Natural Light Crafted Both For Everyday Living & Elegant Entertainment. The Heart Of The Home Is The Stunning Designer Chef Inspired Modern Kitchen Featuring Premium Finishes, Abundance Of Pots & Pans Cabinetry & Pantry, Huge Island & A Spacious Eat In Area, 7 Pieces Built In Stainless Steel Appliances (A 65" Wide S/S Side By Side Fridge & Freezer, A 5 Burner S/S Gas Stove & Hood Fan, Double S/S Microwave & Oven, S/S Dishwasher, S/S Bar Fridge) Extensively Upgraded In Premium Enhancements. This Remarkable Residence Showcases Exceptional Craftsmanship, Luxurious Finishes & Meticulous Attention To Detail Throughout. Second Floor Consists Of 4 Bedroom & A Very Functional Laundry Room, All Bedrooms Have An Ensuite Bathrooms. The Untouched Lower Level Gives An Opportunity To Create More Space As Per Your Needs & Imaginations. Located Within Top Ranked School Zone & Just Steps Away From Shopping, Parks, Walking Trails, Golf Courses, Transportation & All Amenities.
Details
- Type
- Detached
- Style
- 2-Storey
- Size
- 2500-3000 sq ft
- Lot
- 11.09 × 41.43 ft
- Basement
- Unfinished, Full
- Garage
- Built-In
- Kitchens
- 1
- Property tax
- $9,246 (2026)
- Neighbourhood
- Aurora Estates
- Municipality
- Aurora
- Price per sq ft
- $600 (15% below detached houses in Aurora Estates, $706)
Interior
- Bedrooms
- 4 above ground
- Bathrooms
- 1 × 5-piece (second), 1 × 4-piece (second), 1 × 4-piece (second), 1 × 2-piece (main)
- Rooms
- 10 above ground + 1 below
- Family room or den
- Yes
- Fireplace
- Natural Gas
- Features
- Auto Garage Door Remote, Built-In Oven, ERV/HRV, Rough-In Bath, Storage, Water Heater, Countertop Range
Heating, cooling and services
- Heating
- Forced Air, Gas
- Air conditioning
- Central Air
- Water and sewer
- Sewer
Building and exterior
- Style
- 2-Storey
- Exterior
- Brick, Stone
- Roof
- Asphalt Shingle
- Foundation
- Poured Concrete
- Faces
- East
- Outdoor
- Landscaped, Privacy, Backs On Green Belt, Porch, Patio, Gazebo
Parking
- Garage spaces
- 2
- Total parking
- 4
- Driveway and parking
- Private Double
Lot
- Size
- 11.09 × 41.43 m
More
- Possession
- 60/90/TBA
- Nearby
- Cul de Sac/Dead End, Greenbelt/Conservation, Public Transit, Ravine, School
- Cross street
- Yonge Street & Bloomington Road
Rooms
| Room | Level | Size | Features |
|---|---|---|---|
| Living Room | Main | 4 × 3.2 m (13'1" × 10'6") | Hardwood Floor, Separate Room, Pot Lights |
| Dining Room | Main | 4 × 4 m (13'1" × 13'1") | Hardwood Floor, Open Concept, Pot Lights |
| Family Room | Main | 4.7 × 4.1 m (15'5" × 13'5") | Hardwood Floor, Gas Fireplace, Pot Lights |
| Kitchen | Main | 5.7 × 4 m (18'8" × 13'1") | Porcelain Floor, B/I Appliances, Modern Kitchen |
| Breakfast | Main | 5.7 × 4 m (18'8" × 13'1") | Porcelain Floor, Centre Island, French Doors |
| Primary Bedroom | Second | 5.2 × 4.6 m (17'1" × 15'1") | Broadloom, 5 Pc Ensuite, Walk-In Closet(s) |
| Bedroom 2 | Second | 3.5 × 3.36 m (11'6" × 11') | Broadloom, 4 Pc Ensuite, Double Closet |
| Bedroom 3 | Second | 4 × 3.7 m (13'1" × 12'2") | Broadloom, Semi Ensuite, Walk-In Closet(s) |
| Bedroom 4 | Second | 4.1 × 3.4 m (13'5" × 11'2") | Broadloom, Semi Ensuite, Closet |
| Laundry | Second | 3.4 × 1.9 m (11'2" × 6'3") | Ceramic Floor, B/I Shelves, Stainless Steel Sink |
| Other | Basement | 10.8 × 8.6 m (35'5" × 28'3") | Concrete Floor, Unfinished |
Location
Location is approximate. See nearby homes on the map
Recent sales nearby
See what similar homes within 1 km sold for in the last year. Create a free account or sign in to see them.
The neighbourhood
Getting around Somewhat walkable
- 🚆 Aurora GO2.6 km
Within a 10-minute walk: 2 grocery stores, 5 cafés and restaurants, 6 parks. Nearest grocery: Metro (550 m). Nearest park: Poplar Park (550 m).
Schools nearby
Elementary
- St. Joseph Catholic Elementary School Catholic
EQAO: Gr 6 reading 96%, math 88%17 min walk - Regency Acres Public School
EQAO: Gr 6 reading 62%, math 33%19 min walk - Highview Public School
EQAO: Gr 6 reading 79%, math 57%1.6 km - Light of Christ Catholic Elementary School Catholic
EQAO: Gr 6 reading 91%, math 55%1.8 km
Secondary
- Cardinal Carter Catholic Secondary School Catholic
EQAO: Gr 9 math 69%, literacy test 93%1.7 km - Aurora High School
EQAO: Gr 9 math 72%, literacy test 93%2.3 km
EQAO: share of students meeting the provincial standard (2024–25). Ontario average: Gr 6 reading 86%, math 51%; Gr 9 math 55%; literacy test 83%.
Closest schools, not school zones. Check which school serves this address with the school board before relying on it.
Who lives here postal area L4G
- Owners / renters
- 81% / 19%
- Median household income
- $119,000
- Average age
- 41
- Children under 15
- 17%
- Homes
- 60% detached, 6% high-rise
- Commute by transit
- 5%
- Population
- 62,061
Languages spoken most at home besides English: Mandarin 6.5%, Iranian Persian 3.7%, Yue (Cantonese) 3.5%, Russian 2%.
Flood and conservation No mapped hazard
Not inside a mapped flood plain or regulated area.
Screening maps only. Ask the conservation authority for a property inquiry before relying on this.
Safety
Crime Severity Index for York Region police: 50 vs 57 for Ontario (2025).
Police-reported figures for the whole police service area, not this street. Rates use the area’s resident population.
Distances are approximate. Places © OpenStreetMap contributors. Neighbourhood figures: Statistics Canada, 2021 Census. School results: EQAO via Ontario Data Catalogue (Open Government Licence – Ontario). Crime Severity Index: Statistics Canada.
Living here
Commute
To Union Station (downtown Toronto): 38 km. Transit times · Driving times
Noise 1 source nearby
- 🚆 Rail line (Newmarket Subdivision)300 m
Distances from the map, not noise measurements. Visit at rush hour to judge for yourself.
Internet High-speed
50/10 Mbps or faster available here by cable, fibre or DSL (the federal high-speed target).
From the federal broadband map. Check exact speeds and providers for the address.
Roads, rail, airports and planned stations © OpenStreetMap contributors. Internet: Innovation, Science and Economic Development Canada, National Broadband Data.
Listed by HOMELIFE/BAYVIEW REALTY INC..
Listing information provided by PropTx Innovations Inc. and TRREB; deemed reliable but not guaranteed accurate by PropTx.
Similar homes nearby
See more in Aurora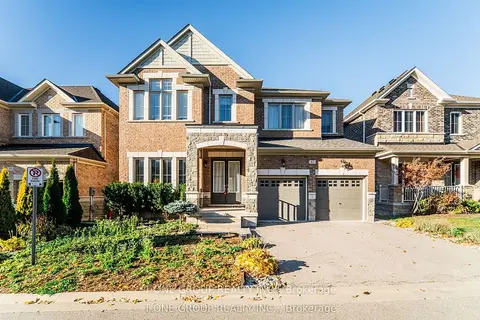
$1,688,000
4 bd4 ba4 pk2500-3000 ft²
63 Ken Sinclair Crescent
Aurora Estates, Aurora
Detached · MLS® N13880520 · T-ONE GROUP REALTY INC.,
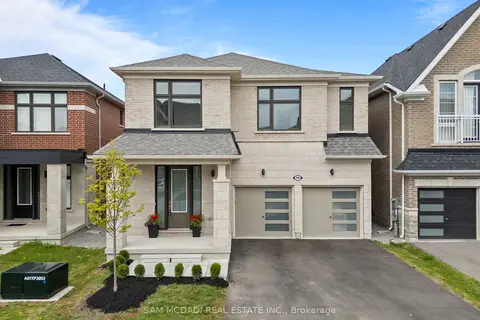
$1,599,000
4 bd4 ba4 pk2500-3000 ft²
99 Black Walnut Court
Aurora Estates, Aurora
Detached · MLS® N13759230 · SAM MCDADI REAL ESTATE INC.
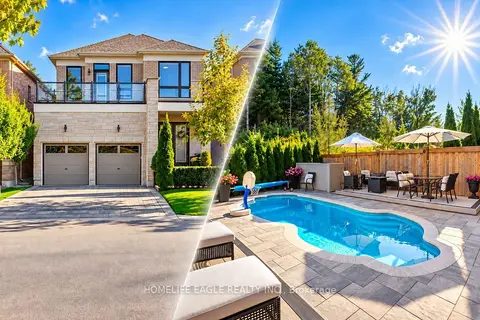
$1,749,900
4 bd5 ba3 pk2500-3000 ft²
164 Sunset Vista Court
Aurora Estates, Aurora
Detached · MLS® N13795650 · HOMELIFE EAGLE REALTY INC.
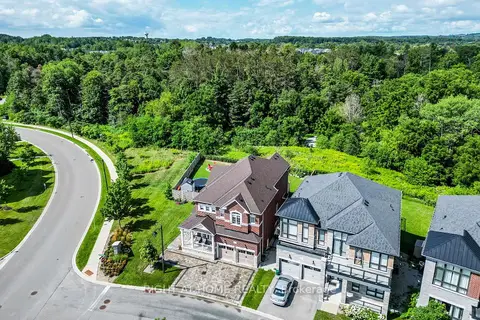
$1,759,000
Reduced $139,000
4 bd4 ba6 pk2500-3000 ft²
2 Cottonwood Hollow Court
Aurora Estates, Aurora
Detached · MLS® N13707750 · RIGHT AT HOME REALTY
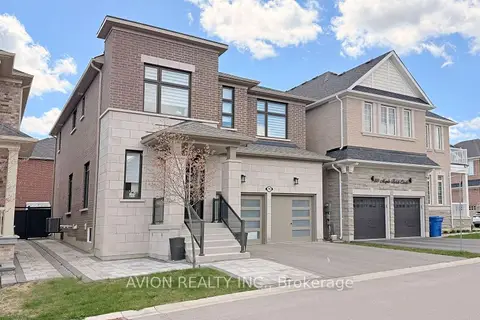
$1,879,000
4+2 bd5 ba4 pk2500-3000 ft²
76 Maple Fields Circle
Aurora Estates, Aurora
Detached · MLS® N13600816 · AVION REALTY INC.
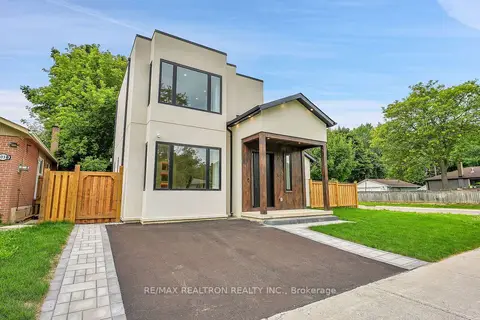
$1,650,000
3 bd4 ba9 pk2000-2500 ft²
105 Murray Drive
Aurora Highlands, Aurora
Detached · MLS® N13523894 · RE/MAX REALTRON REALTY INC.
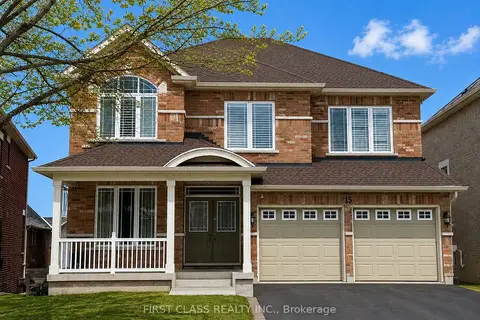
$1,650,000
4 bd4 ba4 pk3000-3500 ft²
15 Usherwood Street
Bayview Northeast, Aurora
Detached · MLS® N13591490 · FIRST CLASS REALTY INC.
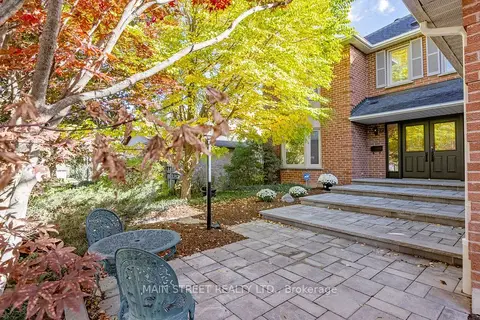
$1,660,000
4 bd5 ba6 pk3000-3500 ft²
22 Mcclenny Drive N
Aurora Highlands, Aurora
Detached · MLS® N13999436 · MAIN STREET REALTY LTD.