13 Church Street
Stirling Ward, Stirling-Rawdon, K0K 3E0
$799,900
- 7 bedrooms
- 4 bathrooms
- 10 parking
- 3500-5000 sq ft
Listed 34 days ago · MLS® X13791976
About this home
A standout 4-plex opportunity for investors, multi-generational buyers, or those looking to live in one unit while building equity through the others. This handsome red-brick building has been carefully maintained and continually improved by an owner who has tackled project after project. The four units include three 2-bedrooms and one 1-bedroom, with significant improvements completed throughout the building, including two recent top-to-bottom renovations. Importantly, the improvements go well beyond cosmetic updates, with mechanical systems and major components also upgraded along the way. The result is a property that looks the part today. Unit A is currently owner occupied and retains the building's original charm with tall ceilings and classic mouldings, plus a full-height basement, multi-tier deck, and outdoor kitchen. Keep it as your home and let the other three units help carry the expenses, or set a new rent when it becomes vacant. For the investor, each unit has its own exterior entrance and is separately metered for heat and hydro. Newer furnaces and vinyl windows help keep operating costs manageable, while the basement can be separated from Unit A and accessed from outside for easy maintenance. The 28' x 20' detached garage with 60-amp hydro offers another avenue to grow the income. Large enough to divide into multiple secure storage spaces, it could generate additional rental income by offering dedicated storage to tenants or renting spaces separately. Ample parking and a newly paved driveway complete the package. The location is a strong draw for tenants, with downtown Stirling, parks, the Community Centre, grocery, laundromat, and everyday amenities all within walking distance. For commuters, the 401 is approximately 15 minutes away with easy access to Trenton and Belleville, while Highway 7 is also 15 minutes away.
Details
- Type
- Fourplex
- Style
- 2-Storey
- Age
- 100+ years
- Size
- 3500-5000 sq ft
- Lot
- 66 × 165 ft
- Basement
- Full, Unfinished, Separate Entrance
- Garage
- Detached
- Kitchens
- 4
- Property tax
- $5,995 (2026)
- Neighbourhood
- Stirling Ward
- Municipality
- Stirling-Rawdon
Interior
- Bedrooms
- 7 above ground
- Bathrooms
- 2 × 4-piece (main), 2 × 4-piece (second)
- Rooms
- 22 above ground
- Family room or den
- No
- Fireplace
- No
- Features
- Separate Heating Controls, Separate Hydro Meter
Heating, cooling and services
- Heating
- Forced Air, Electric
- Air conditioning
- Window Unit(s)
- Water and sewer
- Sewer
Building and exterior
- Style
- 2-Storey
- Exterior
- Brick
- Roof
- Metal, Shingles
- Foundation
- Stone
- Age
- 100+
- Faces
- South
- Outdoor
- Deck, Landscaped, Porch
Parking
- Garage spaces
- 2
- Total parking
- 10
- Driveway and parking
- Reserved/Assigned, Private
Lot
- Size
- 66 × 165 ft
More
- Possession
- Flexible
- Nearby
- Golf, Library, Place Of Worship, School
- Cross street
- Church St / Hwy 14 (North St)
History of this address
1 earlier listing at this address, with sold and leased prices. Create a free account or sign in to see them.
Location
Location is approximate. See nearby homes on the map
Recent sales nearby
See what similar homes within 1 km sold for in the last year. Create a free account or sign in to see them.
The neighbourhood
Getting around Somewhat walkable
No subway, LRT or GO station within a short trip.
Within a 10-minute walk: 1 grocery store, 8 cafés and restaurants, 1 park, 2 pharmacies. Nearest grocery: Foodland (100 m). Nearest park: Station Park (200 m).
Schools nearby
Elementary
- Stirling Public School
EQAO: Gr 6 reading 89%, math 65%8 min walk
EQAO: share of students meeting the provincial standard (2024–25). Ontario average: Gr 6 reading 86%, math 51%; Gr 9 math 55%; literacy test 83%.
Closest schools, not school zones. Check which school serves this address with the school board before relying on it.
Who lives here postal area K0K
- Owners / renters
- 86% / 14%
- Median household income
- $83,000
- Average age
- 47
- Children under 15
- 14%
- Homes
- 90% detached, 0% high-rise
- Commute by transit
- 0%
- Population
- 115,850
Languages spoken most at home besides English: German 0.2%, Spanish 0.1%, Mandarin 0.1%, Korean 0.1%.
Safety
Crime Severity Index for Central Hastings (Stirling-Rawdon) (OPP): 30 vs 57 for Ontario (2025).
Police-reported figures for the whole police service area, not this street. Rates use the area’s resident population.
Distances are approximate. Places © OpenStreetMap contributors. Neighbourhood figures: Statistics Canada, 2021 Census. School results: EQAO via Ontario Data Catalogue (Open Government Licence – Ontario). Crime Severity Index: Statistics Canada.
Living here
Commute
Noise Nothing major nearby
No highway within 500 m, rail line within 300 m, or airport flight path nearby.
Distances from the map, not noise measurements. Visit at rush hour to judge for yourself.
Internet High-speed
50/10 Mbps or faster available here by cable, fibre or DSL (the federal high-speed target).
From the federal broadband map. Check exact speeds and providers for the address.
Roads, rail, airports and planned stations © OpenStreetMap contributors. Internet: Innovation, Science and Economic Development Canada, National Broadband Data.
Listed by Royal Lepage Proalliance Realty.
Listing information provided by PropTx Innovations Inc. and TRREB; deemed reliable but not guaranteed accurate by PropTx.
Similar homes nearby
See more in Stirling-Rawdon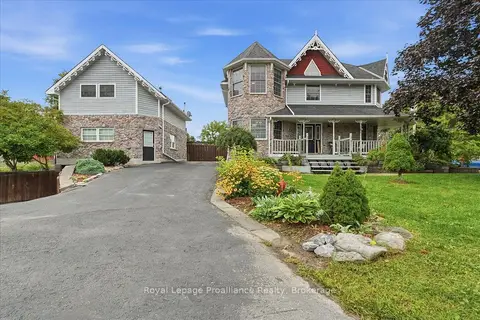
$739,900
Reduced $20,000
6 bd5 ba7 pk1500-2000 ft²
189 Church Street
Stirling Ward, Stirling-Rawdon
Detached · MLS® X13733624 · Royal LePage ProAlliance Realty
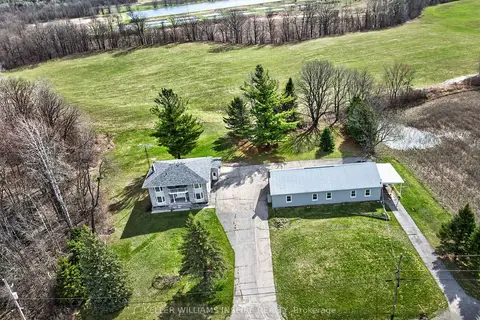
$900,000
Reduced $100,000
3 bd3 ba8 pk2500-3000 ft²
1866 Frankford-Stirling Road
Stirling Ward, Stirling-Rawdon
Detached · MLS® X13051170 · Keller Williams Inspire Realty
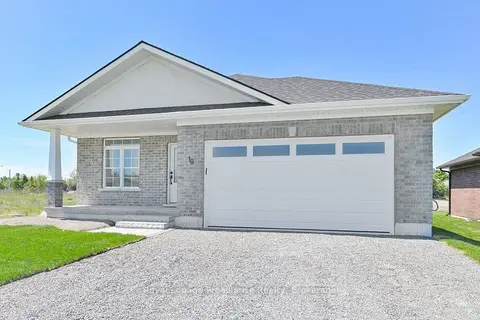
$684,868
3 bd2 ba6 pk1100-1500 ft²
10 Dunmor Street
Stirling Ward, Stirling-Rawdon
Detached · MLS® X13744370 · Royal Lepage Proalliance Realty
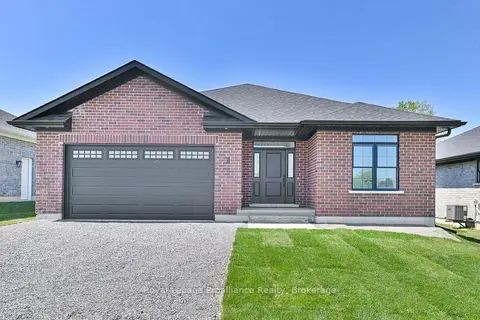
$649,470
3 bd2 ba6 pk1100-1500 ft²
8 Dunmor Street
Stirling Ward, Stirling-Rawdon
Detached · MLS® X13744214 · Royal Lepage Proalliance Realty
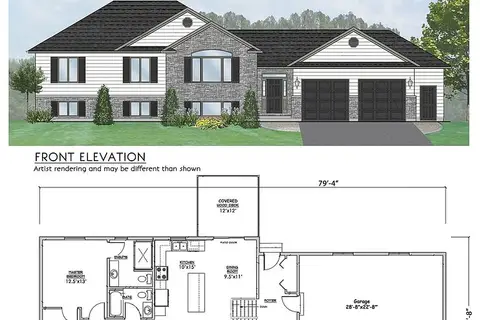
$799,900
Reduced $50,000
3 bd3 ba4 pk1100-1500 ft²
1433 Springbrook Road
Rawdon Ward, Stirling-Rawdon
Detached · MLS® X12827916 · Royal Lepage Proalliance Realty
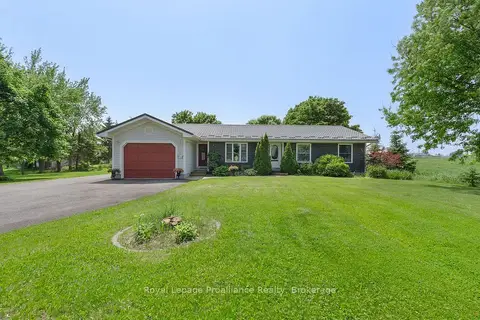
$799,900
Reduced $49,100
3+1 bd3 ba11 pk1500-2000 ft²
288 Edward Street W
Rawdon Ward, Stirling-Rawdon
Detached · MLS® X13213946 · Royal Lepage Proalliance Realty

$799,900
3 bd2 ba6 pk2000-2500 ft²
276 Gospel Road
Rawdon Ward, Stirling-Rawdon
Detached · MLS® X13828104 · Royal Lepage Proalliance Realty
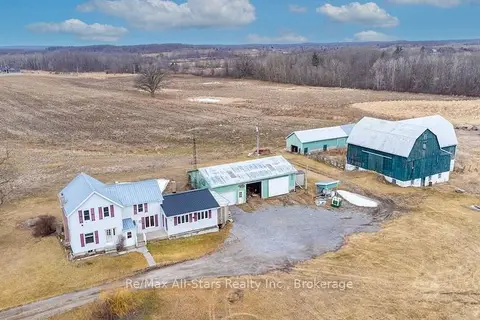
$829,000
3 bd2 ba24 pk1500-2000 ft²
328 Carmel Road
Rawdon Ward, Stirling-Rawdon
Farm · MLS® X13626774 · Re/Max All-Stars Realty Inc.