1297 Alder Road
Cobourg, Cobourg, K9A 0J8
$658,900
Reduced $10,000 from $668,900
- 2+1 bedrooms
- 3 bathrooms
- 3 parking
- 700-1100 sq ft
Listed 61 days ago · MLS® X13695760
Open house
- Sunday, October 25 at 1:00 p.m. to 3:00 p.m. Add to calendar
About this home
Tucked away on a peaceful Cul-de-Sac in one of Cobourg's most desirable neighbourhoods is a warm and inviting semi-raised bungalow that feels like "home" the moment you arrive. Natural light pours through generous windows, drawing your eye up to the airy main level, where an open-concept living and dining area creates an easy, comfortable flow for everyday living and relaxed entertaining. A gas fireplace anchors the space, casting a soft, flickering glow on cool evenings and offering a cozy gathering place for family and friends. Freshly painted throughout, the bright, functional kitchen offers ample cabinetry and workspace, plus a pleasant view that makes morning coffee and quiet breakfasts feel unhurried. Just beyond, the layout encourages connection-whether you're hosting holiday dinners or enjoying a simple weeknight meal. Beyond the dinette is a walkout to a private, gazebo-covered back deck overlooking the recently fenced backyard for solitude. Downstairs, large above-grade windows and the spacious rec room fill the space with soft daylight, creating an ideal spot for movie nights, a games area, or a home gym. A third bedroom and additional full bath offer flexibility for guests, teens, or a home office. It is situated in a nice area across from large, custom-built, desirable homes. In-ground Irrigation system [front and backyards]. Laminate Floors [Heavy Commercial Waterproof Flooring].
Details
- Type
- Semi-Detached
- Style
- Bungalow
- Size
- 700-1100 sq ft
- Lot
- 33.3 × 116.47 ft
- Basement
- Finished
- Garage
- Attached
- Kitchens
- 1
- Property tax
- $4,678 (2026)
- Neighbourhood
- Cobourg
- Municipality
- Cobourg
Interior
- Bedrooms
- 2 above ground + 1 below
- Bathrooms
- 1 × 4-piece (main), 1 × 2-piece (main), 1 × 4-piece
- Rooms
- 5 above ground + 3 below
- Family room or den
- No
- Fireplace
- Yes
- Features
- Air Exchanger, Primary Bedroom - Main Floor
Heating, cooling and services
- Heating
- Forced Air, Gas
- Air conditioning
- Central Air
- Water and sewer
- Sewer
Building and exterior
- Style
- Bungalow
- Exterior
- Brick
- Roof
- Asphalt Shingle
- Foundation
- Poured Concrete
- Faces
- West
Parking
- Garage spaces
- 1
- Total parking
- 3
- Driveway and parking
- Private
Lot
- Size
- 33.3 × 116.47 ft
More
- Possession
- TBA
- Cross street
- Danforth Rd/Parkview Hills Dr
Rooms
| Room | Level | Size | Features |
|---|---|---|---|
| Living Room | Main | 4.78 × 3.65 m (15'8" × 12') | Gas Fireplace, Laminate, Vaulted Ceiling(s) |
| Dining Room | Main | 2.29 × 2.18 m (7'6" × 7'2") | W/O To Deck, Laminate, Backsplash |
| Kitchen | Main | 3.47 × 2.2 m (11'5" × 7'3") | Quartz Counter, Laminate, Breakfast Bar |
| Primary Bedroom | Main | 6.54 × 3.39 m (21'5" × 11'1") | 3 Pc Ensuite, Broadloom, South View |
| Bedroom 2 | Main | 3.05 × 2.94 m (10' × 9'8") | Closet, Broadloom, West View |
| Bedroom 3 | Basement | 3.37 × 3.51 m (11'1" × 11'6") | Closet, Broadloom, Above Grade Window |
| Bedroom 3 | Basement | ||
| Recreation | Basement | 8.46 × 3.08 m (27'9" × 10'1") | Wet Bar, Broadloom, Above Grade Window |
| Laundry | Basement | Irregular Room, Concrete Floor, Unfinished |
Price history
| Date | Price | Change |
|---|---|---|
| Oct 8, 2026 | $668,900 | Listed |
| Oct 18, 2026 | $658,900 | −$10,000 |
History of this address
2 earlier listings at this address, with sold and leased prices. Create a free account or sign in to see them.
Location
Location is approximate. See nearby homes on the map
Recent sales nearby
See what similar homes within 1 km sold for in the last year. Create a free account or sign in to see them.
The neighbourhood
Getting around Car-dependent
No subway, LRT or GO station within a short trip.
Within a 10-minute walk: no grocery stores, 1 cafés and restaurants, 2 parks. Nearest park: Ashland and Ivey Park (250 m).
Schools nearby
Elementary
- St. Joseph Catholic Elementary School Catholic
EQAO: Gr 6 reading 80%, math 27%15 min walk
Secondary
- St. Mary Catholic Secondary School Catholic
EQAO: Gr 9 math 57%, literacy test 75%11 min walk - Northumberland Centre for Individual Studies17 min walk
EQAO: share of students meeting the provincial standard (2024–25). Ontario average: Gr 6 reading 86%, math 51%; Gr 9 math 55%; literacy test 83%.
Closest schools, not school zones. Check which school serves this address with the school board before relying on it.
Who lives here postal area K9A
- Owners / renters
- 74% / 26%
- Median household income
- $82,000
- Average age
- 49
- Children under 15
- 13%
- Homes
- 65% detached, 3% high-rise
- Commute by transit
- 1%
- Population
- 26,757
Languages spoken most at home besides English: Arabic 0.3%, Korean 0.2%, Mandarin 0.1%, Tagalog (Pilipino, Filipino) 0.1%.
Safety
Crime Severity Index for Cobourg police: 85 vs 57 for Ontario (2025).
Police-reported figures for the whole police service area, not this street. Rates use the area’s resident population.
Distances are approximate. Places © OpenStreetMap contributors. Neighbourhood figures: Statistics Canada, 2021 Census. School results: EQAO via Ontario Data Catalogue (Open Government Licence – Ontario). Crime Severity Index: Statistics Canada.
Living here
Commute
Noise 1 source nearby
- 🛣️ Highway 401350 m
Distances from the map, not noise measurements. Visit at rush hour to judge for yourself.
Internet High-speed
50/10 Mbps or faster available here by cable, fibre or DSL (the federal high-speed target).
From the federal broadband map. Check exact speeds and providers for the address.
Roads, rail, airports and planned stations © OpenStreetMap contributors. Internet: Innovation, Science and Economic Development Canada, National Broadband Data.
Listed by RE/MAX Rouge River Realty Ltd..
Listing information provided by PropTx Innovations Inc. and TRREB; deemed reliable but not guaranteed accurate by PropTx.
Similar homes nearby
See more in Cobourg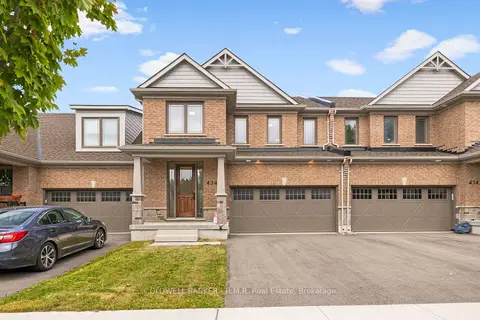
$663,900
3 bd3 ba6 pk2000-2500 ft²
434 S Orchard Avenue S B
Cobourg, Cobourg
Att/Row/Townhouse · MLS® X13848610 · COLDWELL BANKER - R.M.R. Real Estate
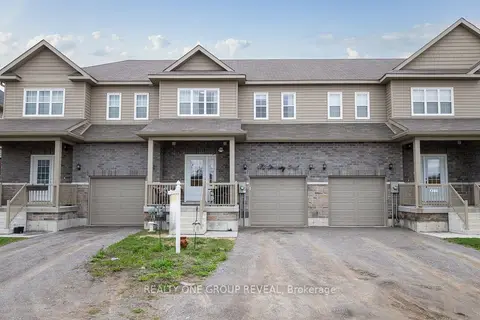
$664,900
3+1 bd4 ba3 pk1500-2000 ft²
479 Drewery Road
Cobourg, Cobourg
Att/Row/Townhouse · MLS® X13838136 · REALTY ONE GROUP REVEAL
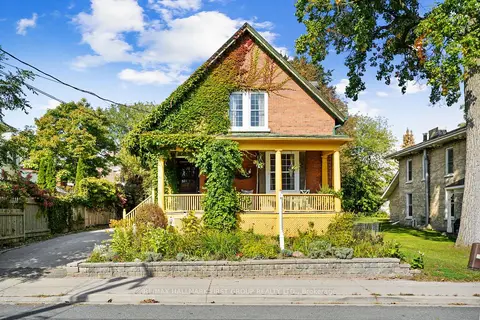
$650,000
3 bd2 ba4 pk2000-2500 ft²
44 James Street W
Cobourg, Cobourg
Detached · MLS® X13885024 · RE/MAX HALLMARK FIRST GROUP REALTY LTD.
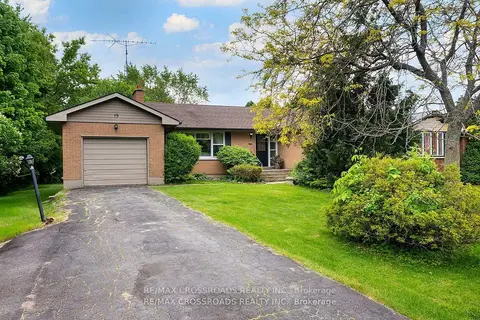
$649,999
3 bd1 ba5 pk1100-1500 ft²
19 Orchard Avenue
Cobourg, Cobourg
Detached · MLS® X13851412 · RE/MAX CROSSROADS REALTY INC.
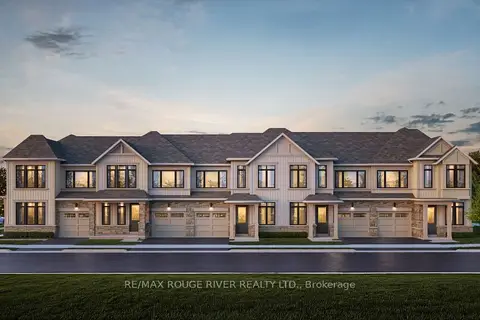
$649,990
3 bd3 ba2 pk1500-2000 ft²
LOT 65 COWIN Circle
Cobourg, Cobourg
Att/Row/Townhouse · MLS® X13626200 · RE/MAX ROUGE RIVER REALTY LTD.
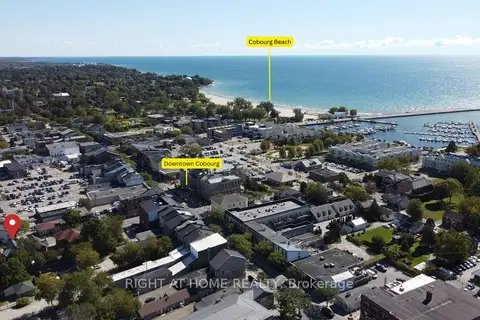
$649,900
Reduced $50,000
4 bd2 ba2000-2500 ft²
275 George Street
Cobourg, Cobourg
Detached · MLS® X13245958 · RIGHT AT HOME REALTY
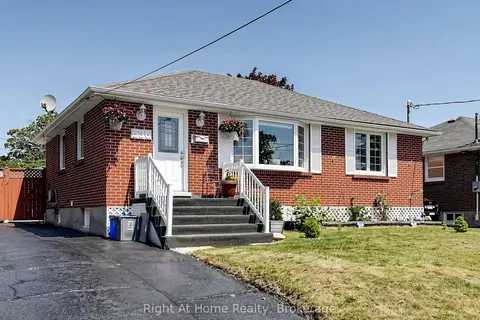
$649,900
Reduced $100,000
3+1 bd2 ba3 pk700-1100 ft²
536 Barbara Street
Cobourg, Cobourg
Detached · MLS® X13576918 · Right At Home Realty
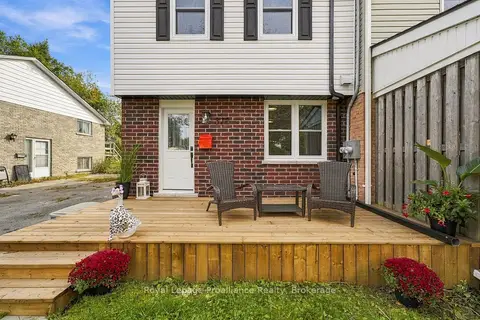
$649,900
Reduced $20,000
3 bd2 ba4 pk1100-1500 ft²
378 Anne Street
Cobourg, Cobourg
Semi-Detached · MLS® X13825774 · Royal LePage ProAlliance Realty