129 Elizabeth Street Main Unit
St. Patrick's Ward, Guelph, N1E 2X4
$1,500/mo
- 1 bedrooms
- 1 bathrooms
- 0 parking
- < 700 sq ft
Listed 20 days ago · MLS® X13845578
About this home
Enjoy the character of St. Patrick's Ward with downtown Guelph just steps away. Available for lease, this one-bedroom, one-bathroom duplex unit occupies the main level and offers an open-concept layout with a spacious living area, gas fireplace, and walkout to your own deck overlooking the generously sized backyard.The kitchen features ample cabinetry, quartz countertops, stainless steel appliances, and a breakfast bar. A comfortable bedroom, four-piece bathroom, and in-suite laundry complete the space.With parks and trails nearby, along with downtown's restaurants, shops, and amenities, there is plenty to enjoy close to home. Public and street parking are available nearby. The tenant is responsible for 30% of utilities.
Details
- Type
- Duplex
- Style
- 2 1/2 Storey
- Age
- 16-30 years
- Size
- < 700 sq ft
- Lot
- 33.04 × 200 ft
- Basement
- None
- Garage
- Attached
- Kitchens
- 1
- Neighbourhood
- St. Patrick's Ward
- Municipality
- Guelph
- Rent increase limit
- Covered by Ontario’s yearly limit (2.1% in 2026): the building is older than Nov. 2018.
Interior
- Bedrooms
- 1 above ground
- Bathrooms
- 1 × 4-piece (main)
- Rooms
- 4 above ground
- Family room or den
- No
- Fireplace
- Natural Gas, Living Room
- Laundry
- In-Suite Laundry
- Features
- Primary Bedroom - Main Floor
- Furnished
- Unfurnished
Heating, cooling and services
- Heating
- Forced Air, Gas
- Air conditioning
- Central Air
- Water and sewer
- Sewer
Building and exterior
- Style
- 2 1/2 Storey
- Exterior
- Brick
- Roof
- Shingles
- Foundation
- Poured Concrete
- Age
- 16-30 years
- Faces
- South
- Outdoor
- Deck
Lot
- Size
- 33.04 × 200 ft (rectangular)
More
- Possession
- Immediate Vacancy Available
- Nearby
- Fenced Yard, Park, Public Transit
- Cross street
- Elizabeth Street between Huron Street and Morris Street
Rooms
| Room | Level | Size | Features |
|---|---|---|---|
| Kitchen | Main | 3.51 × 1.57 m (11'6" × 5'2") | |
| Living Room | Main | 4.72 × 3.51 m (15'6" × 11'6") | |
| Bedroom | Main | 3.38 × 3.1 m (11'1" × 10'2") |
Location
Location is approximate. See nearby homes on the map
The neighbourhood
Getting around Very walkable
No subway, LRT or GO station within a short trip.
Within a 10-minute walk: 3 grocery stores, 20 cafés and restaurants, 11 parks, 1 pharmacy. Nearest grocery: Angelino's Fresh Choice Market (450 m). Nearest park: Hillcrest Park (350 m).
Schools nearby
Elementary
- Sacred Heart Catholic School Catholic
EQAO: Gr 6 reading 92%, math 68%5 min walk - John Galt Public School
EQAO: Gr 6 reading 88%, math 38%13 min walk - King George Public School
EQAO: Gr 6 reading 100%, math 89%14 min walk - St. John Catholic Elementary School Catholic
EQAO: Gr 6 reading 85%, math 25%18 min walk
Secondary
- St. James Catholic High School Catholic
EQAO: Gr 9 math 44%, literacy test 85%19 min walk - John F. Ross Collegiate and Vocational Institute
EQAO: Gr 9 math 76%, literacy test 90%1.3 km - Guelph Collegiate and Vocational Institute
EQAO: Gr 9 math 71%, literacy test 91%1.9 km
EQAO: share of students meeting the provincial standard (2024–25). Ontario average: Gr 6 reading 86%, math 51%; Gr 9 math 55%; literacy test 83%.
Closest schools, not school zones. Check which school serves this address with the school board before relying on it.
Who lives here postal area N1E
- Owners / renters
- 74% / 26%
- Median household income
- $96,000
- Average age
- 40
- Children under 15
- 18%
- Homes
- 56% detached, 5% high-rise
- Commute by transit
- 3%
- Population
- 44,799
Languages spoken most at home besides English: Punjabi (Panjabi) 0.7%, Italian 0.7%, Tagalog (Pilipino, Filipino) 0.5%, Polish 0.5%.
Safety
Crime Severity Index for Guelph police: 58 vs 57 for Ontario (2025).
Police-reported figures for the whole police service area, not this street. Rates use the area’s resident population.
Distances are approximate. Places © OpenStreetMap contributors. Neighbourhood figures: Statistics Canada, 2021 Census. School results: EQAO via Ontario Data Catalogue (Open Government Licence – Ontario). Crime Severity Index: Statistics Canada.
Living here
Commute
To downtown Kitchener: 23 km. Transit times · Driving times
Noise 1 source nearby
- 🚆 Rail line (Metrolinx Guelph Subdivision)100 m
Distances from the map, not noise measurements. Visit at rush hour to judge for yourself.
Internet High-speed
50/10 Mbps or faster available here by cable, fibre or DSL (the federal high-speed target).
From the federal broadband map. Check exact speeds and providers for the address.
Roads, rail, airports and planned stations © OpenStreetMap contributors. Internet: Innovation, Science and Economic Development Canada, National Broadband Data.
Listed by Alice Street Realty.
Listing information provided by PropTx Innovations Inc. and TRREB; deemed reliable but not guaranteed accurate by PropTx.
Similar homes nearby
See more in Guelph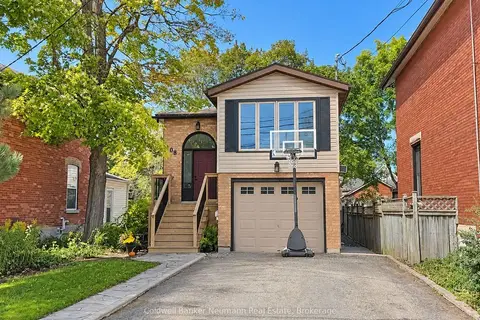
$1,750/mo
Reduced $50
1 bd1 ba1 pk700-1100 ft²
108 Toronto Street
St. Patrick's Ward, Guelph
Detached · MLS® X13827630 · Coldwell Banker Neumann Real Estate
$1,600/mo
Reduced $150
1 bd1 ba1 pk1100-1500 ft²
144 Rickson Avenue
Kortright West, Guelph
Lower Level · MLS® X13762298 · CENTURY 21 PROPERTY ZONE REALTY INC.
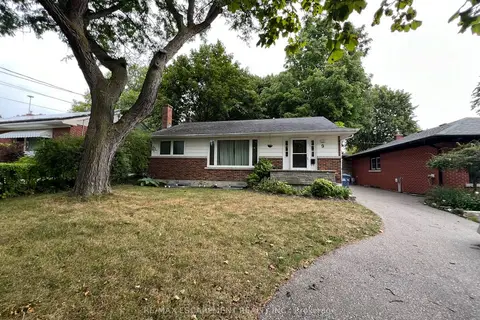
$1,600/mo
1 bd1 ba1 pk700-1100 ft²
9 Collingwood Street Lower
Riverside Park, Guelph
Detached · MLS® X13773514 · RE/MAX ESCARPMENT REALTY INC.
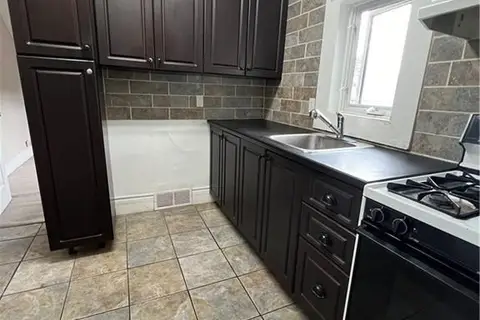
$1,650/mo
2 bd1 ba1 pk700-1100 ft²
187 ARTHUR ST N Street B
General Hospital, Guelph
Detached · MLS® X13728174 · RE/MAX Real Estate Centre Inc
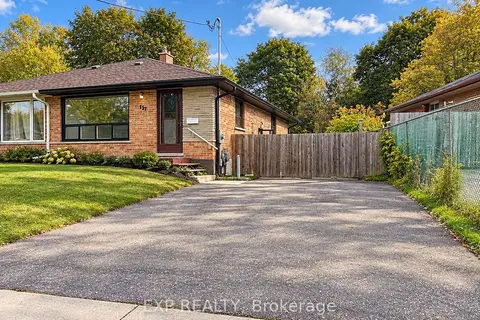
$1,695/mo
1+1 bd1 ba2 pk700-1100 ft²
117 Waverley Drive Lower
Riverside Park, Guelph
Semi-Detached · MLS® X14004314 · EXP REALTY
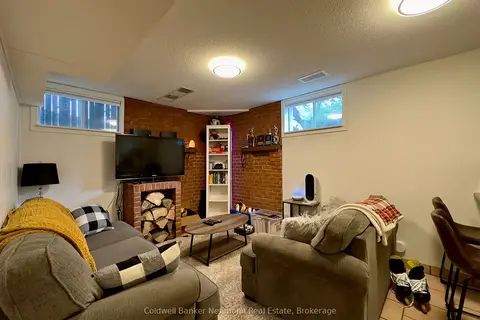
$1,750/mo
1 bd1 ba1 pk2000-2500 ft²
52 Renfield Street LOWER
General Hospital, Guelph
Detached · MLS® X13873064 · Coldwell Banker Neumann Real Estate
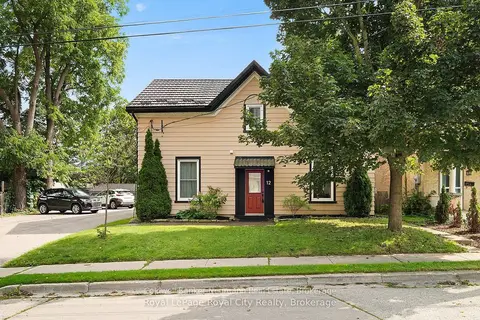
$1,800/mo
Reduced $50
1 bd1 ba1 pk2000-2500 ft²
12 Foster Avenue A
Downtown, Guelph
Triplex · MLS® X13828888 · Coldwell Banker Neumann Real Estate