1285 Queen Street E 501
Greenwood-Coxwell, Toronto, M4L 1C2 · More in this building
$609,900
- 2 bedrooms
- 2 bathrooms
- 0 parking
- 700-799 sq ft
Listed 8 days ago · MLS® E13886716
About this home
Welcome to **THE POET** a RARE opportunity to own a brand-new condo in the heart of Leslieville. This beautifully designed 2 bdrm, 2 bath home offers over 700sqft of living space plus a private SOUTH facing balcony. *Open concept living flooded w/ natural light plus many builder upgrades. The designer kitchen is equipped with integrated appliances including a **Fulgor Milano** Integrated fridge, cooktop & B/I oven, B/I microwave, upgraded quartz countertop & backsplash, soft-close cabinetry with valance lighting and wide-plank flooring throughout. Upgraded bathrooms with modern tile finishes. Two 4-pc baths, including one with a frameless glass shower and overhead rain shower. Residents enjoy a private fitness studio, rooftop terrace and stylish party lounge. TTC Queen streetcar is at your doorstep with easy access to the DVP & Gardiner. Surrounded by Leslieville's vibrant cafes, restaurants, parks and local shops. A PERFECT opportunity for first-time buyers, up sizers looking to own in one of Toronto's most desirable neighbourhoods. **Parking available for purchase
Details
- Type
- Condo Apartment
- Style
- Apartment
- Size
- 700-799 sq ft
- Basement
- None
- Garage
- Underground
- Kitchens
- 1
- Property tax
- $3,838 (2025)
- Maintenance fee
- $695/month
- Neighbourhood
- Greenwood-Coxwell
- Municipality
- Toronto E01
- Price per sq ft
- $814 (about the same as condo apartments in Greenwood-Coxwell)
- Fee per sq ft
- $0.93/month (Toronto median $0.92)
Interior
- Bedrooms
- 2 above ground
- Bathrooms
- 1 × 4-piece (flat), 1 × 3-piece (flat)
- Rooms
- 5 above ground
- Family room or den
- No
- Fireplace
- No
- Laundry
- Ensuite
- Features
- Carpet Free
Heating, cooling and services
- Heating
- Forced Air, Gas
- Air conditioning
- Central Air
Building and exterior
- Style
- Apartment
- Exterior
- Concrete, Brick
- Outdoor
- Privacy, Year Round Living
Parking
- Driveway and parking
- Underground
Condo
- Building
- The Poet
- Monthly fee
- $695
- Fee includes
- Common Elements Included, CAC Included, Building Insurance Included, Parking Included
- Amenities
- BBQs Allowed, Concierge, Elevator, Exercise Room, Rooftop Deck/Garden, Visitor Parking
- Balcony
- Open
- Exposure
- South West
- View
- City, Downtown
- Pets
- Yes-with Restrictions
- Security
- Carbon Monoxide Detectors, Concierge/Security
- Property manager
- First Service Residential
More
- Possession
- 30/60 Days TBD
- Nearby
- Beach, Park, Public Transit, School
- Cross street
- Queen St E/Leslie St
Rooms
| Room | Level | Size | Features |
|---|---|---|---|
| Kitchen | Flat | 4.34 × 3.38 m (14'3" × 11'1") | Quartz Counter, Pot Lights, Laminate |
| Living Room | Flat | 2.62 × 2.03 m (8'7" × 6'8") | W/O To Balcony, Window Floor to Ceiling, Laminate |
| Living Room | Flat | 1.04 × 2.93 m (3'5" × 9'7") | W/O To Balcony, Open Concept, Laminate |
| Dining Room | Flat | 3.71 × 3.63 m (12'2" × 11'11") | Combined w/Living, Open Concept, Laminate |
| Kitchen | Flat | 3.71 × 3.63 m (12'2" × 11'11") | Combined w/Dining, B/I Appliances, Quartz Counter |
| Dining Room | Flat | 4.34 × 3.38 m (14'3" × 11'1") | Combined w/Kitchen, Open Concept, Laminate |
| Primary Bedroom | Flat | 3.53 × 3.2 m (11'7" × 10'6") | 4 Pc Ensuite, W/O To Balcony, B/I Closet |
| Primary Bedroom | Flat | 3.43 × 2.74 m (11'3" × 9') | Glass Doors, Window Floor to Ceiling, Laminate |
| Bedroom 2 | Flat | 2.77 × 2.29 m (9'1" × 7'6") | Closet, LED Lighting, Laminate |
| Bedroom 2 | Flat | 3.18 × 2.13 m (10'5" × 7') | Sliding Doors, Closet, Laminate |
| Den | Flat | 2.46 × 1.96 m (8'1" × 6'5") | Laminate, LED Lighting |
History of this address
4 earlier listings at this address, with sold and leased prices. Create a free account or sign in to see them.
Living here
Short-term rentals
Only in your principal residence (where you live). The entire home can be rented up to 180 nights a year; renting up to 3 bedrooms while you live there has no limit. Hosts register with the City and collect the 6% accommodation tax.
Listed by Avenue Group Realty Inc..
Listing information provided by PropTx Innovations Inc. and TRREB; deemed reliable but not guaranteed accurate by PropTx.
Similar homes nearby
See more in Toronto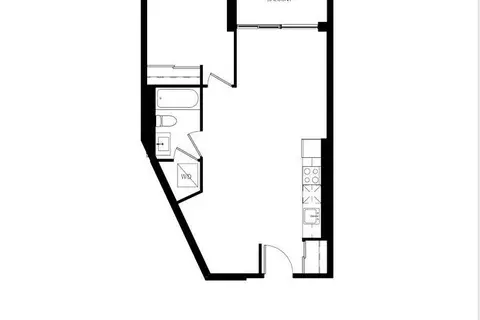
$599,000
1+1 bd1 ba500-599 ft²
1050 Eastern Avenue 203
Greenwood-Coxwell, Toronto
Condo Apartment · MLS® E13677320 · REMAX YOUR COMMUNITY REALTY
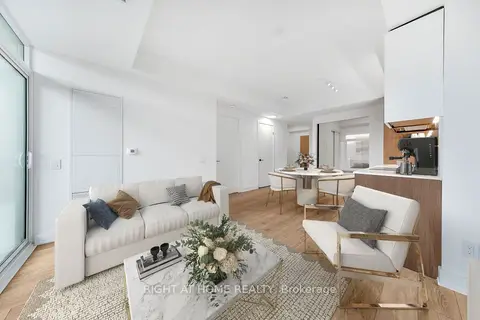
$629,000
Reduced $66,000
2 bd2 ba1 pk600-699 ft²
1285 E Queen Street E 403
Greenwood-Coxwell, Toronto
Condo Apartment · MLS® E12731556 · RIGHT AT HOME REALTY
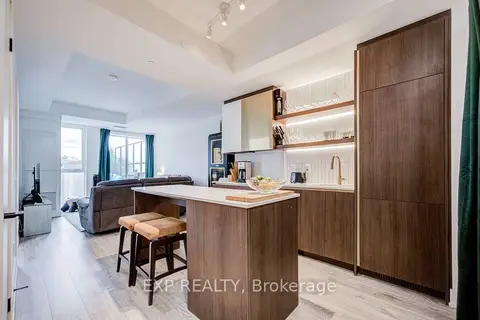
$589,900
2 bd2 ba700-799 ft²
1285 Queen Street E 211
Greenwood-Coxwell, Toronto
Condo Apartment · MLS® E13802326 · EXP REALTY
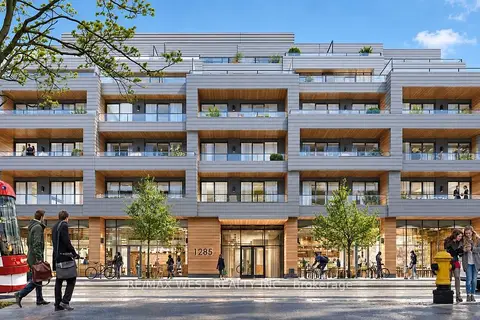
$559,900
1+1 bd1 ba600-699 ft²
1285 Queen Street E 304
Greenwood-Coxwell, Toronto
Condo Apartment · MLS® E13767488 · RE/MAX WEST REALTY INC.
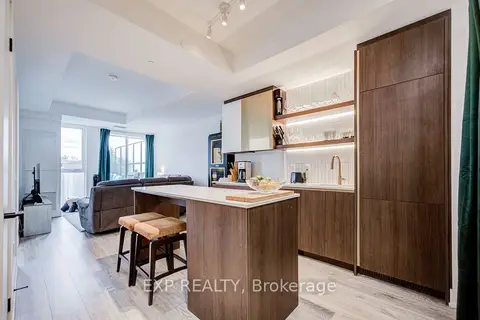
$659,900
2 bd2 ba1 pk700-799 ft²
1285 Queen Street E 211
Greenwood-Coxwell, Toronto
Condo Apartment · MLS® E13802234 · EXP REALTY
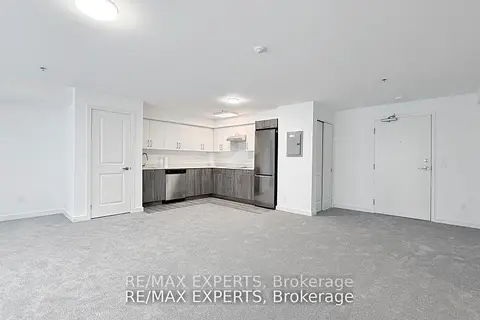
$549,900
1 bd1 ba700-799 ft²
45 Connaught Avenue 302
Greenwood-Coxwell, Toronto
Condo Apartment · MLS® E14034234 · RE/MAX EXPERTS
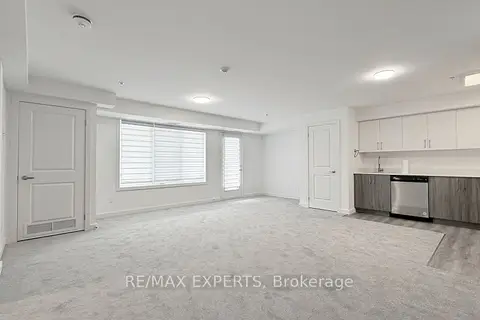
$549,900
1 bd1 ba700-799 ft²
45 Connaught Avenue 402
Greenwood-Coxwell, Toronto
Condo Apartment · MLS® E14034240 · RE/MAX EXPERTS
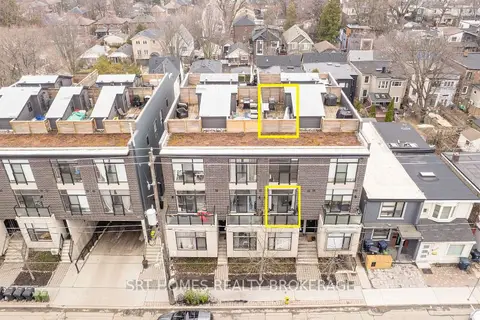
$699,900
2 bd2 ba1 pk1000-1199 ft²
1321 Gerrard Street E 3
Greenwood-Coxwell, Toronto
Condo Townhouse · MLS® E13559344 · SRT HOMES REALTY BROKERAGE