1285 Queen Street E 304
Greenwood-Coxwell, Toronto, M4L 1C2 · More in this building
$559,900
- 1+1 bedrooms
- 1 bathrooms
- 0 parking
- 600-699 sq ft
Listed 39 days ago · MLS® E13767488
About this home
Welcome to this spacious and beautifully designed 1-bedroom + large den suite offering 668 sq.ft. of thoughtfully planned living space, plus a generous covered terrace an extension of yourhome you can truly enjoy. This is not your typical den. The separate, functional space is idealfor a home office, guest area, or additional living space. The sleek modern kitchen features aproper centre island with built-in microwave and outlets, high-end appliances, and cleancontemporary finishes. Pot lights and 9ft smooth ceilings, create a bright and spacious feelthroughout. The well-proportioned living room offers plenty of room for comfortable everydayliving. The building offers an impressive selection of amenities, including concierge service,a fully equipped gym, dog wash station, beautiful party room, and rooftop terrace withspectacular views and shared BBQs. Ideally located in the heart of Leslieville, you're juststeps from transit, shops, cafés, restaurants, and everything this vibrant neighbourhood has tooffer. A smart layout, quality finishes, excellent amenities, and an unbeatable location. Comesee this spectacular opportunity and make it your next home!
Details
- Type
- Condo Apartment
- Style
- Apartment
- Size
- 600-699 sq ft
- Basement
- None
- Garage
- Underground
- Kitchens
- 1
- Property tax
- $3,411 (2025)
- Maintenance fee
- $687/month
- Neighbourhood
- Greenwood-Coxwell
- Municipality
- Toronto E01
- Price per sq ft
- $862 (7% above condo apartments in Greenwood-Coxwell, $807)
- Fee per sq ft
- $1.06/month (Toronto median $0.92)
Interior
- Bedrooms
- 1 above ground + 1 below
- Bathrooms
- 1 × 4-piece (flat)
- Rooms
- 5 above ground
- Family room or den
- No
- Fireplace
- No
- Laundry
- In-Suite Laundry, Ensuite
- Features
- Primary Bedroom - Main Floor
Heating, cooling and services
- Heating
- Forced Air, Gas
- Air conditioning
- Central Air
Building and exterior
- Style
- Apartment
- Exterior
- Concrete
Parking
- Driveway and parking
- Underground
Condo
- Monthly fee
- $687
- Exposure
- East
- Pets
- Yes-with Restrictions
- Property manager
- First Service Residential
More
- Possession
- TBD
- Cross street
- Queen S. E & Leslie St
Rooms
| Room | Level | Size | Features |
|---|---|---|---|
| Living Room | Flat | 7.81 × 3.64 m (25'7" × 11'11") | Laminate |
| Dining Room | Flat | 7.81 × 3.64 m (25'7" × 11'11") | Laminate |
| Kitchen | Flat | 7.81 × 3.64 m (25'7" × 11'11") | Laminate |
| Primary Bedroom | Flat | 3.19 × 3.01 m (10'6" × 9'11") | Laminate |
| Den | Flat | 2.71 × 1.94 m (8'11" × 6'4") | Laminate |
History of this address
1 earlier listing at this address, with sold and leased prices. Create a free account or sign in to see them.
Living here
Short-term rentals
Only in your principal residence (where you live). The entire home can be rented up to 180 nights a year; renting up to 3 bedrooms while you live there has no limit. Hosts register with the City and collect the 6% accommodation tax.
Listed by RE/MAX WEST REALTY INC..
Listing information provided by PropTx Innovations Inc. and TRREB; deemed reliable but not guaranteed accurate by PropTx.
Similar homes nearby
See more in Toronto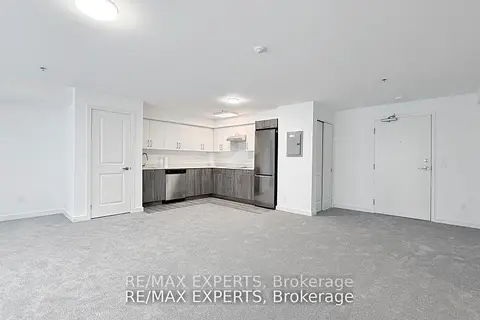
$549,900
1 bd1 ba700-799 ft²
45 Connaught Avenue 302
Greenwood-Coxwell, Toronto
Condo Apartment · MLS® E14034234 · RE/MAX EXPERTS
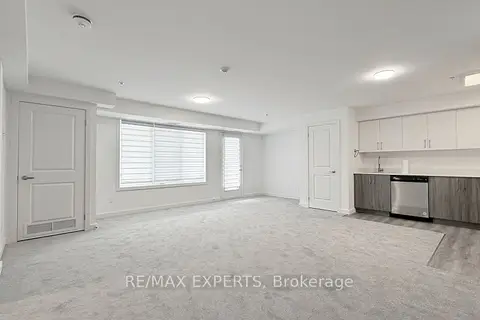
$549,900
1 bd1 ba700-799 ft²
45 Connaught Avenue 402
Greenwood-Coxwell, Toronto
Condo Apartment · MLS® E14034240 · RE/MAX EXPERTS
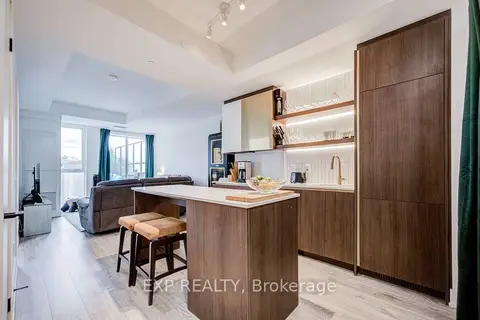
$589,900
2 bd2 ba700-799 ft²
1285 Queen Street E 211
Greenwood-Coxwell, Toronto
Condo Apartment · MLS® E13802326 · EXP REALTY
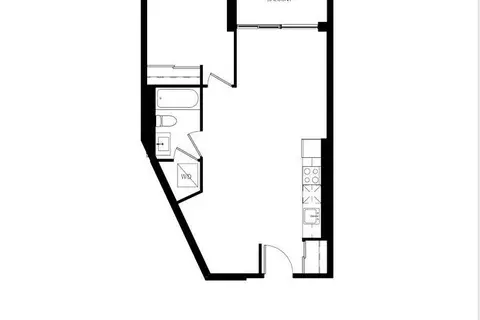
$599,000
1+1 bd1 ba500-599 ft²
1050 Eastern Avenue 203
Greenwood-Coxwell, Toronto
Condo Apartment · MLS® E13677320 · REMAX YOUR COMMUNITY REALTY
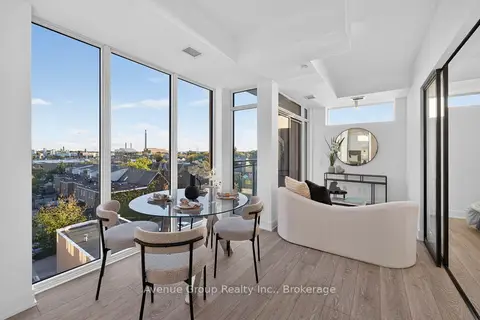
$609,900
2 bd2 ba700-799 ft²
1285 Queen Street E 501
Greenwood-Coxwell, Toronto
Condo Apartment · MLS® E13886716 · Avenue Group Realty Inc.
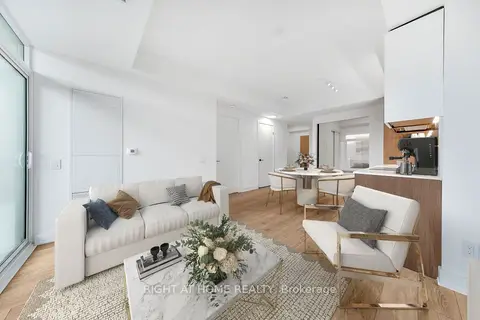
$629,000
Reduced $66,000
2 bd2 ba1 pk600-699 ft²
1285 E Queen Street E 403
Greenwood-Coxwell, Toronto
Condo Apartment · MLS® E12731556 · RIGHT AT HOME REALTY
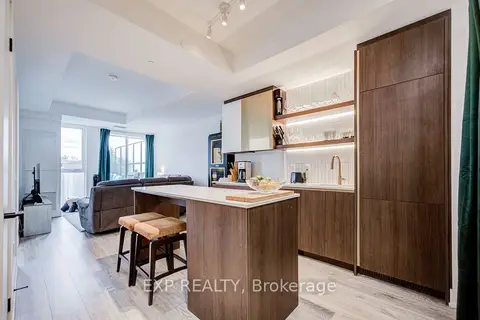
$659,900
2 bd2 ba1 pk700-799 ft²
1285 Queen Street E 211
Greenwood-Coxwell, Toronto
Condo Apartment · MLS® E13802234 · EXP REALTY
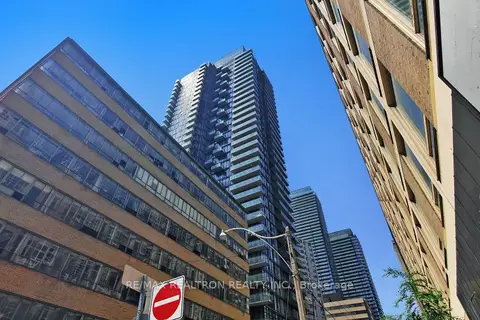
$559,900
Reduced $38,100
1 bd1 ba1 pk500-599 ft²
75 St Nicholas Street 3208
Bay Street Corridor, Toronto
Condo Apartment · MLS® C13235612 · RE/MAX REALTRON REALTY INC.