1280 Finch Avenue W 504 - 513
York University Heights, Toronto, M3J 3K6
$4,388,000
Listed 159 days ago · MLS® W13130428
About this home
Incredible Opportunity To Own A Fully Renovated, Move-In Ready Professional Office Space In The Heart Of North York! Units 504-514 Offer Approx. 11,042 Sq.Ft. Of Professionally Designed And Built-Out Space Ideal For A Wide Range Of Professional Uses Including Legal, Medical, Financial, Tech, Accounting, Consulting, And More. Functional And Efficient Layout Features Multiple Private Offices (Including Three Executive Offices With Private Ensuites), A Glass-Enclosed Boardroom, Several Open Workstations, Full Kitchen Plus Additional Kitchenette, Storage/Utility Room, Multiple Private Entrances, And Separate Reception Area. High-Quality Finishes Throughout Create A Prestigious And Turnkey Working Environment. Includes 18 Owned Underground Parking Spaces Plus Ample Visitor Parking In Plaza. Well-Maintained Building Offering 3 Public Elevators And 2 Common Washrooms On The Floor. Prime Location With Convenient Access To Highways 400, 401 & 407, And Just A Short Walk To Finch West Subway Station And York University. Excellent Opportunity For End Users And Investors Alike With Potential To Subdivide, Lease Out Portions, Or Reconfigure For Multiple Tenants. Sellers May Also Consider Selling Smaller Portions Of The Office Space Subject To Terms And Configuration.
Details
- Type
- Office
- Garage
- Reserved/Assignd
- Property tax
- $66,934 (2025)
- Neighbourhood
- York University Heights
- Municipality
- Toronto W05
Heating, cooling and services
- Heating
- Gas Forced Air Open
- Air conditioning
- Yes
- Utilities
- Yes
Building and exterior
- Building area
- 11,042 Square Feet
More
- Possession
- TBA
- Cross street
- Finch/Keele
Location
Location is approximate. See nearby homes on the map
Recent sales nearby
See what similar homes within 1 km sold for in the last year. Create a free account or sign in to see them.
The neighbourhood
Getting around Very walkable
- 🚇 Finch West Subway4 min walk
- 🚇 Sentinel LRT15 min walk
- 🚆 Downsview Park GO1.5 km
Within a 10-minute walk: 3 grocery stores, 12 cafés and restaurants, 3 parks, 4 pharmacies. Nearest grocery: East Food Market (550 m). Nearest park: Fountainhead Park (700 m).
Schools nearby
Elementary
- Derrydown Public School
EQAO: Gr 3 reading 44%, math 24%12 min walk - St. Wilfrid Catholic School Catholic
EQAO: Gr 6 reading 89%, math 44%1.2 km - Stilecroft Public School
EQAO: Gr 3 reading 68%, math 54%1.5 km - Lamberton Public School
EQAO: Gr 3 reading 70%, math 52%1.7 km
Secondary
- James Cardinal McGuigan Catholic High School Catholic
EQAO: Gr 9 math 59%, literacy test 74%7 min walk - C.W. Jefferys Collegiate Institute
EQAO: Gr 9 math 24%, literacy test 65%1.2 km - Elia Middle School1.4 km
EQAO: share of students meeting the provincial standard (2024–25). Ontario average: Gr 6 reading 86%, math 51%; Gr 9 math 55%; literacy test 83%.
Closest schools, not school zones. Check which school serves this address with the school board before relying on it.
Who lives here postal area M3J
- Owners / renters
- 48% / 52%
- Median household income
- $75,500
- Average age
- 39
- Children under 15
- 13%
- Homes
- 13% detached, 53% high-rise
- Commute by transit
- 34%
- Population
- 26,600
Languages spoken most at home besides English: Tagalog (Pilipino, Filipino) 4%, Vietnamese 3.2%, Spanish 3%, Italian 2.9%.
Flood and conservation No mapped hazard
Not inside a mapped flood plain or regulated area.
Screening maps only. Ask the conservation authority for a property inquiry before relying on this.
Safety
Major crime per resident in York University Heights (2025): 96% above the Toronto average, about the same from the year before.
- Assault66% above average
- Break and enter98% above average
- Auto theft182% above average
- Robbery63% above average
- Theft from vehicles48% above average
- Shootings46% above average
Crime Severity Index for Toronto police: 60 vs 57 for Ontario (2025).
Police-reported figures for the whole neighbourhood, not this street. Rates use the area’s resident population.
Development nearby 5 active
-
44-46 ROMFIELD DR · 300 mOfficial Plan / Zoning By-law Amendment · Under Review · applied 2023The applicant is proposing to demolish the existing residential buildings and redevelop the site with a mixed use development consisting of a 41 storey tower…Application details
-
3931 KEELE ST · 200 mSite Plan · Under Review · applied 2022Site plan amendment to convert an existing 2-storey commercial building being used as a bank (ground floor) and an office (2nd floor) into a Popeyes restaurant…Application details
-
1285 FINCH AVE W · 50 mSite Plan · Under Review · applied 2022Site Plan Approval application to permit 5 towers(up to 15 storey) consisting of 3 towers along Finch West and two towers along a new public street connecting…Application details
-
1285 FINCH AVE W · 50 mOfficial Plan / Zoning By-law Amendment · Under Review · applied 2020Zoning Bylaw Amendment and Subdivision application consisting of 4 mixed-use buildings ranging in height from 34 to 59 storeys and a 1-storey servicing/retail…Application details
-
1285 FINCH AVE W · 50 mPlan of Subdivision · Under Review · applied 2020Subdivision application to permit 3, 14-storey mixed use towers and a 13-storey office building.The proposal includes a total of 818 residential units, and…Application details
Rezoning, site plan, subdivision and condominium applications filed with the city.
Distances are approximate. Places © OpenStreetMap contributors. Neighbourhood figures: Statistics Canada, 2021 Census. School results: EQAO via Ontario Data Catalogue (Open Government Licence – Ontario). Neighbourhood crime: Toronto Police Service Public Safety Data Portal (Open Government Licence – Toronto Police Service). Crime Severity Index: Statistics Canada. Planning applications: City of Toronto open data.
Living here
Commute
To Union Station (downtown Toronto): 16 km. Transit times · Driving times
Noise Nothing major nearby
No highway within 500 m, rail line within 300 m, or airport flight path nearby.
Distances from the map, not noise measurements. Visit at rush hour to judge for yourself.
Building permits
- Interior Alterations · 2026 · InspectionProposed interior alterations to an existing suite - including minor architectural, HVAC, plumbing, electrical, & structural work…
- Interior Alterations · 2025 · InspectionInterior alterations to proposed office units (2nd floor plan)
- Fire Alarm · 2025 · Permit IssuedFire alarm panel replacement on the ground floor electrical room.
- Garage Repair/Reconstruction · 2019 · ClosedConcrete slab repairs of control joints and epxansion joints, include waterproofing concrete garage slap
- Interior Alterations · 2015 · InspectionInterior alteration, no change in patron area
13 permits on this block of the street in the last 2 years, including 2 new homes.
Permits filed with the City of Toronto. A permit doesn’t mean the work passed final inspection.
Trees
22 City street trees within 100 m, mostly honeys. That’s fewer than the Toronto average of 42.
Trees on City boulevards only, not private yards or parks.
Internet High-speed
50/10 Mbps or faster available here by cable, fibre or DSL (the federal high-speed target).
From the federal broadband map. Check exact speeds and providers for the address.
Zoning, heritage, building permits and street trees: City of Toronto open data (Open Government Licence – Toronto). Roads, rail, airports and planned stations © OpenStreetMap contributors. Internet: Innovation, Science and Economic Development Canada, National Broadband Data.
Listed by SALERNO REALTY INC..
Listing information provided by PropTx Innovations Inc. and TRREB; deemed reliable but not guaranteed accurate by PropTx.
Similar homes nearby
See more in Toronto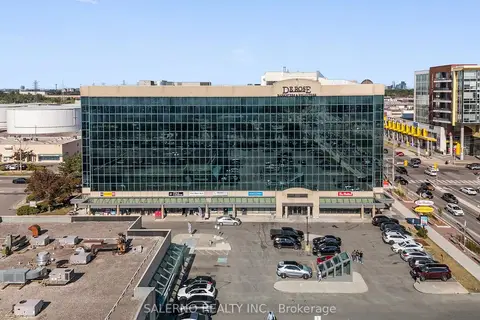
$4,388,000
1280 Finch Avenue W 514
York University Heights, Toronto
Office · MLS® W13130434 · SALERNO REALTY INC.
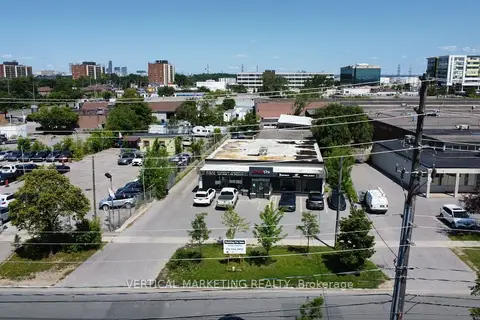
$4,300,000
14 Toro Road
York University Heights, Toronto
Industrial · MLS® W13772610 · VERTICAL MARKETING REALTY
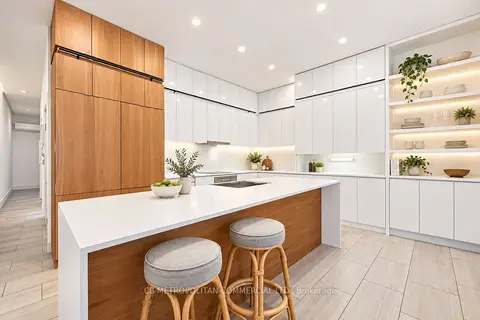
$4,399,000
1024 Queen Street W
Trinity-Bellwoods, Toronto
Commercial Retail · MLS® C13770156 · CB METROPOLITAN COMMERCIAL LTD.
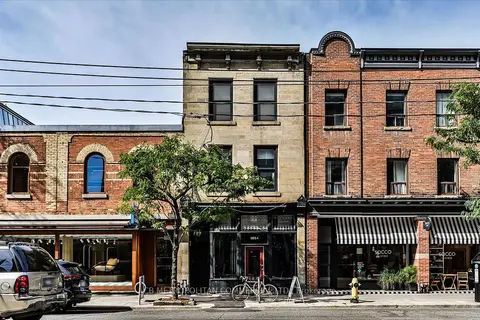
$4,399,000
1024 Queen Street W
Trinity-Bellwoods, Toronto
Store W Apt/Office · MLS® C13778414 · CB METROPOLITAN COMMERCIAL LTD.
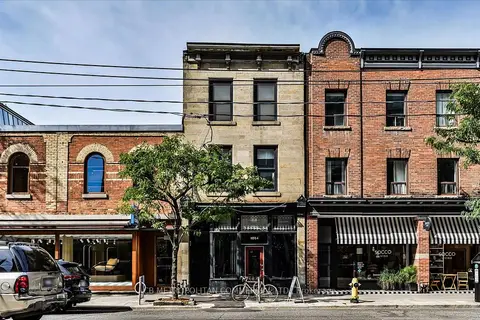
$4,399,000
1024 Queen Street W
Trinity-Bellwoods, Toronto
Investment · MLS® C13778416 · CB METROPOLITAN COMMERCIAL LTD.
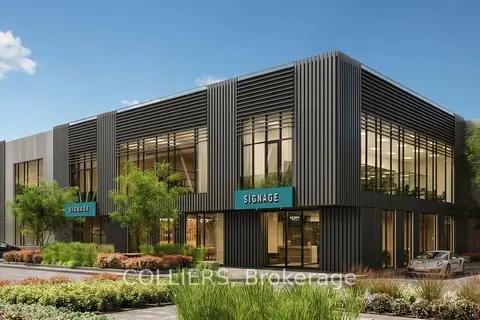
$4,353,515
2075 McNicoll Avenue A107
Milliken, Toronto
Industrial · MLS® E13641606 · COLLIERS
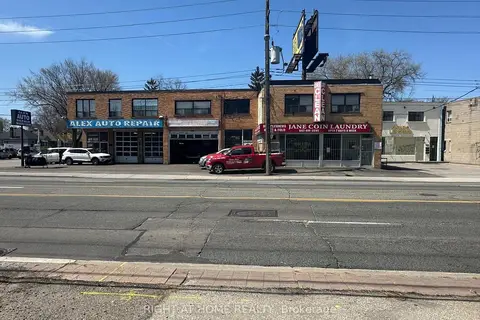
$4,350,000
1778 Jane Street
Weston, Toronto
Store W Apt/Office · MLS® W13040514 · RIGHT AT HOME REALTY
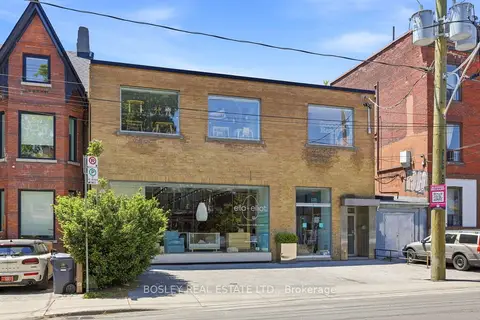
$4,450,000
186-188 Strachan Avenue
Niagara, Toronto
Store W Apt/Office · MLS® C13768688 · BOSLEY REAL ESTATE LTD.