128 Copeland Crescent
Cookstown, Innisfil, L0L 1L0
$2,100,000
- 4 bedrooms
- 5 bathrooms
- 7 parking
- 3500-5000 sq ft
Listed 140 days ago · MLS® N13226498
About this home
Refined, spacious and filled w/ natural light, this exceptional North Star Homes Stagecoach model offers 5,184 sq ft of finished living space on a premium 59' lot in Cookstown, w/ no rear neighbours and no neighbour on one side. The brick & stone exterior, covered front porch, upgraded front entry, 3-car garage, exposed aggregate drive and interlock walkways deliver standout curb appeal from the moment you arrive. Inside, the main floor is designed for elevated everyday living and effortless entertaining, featuring 10' custom coffered ceilings, 8' doors, crown mouldings, upgraded flooring, pot lights and designer fixtures. A private office sits off the foyer, while the dramatic family room opens to above, beneath a soaring ceiling and massive windows, centred by a fireplace feature carried to the ceiling. The custom chef's kitchen blends style and function w/ quartz counters, a large island, dedicated work area, built-in cooktop, wall ovens, and a butler's pantry. Upstairs, the primary suite is a true retreat w/ raised tray ceilings, his & hers walk-in closets and a spa-like ensuite w/ dual vanities, a glass shower and soaker tub. Three additional bedrooms offer private or semi-private bath access, creating exceptional comfort for family and guests. The professionally finished basement extends the living space beautifully, while the fully fenced backyard is tailored for quiet enjoyment and easy entertaining, complete w/ landscaping, a gazebo and a built-in Napoleon BBQ set in a stone island. Meticulously maintained and richly upgraded throughout, incl. quartz counters, upgraded bath vanities and tile, plumbing fixtures, cabinet hardware, central vac, security cameras & system, a relocated A/C condenser for quieter operation, and garage heater. A rare luxury offering in a well-connected Cookstown setting close to community amenities and quick Hwy 400/Hwy 89 access.
Details
- Type
- Detached
- Style
- 2-Storey
- Age
- 6-15 years
- Size
- 3500-5000 sq ft
- Lot
- 59.06 × 109.61 ft
- Basement
- Full, Finished
- Garage
- Built-In
- Kitchens
- 1
- Property tax
- $9,077 (2025)
- Neighbourhood
- Cookstown
- Municipality
- Innisfil
- Price per sq ft
- ~$494 (about the same as detached houses in Cookstown)
Interior
- Bedrooms
- 4 above ground
- Bathrooms
- 1 × 2-piece (main), 1 × 3-piece (basement), 1 × 5-piece (second), 1 × 3-piece (second), 1 × 5-piece (second)
- Rooms
- 12 above ground + 2 below
- Family room or den
- Yes
- Fireplace
- Living Room, Natural Gas
- Features
- Auto Garage Door Remote, Built-In Oven, Central Vacuum, Countertop Range, ERV/HRV, Water Softener
Heating, cooling and services
- Heating
- Forced Air, Gas
- Air conditioning
- Central Air
- Water and sewer
- Sewer
Building and exterior
- Style
- 2-Storey
- Exterior
- Brick, Stone
- Roof
- Asphalt Shingle
- Foundation
- Concrete
- Age
- 6-15 years
- Faces
- South
- Outdoor
- Built-In-BBQ, Landscaped, Lighting, Patio, Gazebo
Parking
- Garage spaces
- 3
- Total parking
- 7
- Driveway and parking
- Private Triple
Lot
- Size
- 59.06 × 109.61 ft (rectangular)
More
- Possession
- TBD
- Nearby
- Clear View, Fenced Yard, Golf, Level, Park, School Bus Route
- Cross street
- Hwy 27 (King St) & Hwy 89 (Queen St)
Rooms
| Room | Level | Size | Features |
|---|---|---|---|
| Foyer | Main | 2.25 × 2.32 m (7'5" × 7'7") | Vaulted Ceiling(s), Tile Floor, Double Doors |
| Living Room | Main | 3.42 × 3.66 m (11'3" × 12') | Coffered Ceiling(s), Hardwood Floor, Large Window |
| Dining Room | Main | 4.31 × 3.69 m (14'2" × 12'1") | Coffered Ceiling(s), Hardwood Floor, Pantry |
| Kitchen | Main | 4.61 × 4.36 m (15'1" × 14'4") | Coffered Ceiling(s), B/I Appliances, Quartz Counter |
| Breakfast | Main | 4.59 × 3.11 m (15'1" × 10'2") | Coffered Ceiling(s), B/I Desk, W/O To Patio |
| Family Room | Main | 4.62 × 5.49 m (15'2" × 18') | Vaulted Ceiling(s), Coffered Ceiling(s), Gas Fireplace |
| Office | Main | 2.81 × 3.98 m (9'3" × 13'1") | Coffered Ceiling(s), Hardwood Floor, French Doors |
| Laundry | Main | 2.08 × 2.97 m (6'10" × 9'9") | Tile Floor, Large Window |
| Primary Bedroom | Second | 3.99 × 7.47 m (13'1" × 24'6") | Double Doors, His and Hers Closets, 5 Pc Ensuite |
| Bedroom 2 | Second | 4.62 × 3.66 m (15'2" × 12') | 3 Pc Ensuite, Walk-In Closet(s), Large Window |
| Bedroom 3 | Second | 5.06 × 3.81 m (16'7" × 12'6") | Semi Ensuite, Walk-In Closet(s), Large Window |
| Bedroom 4 | Second | 4.12 × 3.33 m (13'6" × 10'11") | Semi Ensuite, Large Closet, Large Window |
| Recreation | Basement | 14.31 × 8.81 m (46'11" × 28'11") | Pot Lights, 3 Pc Bath, Window |
| Exercise Room | Basement | 5.02 × 5.98 m (16'6" × 19'7") | Pot Lights, Window |
Location
Location is approximate. See nearby homes on the map
Recent sales nearby
See what similar homes within 1 km sold for in the last year. Create a free account or sign in to see them.
The neighbourhood
Getting around Somewhat walkable
No subway, LRT or GO station within a short trip.
Within a 10-minute walk: 1 grocery store, 6 cafés and restaurants, 0 parks, 1 pharmacy. Nearest grocery: Foodland (550 m).
Schools nearby
Elementary
- Cookstown Central Public School
EQAO: Gr 6 reading 81%, math 41%1.3 km
EQAO: share of students meeting the provincial standard (2024–25). Ontario average: Gr 6 reading 86%, math 51%; Gr 9 math 55%; literacy test 83%.
Closest schools, not school zones. Check which school serves this address with the school board before relying on it.
Who lives here postal area L0L
- Owners / renters
- 89% / 11%
- Median household income
- $106,000
- Average age
- 44
- Children under 15
- 15%
- Homes
- 95% detached, 0% high-rise
- Commute by transit
- 0%
- Population
- 42,022
Languages spoken most at home besides English: Russian 0.6%, Spanish 0.3%, Polish 0.3%, Portuguese 0.3%.
Flood and conservation No mapped hazard
Not inside a mapped flood plain or regulated area.
Screening maps only. Ask the conservation authority for a property inquiry before relying on this.
Safety
Crime Severity Index for South Simcoe (Innisfil) police: 32 vs 57 for Ontario (2025).
Police-reported figures for the whole police service area, not this street. Rates use the area’s resident population.
Distances are approximate. Places © OpenStreetMap contributors. Neighbourhood figures: Statistics Canada, 2021 Census. School results: EQAO via Ontario Data Catalogue (Open Government Licence – Ontario). Crime Severity Index: Statistics Canada.
Living here
Commute
To Union Station (downtown Toronto): 65 km. Transit times · Driving times
Noise Nothing major nearby
No highway within 500 m, rail line within 300 m, or airport flight path nearby.
Distances from the map, not noise measurements. Visit at rush hour to judge for yourself.
Internet High-speed
50/10 Mbps or faster available here by cable, fibre or DSL (the federal high-speed target).
From the federal broadband map. Check exact speeds and providers for the address.
Roads, rail, airports and planned stations © OpenStreetMap contributors. Internet: Innovation, Science and Economic Development Canada, National Broadband Data.
Listed by RE/MAX REAL ESTATE CENTRE INC..
Listing information provided by PropTx Innovations Inc. and TRREB; deemed reliable but not guaranteed accurate by PropTx.
Similar homes nearby
See more in Innisfil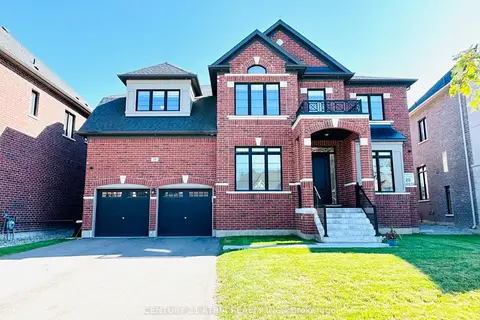
$1,729,000
5 bd5 ba7 pk3500-5000 ft²
19 Mumberson Street
Cookstown, Innisfil
Detached · MLS® N13757484 · CENTURY 21 ATRIA REALTY INC.
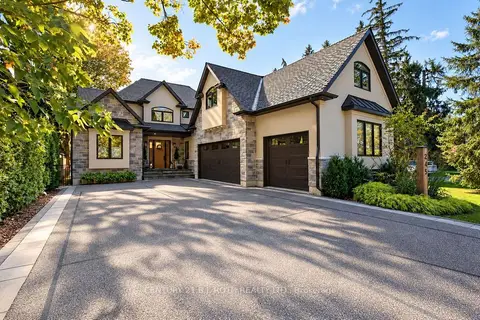
$2,099,900
3+1 bd4 ba9 pk3000-3500 ft²
245 SUNNYBRAE Avenue
Stroud, Innisfil
Detached · MLS® N13843666 · CENTURY 21 B.J. ROTH REALTY LTD.
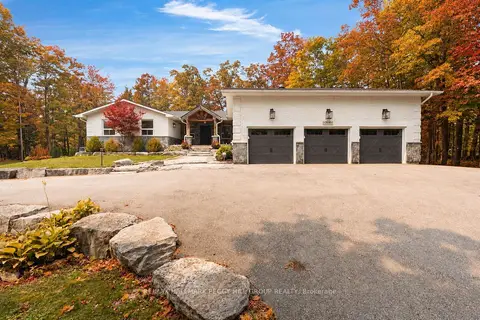
$2,098,000
4+1 bd6 ba19 pk2500-3000 ft²
1814 Quantz Crescent
Rural Innisfil, Innisfil
Detached · MLS® N13881400 · RE/MAX HALLMARK PEGGY HILL GROUP REALTY
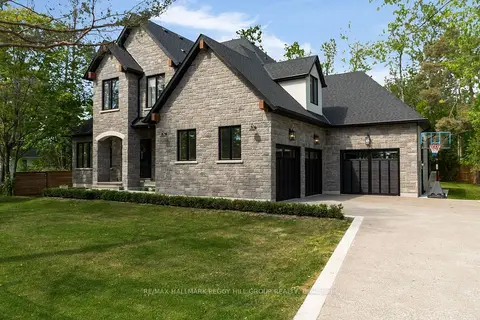
$2,150,000
5 bd5 ba10 pk3500-5000 ft²
2338 Buchanan Street
Alcona, Innisfil
Detached · MLS® N13765720 · RE/MAX HALLMARK PEGGY HILL GROUP REALTY
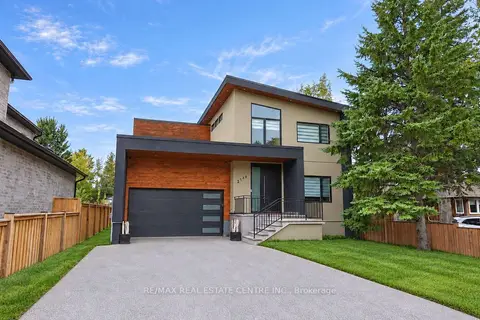
$2,049,000
Reduced $100,000
4+2 bd5 ba8 pk3000-3500 ft²
2140 Willard Avenue
Alcona, Innisfil
Detached · MLS® N13757958 · RE/MAX REAL ESTATE CENTRE INC.
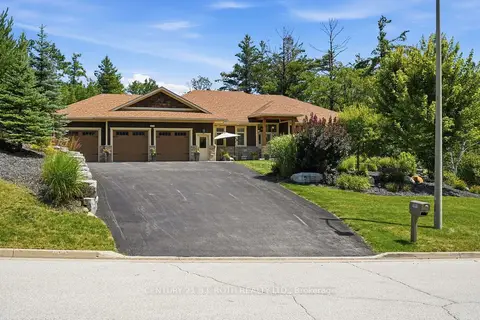
$2,199,000
Reduced $40,000
3+1 bd4 ba26 pk2500-3000 ft²
2055 Forest Valley Drive
Rural Innisfil, Innisfil
Detached · MLS® N13662834 · CENTURY 21 B.J. ROTH REALTY LTD.
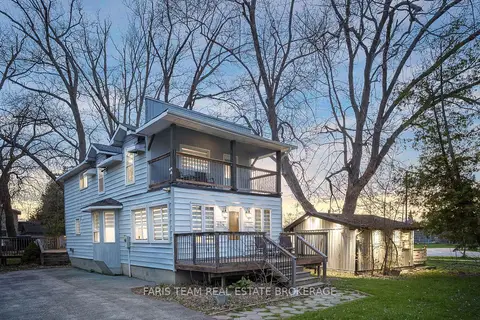
$2,199,000
3 bd3 ba6 pk1500-2000 ft²
687 Innisfil Beach Road
Alcona, Innisfil
Detached · MLS® N13768264 · FARIS TEAM REAL ESTATE BROKERAGE
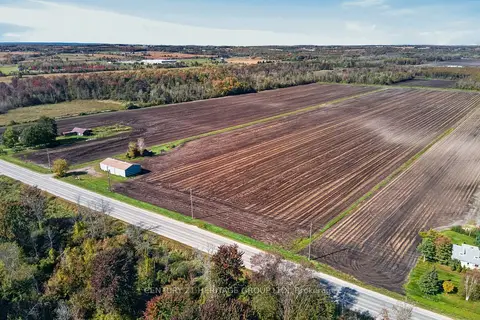
$2,200,000
0 bd0 ba3000-3500 ft²
0 Simcoe County Road 89
Rural Innisfil, Innisfil
Vacant Land · MLS® N13869714 · CENTURY 21 HERITAGE GROUP LTD.